Location, Location, Location! Nestled on a quiet cul-de-sac with a private, wooded backyard, this beautifully maintained home offers the perfect combination of comfort, convenience, and community living.
A charming covered front porch welcomes you inside to a light-filled, open floor plan featuring fresh paint throughout. The spacious living room boasts a soaring cathedral ceiling and a large picture window, creating a bright and inviting gathering space. The formal dining room opens to the backyard through sliding glass doors, leading to a large concrete patio—perfect for relaxing or entertaining.
The sunny kitchen is a true centerpiece, offering abundant cabinetry, a walk-in pantry, and a delightful morning room ideal for enjoying your coffee while overlooking the peaceful surroundings.
The generously sized primary suite features a large walk-in closet and a private bath with a whirlpool soaking tub, separate shower, and double vanity. Two additional bedrooms and a full guest bath provide plenty of space for family or visitors. A convenient laundry room includes the washer and gas dryer. Natural wood trim throughout the home adds warmth and timeless character.
this home is truly move-in ready with recent updates including a new roof, skylights, fresh interior paint. The beautifully manicured property and spacious rear patio create an ideal outdoor retreat for summer entertaining or simply enjoying the privacy of the wooded backyard. The home is also handicap accessible.
Life at The Gables offers more than just a beautiful home—it offers an active, welcoming community. Residents enjoy Saturday morning coffee gatherings, exercise classes, craft classes, a book club, and numerous social events throughout the year. Recent community enhancements include a beautiful fire pit, Bocce Ball courts, and a community garden where residents may reserve garden plots on a first-come, first-served basis.
The monthly HOA fee of $433 includes the lot lease, pool and clubhouse membership, trash collection, common area maintenance, and road maintenance. Please note that residents own the home but lease the land. Financing is available exclusively through Mid-Hudson Valley Federal Credit Union with a minimum 10% down payment.
Schedule your private showing today and discover all that The Gables has to offer!
Pending
$350,000
1 Palm Circle, Poughkeepsie, NY 12603
3beds
1,680sqft
Manufactured Home, Residential
Built in 2001
-- sqft lot
$-- Zestimate®
$208/sqft
$433/mo HOA
What's special
Private wooded backyardNew roofTwo additional bedroomsFull guest bathSpacious rear patioFresh paint throughoutLight-filled open floor plan
- 58 days
- 61
- 0
Likely to sell faster than
Zillow last checked:
Listing updated:
Listed by:
BHHS Hudson Valley Properties 845-473-1650,
Laurie Webber
Source: OneKey® MLS as distributed by MLS GRID,MLS#: 1028550
Facts & features
Interior
Bedrooms & bathrooms
- Bedrooms: 3
- Bathrooms: 2
- Full bathrooms: 2
Heating
- Forced Air, Natural Gas
Cooling
- Central Air
Appliances
- Included: Dishwasher, Dryer, Refrigerator, Washer
- Laundry: Laundry Room
Features
- First Floor Bedroom, First Floor Full Bath, Eat-in Kitchen, Primary Bathroom, Walk-In Closet(s)
- Basement: Crawl Space
- Attic: None
Interior area
- Total structure area: 1,680
- Total interior livable area: 1,680 sqft
Property
Parking
- Parking features: Driveway, Off Street
- Has uncovered spaces: Yes
Features
- Levels: One
- Patio & porch: Deck, Porch
Lot
- Features: Cul-De-Sac, Level
Details
- Special conditions: None
Construction
Type & style
- Home type: MobileManufactured
- Architectural style: Ranch
- Property subtype: Manufactured Home, Residential
Materials
- Other, Vinyl Siding
- Foundation: Other, Block
Condition
- Year built: 2001
Details
- Builder model: West Palm
Utilities & green energy
- Sewer: Public Sewer
- Water: Public
- Utilities for property: Natural Gas Connected
Community & HOA
Community
- Features: Clubhouse, Playground, Pool
- Subdivision: THE GABLES
HOA
- Has HOA: No
- Amenities included: Clubhouse, Playground, Pool
- Services included: Common Area Maintenance, Pool Service, Trash
- HOA fee: $433 monthly
Location
- Region: Poughkeepsie
Financial & listing details
- Price per square foot: $208/sqft
- Annual tax amount: $4,033
- Date on market: 7/21/2026
- Cumulative days on market: 58 days
- Listing agreement: Exclusive Right To Sell
- Listing terms: Cash,Conventional
- Body type: Double Wide
Estimated market value
Not available
Estimated sales range
Not available
Not available
Price history
| Date | Event | Price |
|---|---|---|
| 8/4/2026 | Pending sale | $350,000$208/sqft |
Source: BHHS broker feed #1028550 Report a problem | ||
| 8/4/2026 | Contingent | $350,000$208/sqft |
Source:  Berkshire Hathaway HomeServices New England Properties #1028550 Report a problem Berkshire Hathaway HomeServices New England Properties #1028550 Report a problem | ||
| 7/21/2026 | Listed for sale | $350,000+86.2%$208/sqft |
Source:  OneKey® MLS as distributed by MLS GRID #1028550 Report a problem OneKey® MLS as distributed by MLS GRID #1028550 Report a problem | ||
| 7/12/2019 | Sold | $188,000-5.1%$112/sqft |
Source: OneKey® MLS as distributed by MLS GRID #M379286 Report a problem | ||
| 3/14/2019 | Listed for sale | $198,000-1%$118/sqft |
Source: BHHS HUDSON VALLEY PROPERTIES LG #379286 Report a problem | ||
| 11/29/2018 | Listing removed | $199,987$119/sqft |
Source: CENTURY 21 Alliance Realty Group #375036 Report a problem | ||
| 10/16/2018 | Price change | $199,987-7.3%$119/sqft |
Source: CENTURY 21 Alliance Realty Group #375036 Report a problem | ||
| 10/2/2018 | Price change | $215,798-1.9%$128/sqft |
Source: CENTURY 21 Alliance Realty Group #375036 Report a problem | ||
| 9/11/2018 | Listed for sale | $220,000$131/sqft |
Source: Century 21 Alliance Rlty Group #4842551 Report a problem | ||
Public tax history
Tax history is unavailable.
Monthly payment
Climate risks
Neighborhood: 12603
Nearby schools
Schools provided by the listing agent
- Elementary: Violet Avenue School
- Middle: Haviland Middle School
- High: Franklin D Roosevelt Senior High School
Source: OneKey® MLS as distributed by MLS GRID. This data may not be complete. We recommend contacting the local school district to confirm school assignments for this home.
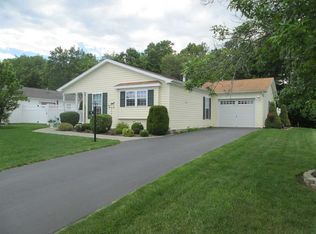
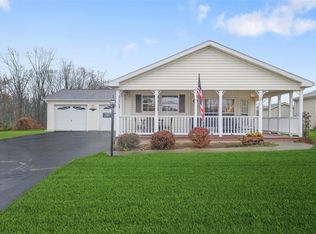
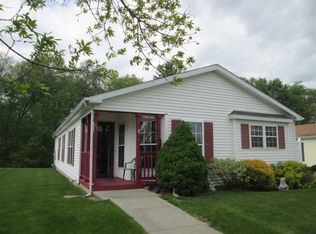
Similar homes
- $369,0003 bd2 ba1.7k sqft19 Biscayne Blvd, Poughkeepsie, NY 12603For Sale
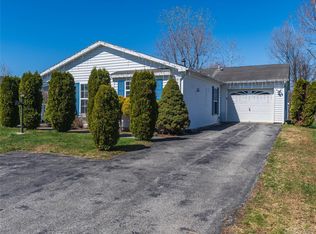
 MLS ID #981621, Shawn Pitcher, Listing by: KFortuna All Aspects Realty. OneKey® MLS as distributed by MLS GRID
 - $375,0003 bd2 ba1.5k sqft30 Glenwood Avenue, Poughkeepsie, NY 12603For Sale
 MLS ID #1027873, Michael Vasquez, Listing by: eXp Realty. OneKey® MLS as distributed by MLS GRID
 - $349,0002 bd2 ba1.3k sqft21 Taconic Street, Poughkeepsie, NY 12603For Sale
 MLS ID #1038643, Amy Tse Gold, Listing by: Keller Williams Realty Partner. OneKey® MLS as distributed by MLS GRID
 - $395,0003 bd2 ba2.2k sqft23 Kent Avenue, Poughkeepsie, NY 12603For Sale
 MLS ID #1030910, Justin M. LaFalce, Listing by: KW MidHudson. OneKey® MLS as distributed by MLS GRID
 - $295,0003 bd2 ba1.2k sqft57 Forest Drive, Hyde Park, NY 12538For SaleMLS ID #1048169, Justin M. LaFalce, Listing by: KW MidHudson. OneKey® MLS as distributed by MLS GRID
- $325,0003 bd1 ba875 sqft32 Peter Cooper Drive, Poughkeepsie, NY 12601For SaleMLS ID #1032608, John DiDio, Listing by: Century 21 Alliance Rlty Group. OneKey® MLS as distributed by MLS GRID
- $399,0003 bd2 ba1.8k sqft107 E Cedar Street, Poughkeepsie, NY 12601For SaleMLS ID #1044405, Martin Krakower, Listing by: eXp Realty. OneKey® MLS as distributed by MLS GRID
- $405,0003 bd1 ba1.3k sqft22 Greenvale Farms Road, Poughkeepsie, NY 12603For SaleMLS ID #1013214, Heather Bragg, Listing by: River to Ridge Rlty Associates. OneKey® MLS as distributed by MLS GRID
- $409,0003 bd3 ba1.6k sqft18 Mews Alley, Poughkeepsie, NY 12603For SaleMLS ID #1029166, Shanette Bowes, Listing by: Clarke Realty & Associates LLC. OneKey® MLS as distributed by MLS GRID
- $399,9003 bd1 ba1.6k sqft64 Crestwood Boulevard, Poughkeepsie, NY 12603For SaleMLS ID #1006478, Yolanda Mendoza, Listing by: Century 21 Hudson Valley Rlty.. OneKey® MLS as distributed by MLS GRID
- $399,9003 bd1 ba1.1k sqft64 Alda Drive, Poughkeepsie, NY 12603For SaleMLS ID #1044603, Lori Rheingold, Listing by: Houlihan Lawrence Inc.. OneKey® MLS as distributed by MLS GRID
- $426,5003 bd3 ba1.4k sqft88 Innis Avenue, Poughkeepsie, NY 12601For SaleMLS ID #1050260, Lynn Simmons, Listing by: K. Fortuna Realty, Inc.. OneKey® MLS as distributed by MLS GRID
- $455,0003 bd2 ba1.6k sqft10 Lakeview Court, Poughkeepsie, NY 12603For SaleMLS ID #1032439, Jennifer Stapleton, Listing by: Houlihan Lawrence Inc.. OneKey® MLS as distributed by MLS GRID
- $499,0003 bd3 ba1.7k sqft183 Fulton Street, Poughkeepsie, NY 12601For SaleMLS ID #1049018, Joan Sanford, Listing by: BHHS Hudson Valley Properties. OneKey® MLS as distributed by MLS GRID
- $500,0003 bd3 ba1.8k sqft42 Streit Avenue, Poughkeepsie, NY 12603For SaleMLS ID #1046957, Andrea Rayford, Listing by: RE/MAX Town & Country. OneKey® MLS as distributed by MLS GRID
- $439,0004 bd2 ba1.7k sqft46 Hillis Terrace, Poughkeepsie, NY 12603For SaleMLS ID #1037936, David Parides, Listing by: Redfin Real Estate. OneKey® MLS as distributed by MLS GRID
- $340,0003 bd2 ba2.2k sqft1666 Main Street, Pleasant Valley, NY 12569For SaleMLS ID #1024339, Kiyoshi Henson, Listing by: RE/MAX Town & Country. OneKey® MLS as distributed by MLS GRID
- $425,0003 bd2 ba1.1k sqft4 Broadview Road, Poughkeepsie, NY 12603For SaleMLS ID #1033564, Kristin H. Poellot, Listing by: Keller Williams Prestige Prop. OneKey® MLS as distributed by MLS GRID
- $439,9303 bd2 ba1.4k sqft39 Raker Road, Poughkeepsie, NY 12603For SaleMLS ID #1015372, Christopher Acuti, Listing by: RE/MAX Town & Country. OneKey® MLS as distributed by MLS GRID
- $449,9003 bd2 ba2.1k sqft30 Raker Road, Poughkeepsie, NY 12603For SaleMLS ID #1028036, Felicia A. Watson, Listing by: eXp Realty. OneKey® MLS as distributed by MLS GRID
