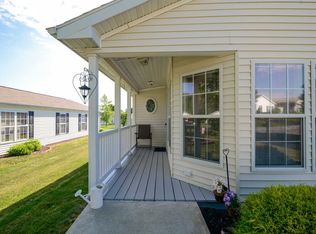
As you step inside this well-cared for and lovingly maintained home located on one of the largest lots in the very desirable Gables Community, you will find lots of natural light in the cheerful Dining room and kitchen as well as the spacious Living room. A gas fireplace in the living room provides ambience as well as warmth. A large Primary Bedroom with ensuite bath, featuring double sinks, walk in shower stall and large walk-in closet. An attached one car garage has pds to attic storage area. Walk out to the back fenced in patio and relax and enjoy the peaceful yard. There is also a shed for added storage. Underground sprinkling system in place to keep your lawn looking its best! Roof is 8 yrs old. The Gables offers residents exercise classes, craft workshops, holiday gatherings, book club and other social seasonal activities. It is close to Metro North train, Vassar, Marist, CIA, great restaurants and the Walkway over the Hudson. The lot rental of $445./mo covers amenities such as the pool, clubhouse, firepit, bocci ball, shuffle board and community garden.
Financing is offered through Mid-Hudson Federal Credit Union requiring a minimum 10% downpayment.
Please note: Current taxes reflect owner's Military and Senior enhanced exemptions. Taxes will be up-dated to reflect no exemptions as soon as they are made available to me!
For sale
$389,000
32 Naples Drive, Poughkeepsie, NY 12603
3beds
1,680sqft
Manufactured Home, Residential
Built in 2000
-- sqft lot
$-- Zestimate®
$232/sqft
$-- HOA
What's special
Peaceful yardShed for added storageAttached one car garageLarge walk-in closetDouble sinksBack fenced in patioWalk in shower stall
- 2 days
- 627
- 40
Zillow last checked:
Listing updated:
Listed by:
BHHS Hudson Valley Properties 845-473-1650,
Marilynn Shultz 845-464-5279
Source: OneKey® MLS as distributed by MLS GRID,MLS#: 1064442
Facts & features
Interior
Bedrooms & bathrooms
- Bedrooms: 3
- Bathrooms: 2
- Full bathrooms: 2
Heating
- Forced Air, Natural Gas
Cooling
- Central Air
Appliances
- Included: Dishwasher, Dryer, Range, Refrigerator, Washer
- Laundry: Washer/Dryer Hookup
Features
- First Floor Bedroom, First Floor Full Bath, Built-in Features, Ceiling Fan(s), Double Vanity, Entrance Foyer, Formal Dining, Kitchen Island, Primary Bathroom, Recessed Lighting, Tray Ceiling(s), Walk-In Closet(s)
- Basement: Crawl Space
- Attic: Pull Stairs
Interior area
- Total structure area: 1,680
- Total interior livable area: 1,680 sqft
Property
Parking
- Total spaces: 1
- Parking features: Attached, Driveway, Garage
- Garage spaces: 1
- Has uncovered spaces: Yes
Details
- Additional structures: Garage(s), Shed(s)
- Special conditions: None
Construction
Type & style
- Home type: MobileManufactured
- Architectural style: Ranch
- Property subtype: Manufactured Home, Residential
Materials
- Vinyl Siding
Condition
- Year built: 2000
Utilities & green energy
- Sewer: Public Sewer
- Water: Public
- Utilities for property: Natural Gas Connected, Underground Utilities
Community & HOA
Community
- Features: Clubhouse, Fitness Center, Other, Playground, Pool
- Subdivision: The Gables
HOA
- Has HOA: No
Location
- Region: Poughkeepsie
Financial & listing details
- Price per square foot: $232/sqft
- Annual tax amount: $2,364
- Date on market: 10/20/2026
- Cumulative days on market: 3 days
- Listing agreement: Exclusive Right To Sell
- Inclusions: Land not included.
- Body type: Double Wide
Estimated market value
Not available
Estimated sales range
Not available
Not available
Price history
| Date | Event | Price |
|---|---|---|
| 10/20/2026 | Listed for sale | $389,000$232/sqft |
Source:  OneKey® MLS as distributed by MLS GRID #1064442 Report a problem | ||
Public tax history
Tax history is unavailable.
Monthly payment
Climate risks
Neighborhood: 12603
Nearby schools
Schools provided by the listing agent
- Elementary: Violet Avenue School
- Middle: Haviland Middle School
- High: Franklin D Roosevelt Senior High School
Source: OneKey® MLS as distributed by MLS GRID. This data may not be complete. We recommend contacting the local school district to confirm school assignments for this home.


Similar homes
- $398,0003 bd2 ba1.7k sqft15 Gables, Poughkeepsie, NY 12603For Sale
 MLS ID #1063800, Alexandra Brown, Listing by: BHHS Hudson Valley Properties. OneKey® MLS as distributed by MLS GRID
- $399,0003 bd2 ba1.7k sqft20 Yates Avenue, Poughkeepsie, NY 12601For Sale
 MLS ID #1064856, Gerard Smith, Listing by: Serhant LLC. OneKey® MLS as distributed by MLS GRID
- $--3 bd3 ba1.6k sqft7 Short Hill Dr, Poughkeepsie, NY 12603Auction
 Auction.com 2
- $369,0003 bd2 ba1.7k sqft19 Biscayne Blvd, Poughkeepsie, NY 12603For Sale
 MLS ID #981621, Shawn Pitcher, Listing by: KFortuna All Aspects Realty. OneKey® MLS as distributed by MLS GRID
- $399,0003 bd2 ba1.3k sqft15 Balsam Road, Hyde Park, NY 12538For SaleMLS ID #1056453, Daniel Axtmann, Listing by: BHHS Hudson Valley Properties. OneKey® MLS as distributed by MLS GRID
- $389,0005 bd3 ba1.9k sqft75 College Avenue, Poughkeepsie, NY 12603For SaleMLS ID #1059316, Angela Gamboa, Listing by: HV Premier Properties Realty. OneKey® MLS as distributed by MLS GRID
- $399,9004 bd2 ba2.2k sqft38 Roosevelt Avenue, Poughkeepsie, NY 12601For SaleMLS ID #1065568, Lori Rheingold, Listing by: Houlihan Lawrence Inc.. OneKey® MLS as distributed by MLS GRID
- $389,0004 bd2 ba1.6k sqft88 Marple Road Extension, Poughkeepsie, NY 12603For SaleMLS ID #1037986, Janet Shanley, Listing by: Weichert Realtors. OneKey® MLS as distributed by MLS GRID
- $319,9003 bd3 ba1.4k sqft33 Amber Court, Poughkeepsie, NY 12603For SaleMLS ID #1060192, Joyce Stanton, Listing by: Century 21 Hudson Valley Rlty.. OneKey® MLS as distributed by MLS GRID
- $425,0003 bd2 ba1.7k sqft26 Tamarack Hill Drive, Poughkeepsie, NY 12603For SaleMLS ID #1055832, Margaret Kozlark, Listing by: Berkshire Hathaway HS NE Prop.. OneKey® MLS as distributed by MLS GRID
- $349,0003 bd2 ba1.4k sqft4 Garrett Place, Poughkeepsie, NY 12603For SaleMLS ID #1048770, Olivia Yeaple, Listing by: Schreiber Realty Group LLC. OneKey® MLS as distributed by MLS GRID
- $399,0003 bd2 ba1.8k sqft107 E Cedar Street, Poughkeepsie, NY 12601For SaleMLS ID #1044405, Martin Krakower, Listing by: eXp Realty. OneKey® MLS as distributed by MLS GRID
- $360,0003 bd2 ba2k sqft26 Oakwood Boulevard, Poughkeepsie, NY 12603For SaleMLS ID #1059307, Lynelle D Alessi, Listing by: KW Hudson Valley United. OneKey® MLS as distributed by MLS GRID
- $395,0003 bd1 ba1.3k sqft201 Bower Road, Poughkeepsie, NY 12603For SaleMLS ID #1059156, Alan Amerman, Listing by: Coldwell Banker Realty. OneKey® MLS as distributed by MLS GRID
- $350,0003 bd2 ba1.3k sqft7 Lewis Avenue, Poughkeepsie, NY 12603For SaleMLS ID #1060187, Curtis Darragh, Listing by: Legacy Land & Homes LLC. OneKey® MLS as distributed by MLS GRID
- $399,9003 bd1 ba1.6k sqft64 Crestwood Boulevard, Poughkeepsie, NY 12603For SaleMLS ID #1006478, Yolanda Mendoza, Listing by: Century 21 Hudson Valley Rlty.. OneKey® MLS as distributed by MLS GRID
- $375,0003 bd2 ba1.4k sqft10 Oakwood Boulevard, Poughkeepsie, NY 12603For SaleMLS ID #977482, Blake Michaud, Listing by: BHHS Hudson Valley Properties. OneKey® MLS as distributed by MLS GRID
- $289,0002 bd1 ba1k sqft26 Bahret Avenue, Poughkeepsie, NY 12601For SaleMLS ID #1065049, Joyce Stanton, Listing by: Century 21 Hudson Valley Rlty.. OneKey® MLS as distributed by MLS GRID
- $395,0003 bd1 ba1.1k sqft181 N Grand Avenue, Poughkeepsie, NY 12603For SaleMLS ID #1017819, AnnaMarie Croniser, Listing by: Houlihan Lawrence Inc.. OneKey® MLS as distributed by MLS GRID
