Classic Cape-all Brick sitting pretty in desirable neighborhood on a Cul De Sac. Spacious Living Room w/ White Brick Fireplace. Bright Kitchen w/ large Dining Area. White Wood Cabinets. Retro Countertop still functional and may be a topic of Conversation. Refrigerator is 2 years old. BI China Cabinet.
Off the Kitchen is an Enclosed Porch to sit and Relax. 1st floor large Primary Bedroom and 2nd large Bedroom. Hardwood Floors. A full Bath w/ Step in Shower. Ceramic Tiled Shower, Walls and Floor for easy maintenance. 2nd floor features 2 large Bedrooms. Ample Closets and Storage Space.
2nd Full Bath w/ Stall Shower. Basement unfinished. Red Brick Fireplace. Ceramic Tiled Walls and Floor. Laundry Area. Boiler about 13 years old. New Oil Tank. Storage Space. Open to 1 Car Garage. Carpeted Stairs to 1st Floor. Driveway resurfaced and Sealed 1 year ago.
Come and See! Good Value.
For sale
Price cut: $16K (9/28)
$389,000
88 Marple Road Extension, Poughkeepsie, NY 12603
4beds
1,692sqft
Single Family Residence, Residential
Built in 1954
0.3 Acres Lot
$-- Zestimate®
$230/sqft
$-- HOA
What's special
Classic cape-all brickLaundry areaStorage spaceRed brick fireplaceWhite brick fireplaceLarge dining areaHardwood floors
- 37 days
- 600
- 45
Zillow last checked:
Listing updated:
Listed by:
Weichert Realtors 845-782-4646,
Janet Shanley 845-453-9628
Source: OneKey® MLS as distributed by MLS GRID,MLS#: 1037986
Facts & features
Interior
Bedrooms & bathrooms
- Bedrooms: 4
- Bathrooms: 2
- Full bathrooms: 2
Primary bedroom
- Level: First
Bedroom 2
- Level: First
Bedroom 3
- Level: Second
Bedroom 4
- Level: Second
Bathroom 1
- Level: First
Bathroom 2
- Level: Second
Living room
- Level: First
Heating
- Oil
Cooling
- None
Appliances
- Included: Dryer, Electric Range, Refrigerator, Washer
- Laundry: Electric Dryer Hookup, In Basement
Features
- First Floor Bedroom, First Floor Full Bath, Eat-in Kitchen, Master Downstairs
- Flooring: Carpet, Ceramic Tile, Hardwood, Vinyl
- Basement: Unfinished
- Attic: Dormer,Finished
- Number of fireplaces: 2
- Fireplace features: Basement, Living Room
Interior area
- Total structure area: 1,692
- Total interior livable area: 1,692 sqft
Property
Parking
- Total spaces: 4
- Parking features: Driveway, Garage, Garage Door Opener, Off Street
- Garage spaces: 1
- Has uncovered spaces: Yes
Features
- Patio & porch: Covered
- Fencing: None
- Has view: Yes
- View description: Neighborhood
Lot
- Size: 0.3 Acres
- Features: Corner Lot, Cul-De-Sac, Front Yard, Hilly, Landscaped, Near Shops
Details
- Parcel number: 1346896162209840490000
- Special conditions: None
Construction
Type & style
- Home type: SingleFamily
- Architectural style: Cape Cod
- Property subtype: Single Family Residence, Residential
Materials
- Brick
- Foundation: Block
Condition
- Actual
- Year built: 1954
- Major remodel year: 1954
Utilities & green energy
- Sewer: Public Sewer
- Water: Public
- Utilities for property: Cable Available, Electricity Connected
Community & HOA
HOA
- Has HOA: No
Location
- Region: Poughkeepsie
Financial & listing details
- Price per square foot: $230/sqft
- Tax assessed value: $290,000
- Annual tax amount: $12,753
- Date on market: 9/1/2026
- Cumulative days on market: 37 days
- Listing agreement: Exclusive Right To Sell
- Electric utility on property: Yes
Estimated market value
Not available
Estimated sales range
Not available
Not available
Price history
| Date | Event | Price |
|---|---|---|
| 9/28/2026 | Price change | $389,000-4%$230/sqft |
Source:  OneKey® MLS as distributed by MLS GRID #1037986 Report a problem OneKey® MLS as distributed by MLS GRID #1037986 Report a problem | ||
| 9/1/2026 | Listed for sale | $405,000$239/sqft |
Source: OneKey® MLS as distributed by MLS GRID #1037986 Report a problem | ||
Public tax history
| Year | Property taxes | Tax assessment |
|---|---|---|
| 2025 | -- | $290,000 |
| 2024 | -- | $290,000 |
| 2023 | -- | $290,000 +11.1% |
| 2022 | -- | $261,000 +20% |
| 2021 | -- | $217,500 +7.1% |
| 2020 | -- | $203,000 |
| 2019 | -- | $203,000 +6.3% |
| 2018 | -- | $191,000 +3.2% |
| 2017 | $2,217 | $185,000 |
| 2016 | -- | $185,000 +3.1% |
| 2015 | -- | $179,500 |
| 2014 | -- | $179,500 -18.8% |
| 2012 | -- | $221,000 |
| 2011 | -- | $221,000 -4.1% |
| 2010 | -- | $230,500 +3.4% |
| 2009 | -- | $223,000 -4.9% |
| 2008 | -- | $234,500 -13.5% |
| 2007 | -- | $271,000 +191.4% |
| 2006 | -- | $93,000 |
| 2005 | -- | $93,000 |
| 2004 | -- | $93,000 |
| 2003 | -- | $93,000 |
| 2002 | -- | $93,000 |
| 2001 | -- | $93,000 |
| 2000 | -- | $93,000 |
Find assessor info on the county website
Monthly payment
Climate risks
Neighborhood: 12603
Nearby schools
Schools provided by the listing agent
- Elementary: Arthur S May School
- Middle: Lagrange Middle School
- High: Arlington High School
Source: OneKey® MLS as distributed by MLS GRID. This data may not be complete. We recommend contacting the local school district to confirm school assignments for this home.
Similar homes
- $369,0003 bd2 ba1.4k sqft4 Garrett Place, Poughkeepsie, NY 12603For Sale
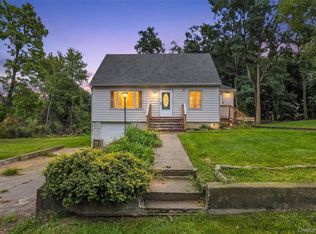
 MLS ID #1048770, Olivia Yeaple, Listing by: Schreiber Realty Group LLC. OneKey® MLS as distributed by MLS GRID
 - $384,9003 bd2 ba1.3k sqft6 Wilson Boulevard, Poughkeepsie, NY 12603For Sale
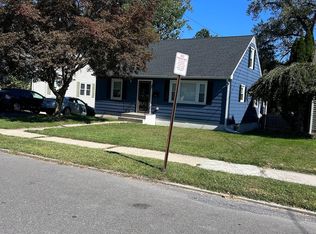 MLS ID #1050828, Robert Hanson, Listing by: Winners Circle Properties LLC. OneKey® MLS as distributed by MLS GRID
 - $425,0003 bd2 ba1.7k sqft26 Tamarack Hill Drive, Poughkeepsie, NY 12603For Sale
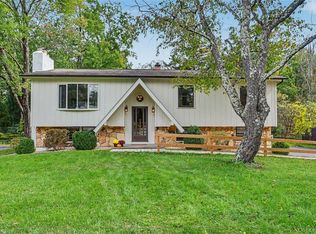 MLS ID #1055832, Margaret Kozlark, Listing by: Berkshire Hathaway HS NE Prop.. OneKey® MLS as distributed by MLS GRID
 - $360,0003 bd2 ba2k sqft26 Oakwood Boulevard, Poughkeepsie, NY 12603For Sale
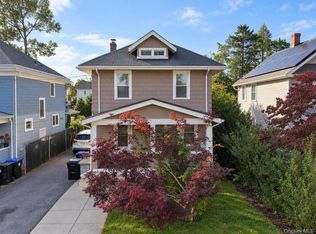 MLS ID #1059307, Lynelle D Alessi, Listing by: KW Hudson Valley United. OneKey® MLS as distributed by MLS GRID
 - $399,9003 bd1 ba1.6k sqft64 Crestwood Boulevard, Poughkeepsie, NY 12603For SaleMLS ID #1006478, Yolanda Mendoza, Listing by: Century 21 Hudson Valley Rlty.. OneKey® MLS as distributed by MLS GRID
- $389,0003 bd1 ba1.4k sqft6 Morehouse Road, Poughkeepsie, NY 12603For SaleMLS ID #1017179, Thomas S. Klug, Listing by: HV Premier Properties Realty. OneKey® MLS as distributed by MLS GRID
- $450,0003 bd2 ba1.1k sqft348 Van Wagner Road, Poughkeepsie, NY 12603For SaleMLS ID #1057717, Heather Bragg, Listing by: River to Ridge Rlty Associates. OneKey® MLS as distributed by MLS GRID
- $380,0003 bd1 ba1.2k sqft13 Toomey Drive, Poughkeepsie, NY 12603For SaleMLS ID #1044717, Ronald C. Green, Listing by: KW MidHudson. OneKey® MLS as distributed by MLS GRID
- $399,0004 bd2 ba2k sqft48 Parker Avenue, Poughkeepsie, NY 12601For SaleMLS ID #1056313, John J. Costanzo, Listing by: BHHS Hudson Valley Properties. OneKey® MLS as distributed by MLS GRID
- $405,0003 bd1 ba1.3k sqft22 Greenvale Farms Road, Poughkeepsie, NY 12603For SaleMLS ID #1013214, Heather Bragg, Listing by: River to Ridge Rlty Associates. OneKey® MLS as distributed by MLS GRID
- $395,0003 bd1 ba1.1k sqft181 N Grand Avenue, Poughkeepsie, NY 12603For SaleMLS ID #1017819, AnnaMarie Croniser, Listing by: Houlihan Lawrence Inc.. OneKey® MLS as distributed by MLS GRID
- $349,0004 bd1 ba1.9k sqft44 Glenwood Avenue, Poughkeepsie, NY 12603For SaleMLS ID #1051578, Stephen Zondorak, Listing by: Astor Lane Realty. OneKey® MLS as distributed by MLS GRID
- $375,0003 bd2 ba1.4k sqft10 Oakwood Boulevard, Poughkeepsie, NY 12603For SaleMLS ID #977482, Blake Michaud, Listing by: BHHS Hudson Valley Properties. OneKey® MLS as distributed by MLS GRID
- $465,0003 bd2 ba2k sqft23 McIntosh Drive, Poughkeepsie, NY 12603For SaleMLS ID #1051308, Lynn Angelo, Listing by: BHHS Hudson Valley Properties. OneKey® MLS as distributed by MLS GRID
- $399,0002 bd1 ba1.6k sqft21 Pleasant View Road, Poughkeepsie, NY 12603For SaleMLS ID #1043271, Matthew W. Gibbs, Listing by: KW Hudson Valley United. OneKey® MLS as distributed by MLS GRID
- $425,0004 bd2 ba1.8k sqft170 Hooker Avenue, Poughkeepsie, NY 12603For SaleMLS ID #1037125, Justin M. LaFalce, Listing by: KW MidHudson. OneKey® MLS as distributed by MLS GRID
- $399,0003 bd2 ba1.8k sqft107 E Cedar Street, Poughkeepsie, NY 12601For SaleMLS ID #1044405, Martin Krakower, Listing by: eXp Realty. OneKey® MLS as distributed by MLS GRID
- $349,0004 bd2 ba2.1k sqft33 Fitchett Street, Poughkeepsie, NY 12601For SaleMLS ID #1032080, Shawn Pitcher, Listing by: KFortuna All Aspects Realty. OneKey® MLS as distributed by MLS GRID
- $379,0003 bd2 ba1.8k sqft208 S Grand Avenue, Poughkeepsie, NY 12603For SaleMLS ID #998179, James Mitchell, Listing by: Exit Realty Connections. OneKey® MLS as distributed by MLS GRID
