One-Level Living at Its Finest in The Gables! Ideally perched at the crest of Naples Drive, this home invites you into a light-filled open floor plan offers 2 bedrooms, 2 full baths, - perfect for comfortable living and easy entertaining. The spacious country kitchen features a sunny breakfast nook, and plenty of storage. The inviting living room with gas fireplace flows into the formal dining area, making it ideal for hosting family and friends. The primary suite boasts an oversized walk-in closet and an en-suite bath with large shower, ample storage and dual vanities. Guest Bathroom is a well-appointed full bath. Additional highlights include a generous utility room with washer/dryer, with walk out to patio and fenced yard.  Life at The Gables offers more than just a beautiful home—it offers an active, welcoming community. Residents enjoy Saturday morning coffee gatherings, exercise classes, craft classes, a book club, and numerous social events throughout the year. Recent community enhancements include a beautiful fire pit, Bocce Ball courts, and a community garden where residents may reserve garden plots on a first-come, first-served basis. The monthly HOA fee of $445 includes the lot lease, pool and clubhouse membership, trash collection, common area maintenance, and road maintenance. Please note that residents own the home but lease the land. Financing is available exclusively through Mid-Hudson Valley Federal Credit Union with a minimum 10% down payment. Schedule your private showing today and discover all that The Gables has to offer!
For sale
$349,000
27 Naples Drive, Poughkeepsie, NY 12603
2beds
1,456sqft
Manufactured Home, Residential
Built in 2003
-- sqft lot
$-- Zestimate®
$240/sqft
$-- HOA
What's special
- 3 days
- 541
- 58
Zillow last checked:
Listing updated:
Listed by:
BHHS Hudson Valley Properties 845-473-1650,
Laurie Webber
Source: OneKey® MLS as distributed by MLS GRID,MLS#: 1068983
Facts & features
Interior
Bedrooms & bathrooms
- Bedrooms: 2
- Bathrooms: 2
- Full bathrooms: 2
Heating
- Forced Air, Natural Gas
Cooling
- Central Air
Appliances
- Included: Dishwasher, Dryer, Electric Range, Refrigerator, Washer
Features
- First Floor Bedroom, First Floor Full Bath, Eat-in Kitchen, Walk-In Closet(s)
- Basement: Crawl Space
- Attic: None
- Number of fireplaces: 1
- Fireplace features: Living Room
Interior area
- Total structure area: 1,456
- Total interior livable area: 1,456 sqft
Video & virtual tour
Property
Parking
- Total spaces: 3
- Parking features: Driveway, Off Street
- Has uncovered spaces: Yes
Features
- Fencing: Partial,Vinyl
- Has view: Yes
- View description: Neighborhood
Details
- Additional structures: Shed(s)
- Special conditions: None
Construction
Type & style
- Home type: MobileManufactured
- Architectural style: Ranch
- Property subtype: Manufactured Home, Residential
Materials
- Vinyl Siding
- Foundation: Block
Condition
- Year built: 2003
Utilities & green energy
- Sewer: Public Sewer
- Water: Public
- Utilities for property: Cable Available, Electricity Connected, Natural Gas Connected
Community & HOA
Community
- Features: Clubhouse, Fitness Center, Pool
- Subdivision: The Gables
HOA
- Has HOA: No
Location
- Region: Poughkeepsie
Financial & listing details
- Price per square foot: $240/sqft
- Annual tax amount: $4,384
- Date on market: 10/31/2026
- Cumulative days on market: 4 days
- Listing agreement: Exclusive Right To Sell
- Listing terms: Cash,Conventional
- Inclusions: Garbage, Pool Maintenance, Common area maintenance, Land Lease
- Electric utility on property: Yes
- Body type: Double Wide
Estimated market value
Not available
Estimated sales range
Not available
Not available
Price history
| Date | Event | Price |
|---|---|---|
| 10/31/2026 | Listed for sale | $349,000+39%$240/sqft |
Source:  OneKey® MLS as distributed by MLS GRID #1068983 Report a problem | ||
| 1/13/2022 | Sold | $251,000+4.6%$172/sqft |
Source: OneKey® MLS as distributed by MLS GRID #M404553 Report a problem | ||
| 11/4/2021 | Pending sale | $240,000$165/sqft |
Source:  RE/MAX International #404553 Report a problem | ||
| 10/31/2021 | Listed for sale | $240,000+61.2%$165/sqft |
Source:  MHMLS #404553 Report a problem | ||
| 5/31/2017 | Sold | $148,900$102/sqft |
Source: OneKey® MLS as distributed by MLS GRID #M359292 Report a problem | ||
| 3/19/2017 | Pending sale | $148,900$102/sqft |
Source: HOULIHAN LAWRENCE INC. EF #359292 Report a problem | ||
| 3/13/2017 | Listed for sale | $148,900+19.1%$102/sqft |
Source: HOULIHAN LAWRENCE INC. EF #359292 Report a problem | ||
| 8/14/2014 | Listing removed | $125,000$86/sqft |
Source: Houlihan Lawrence #330087 Report a problem | ||
| 7/16/2014 | Price change | $125,000-7.4%$86/sqft |
Source: Houlihan Lawrence #330087 Report a problem | ||
| 7/2/2014 | Listed for sale | $135,000$93/sqft |
Source: Houlihan Lawrence #330087 Report a problem | ||
Public tax history
Tax history is unavailable.
Monthly payment
Climate risks
Neighborhood: 12603
Nearby schools
Schools provided by the listing agent
- Elementary: Violet Avenue School
- Middle: Haviland Middle School
- High: Franklin D Roosevelt Senior High School
Source: OneKey® MLS as distributed by MLS GRID. This data may not be complete. We recommend contacting the local school district to confirm school assignments for this home.

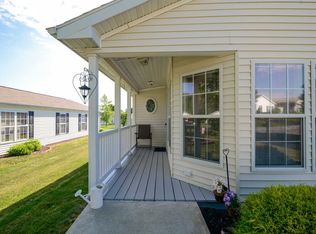

Similar homes
- $389,0003 bd2 ba1.6k sqft32 Naples Drive, Poughkeepsie, NY 12603For Sale
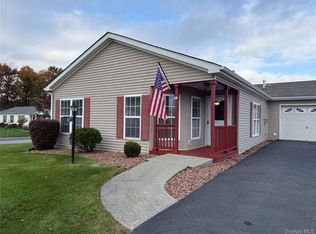
 MLS ID #1064442, Marilynn Shultz, Listing by: BHHS Hudson Valley Properties. OneKey® MLS as distributed by MLS GRID
- $398,0003 bd2 ba1.7k sqft15 Gables, Poughkeepsie, NY 12603For Sale
 MLS ID #1063800, Alexandra Brown, Listing by: BHHS Hudson Valley Properties. OneKey® MLS as distributed by MLS GRID
- $299,0003 bd3 ba1.8k sqft2 Eagle Lane, Poughkeepsie, NY 12601For Sale
 MLS ID #1069717, Hamar J. Clarke, Listing by: Clarke Realty & Associates LLC. OneKey® MLS as distributed by MLS GRID
- $450,0003 bd2 ba1.8k sqft77 Hornbeck Road, Arlington, NY 12603Active
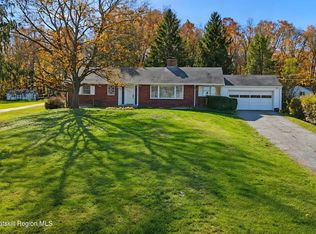
 MLS ID #20266507, Stephanie Bogdan, Listing by: Corcoran Country Living. HVCRMLS
- $369,0003 bd2 ba1.7k sqft19 Biscayne Blvd, Poughkeepsie, NY 12603For SaleMLS ID #981621, Shawn Pitcher, Listing by: KFortuna All Aspects Realty. OneKey® MLS as distributed by MLS GRID
- $349,0003 bd2 ba1.4k sqft4 Garrett Place, Poughkeepsie, NY 12603For SaleMLS ID #1048770, Olivia Yeaple, Listing by: Schreiber Realty Group LLC. OneKey® MLS as distributed by MLS GRID
- $337,0004 bd1 ba1.7k sqft51 Wilmar Terrace, Poughkeepsie, NY 12603For SaleMLS ID #1030327, Carolyn DeMichele, Listing by: Houlihan Lawrence Inc.. OneKey® MLS as distributed by MLS GRID
- $319,9003 bd3 ba1.4k sqft33 Amber Court, Poughkeepsie, NY 12603For SaleMLS ID #1060192, Joyce Stanton, Listing by: Century 21 Hudson Valley Rlty.. OneKey® MLS as distributed by MLS GRID
- $350,0003 bd2 ba1.3k sqft7 Lewis Avenue, Poughkeepsie, NY 12603For SaleMLS ID #1060187, Curtis Darragh, Listing by: Legacy Land & Homes LLC. OneKey® MLS as distributed by MLS GRID
- $325,0003 bd2 ba1.1k sqft14 Macdonnell Heights, Poughkeepsie, NY 12603For SaleMLS ID #1044547, Yolanda Mendoza, Listing by: Century 21 Hudson Valley Rlty.. OneKey® MLS as distributed by MLS GRID
- $299,5004 bd2 ba2k sqft26 Thompson Street, Poughkeepsie, NY 12601For SaleMLS ID #1069435, Ronald C. Green, Listing by: KW MidHudson. OneKey® MLS as distributed by MLS GRID
- $449,0003 bd2 ba1.4k sqft18 E Dorsey Lane, Hyde Park, NY 12601For SaleMLS ID #1066640, Kevin S. Howe, Listing by: BHHS Hudson Valley Properties. OneKey® MLS as distributed by MLS GRID
- $325,0004 bd1 ba1.9k sqft44 Glenwood Avenue, Poughkeepsie, NY 12603For SaleMLS ID #1067861, Stephen Zondorak, Listing by: Astor Lane Realty. OneKey® MLS as distributed by MLS GRID
- $350,0003 bd2 ba2k sqft26 Oakwood Boulevard, Poughkeepsie, NY 12603For SaleMLS ID #1059307, Lynelle D Alessi, Listing by: KW Hudson Valley United. OneKey® MLS as distributed by MLS GRID
- $375,0004 bd1 ba1.5k sqft28 Center Avenue, Poughkeepsie, NY 12601For SaleMLS ID #1066109, Adam Jurik, Listing by: Keller Williams Realty. OneKey® MLS as distributed by MLS GRID
- $349,9993 bd1 ba1.2k sqft160 Smith Street, Poughkeepsie, NY 12601New ConstructionMLS ID #1066724, Dail Moses-Taylor, Listing by: eXp Realty. OneKey® MLS as distributed by MLS GRID
- $389,0004 bd2 ba1.6k sqft88 Marple Road Extension, Poughkeepsie, NY 12603For SaleMLS ID #1037986, Janet Shanley, Listing by: Weichert Realtors. OneKey® MLS as distributed by MLS GRID
- $379,0005 bd3 ba1.9k sqft75 College Avenue, Poughkeepsie, NY 12603For SaleMLS ID #1059316, Angela Gamboa, Listing by: HV Premier Properties Realty. OneKey® MLS as distributed by MLS GRID
- $325,0002 bd1 ba1k sqft6 Bircher Avenue, Poughkeepsie, NY 12601For SaleMLS ID #1045768, Joyce Stanton, Listing by: Century 21 Hudson Valley Rlty.. OneKey® MLS as distributed by MLS GRID
- $329,9002 bd1 ba902 sqft25 Rymph Boulevard, Poughkeepsie, NY 12601For SaleMLS ID #1060953, Brian Burke, Listing by: McNiff Real Estate LTD. OneKey® MLS as distributed by MLS GRID
