Unique corner Carriage House located in Mystic’s desirable Perkins Reserve. A perfect blend of elegance, convenience, and comfort. Beautifully upgraded to include special Craftsman-Style molding and trim, custom cabinets, quartz countertops, Bosch and Thermador appliances, solid hardwood floors throughout, and custom shutters in every window. The two-story living room is bright and welcoming, with a gas fireplace, custom mantle, and double windows. The first-floor primary bedroom is spacious, with a tray ceiling, containing two closets, with a custom closet organizer in the walk-in closet. Its bath has an oversized walk-in frameless tiled shower with a separate handheld shower wand, and double vanity. The second floor has two bedrooms and an enlarged loft area, along with an office/den bonus room, full bath, and laundry. The loft is ideal for a family/TV room. The full bath features an upgraded, comfortable six-foot tub/shower combo, with tile surround. The basement is ready for finishing, with a separate entrance from the 2-car garage, bathroom plumbing rough-in, and a third HVAC zone in place. The deck off the living room has plenty of space for relaxing and grilling while watching the beautiful, unobstructed views of the wooded nature preserve, and outstanding sunsets. The community space with its covered pavilion, grills, and fire pit with Adirondack chairs, encourages social gatherings. Close to wonderful restaurants, historic towns, quaint shops, and beaches.
Sold for $700,000
$700,000
1 Park Avenue #1, Stonington, CT 06355
3beds
2,335sqft
Condominium, Townhouse, Half Duplex
Built in 2021
-- sqft lot
$779,900 Zestimate®
$300/sqft
$4,379 Estimated rent
Home value
$779,900
$733,000 - $834,000
$4,379/mo
Zestimate® history
Owner options
List your home for rent
$4,379/mo
Rent Zestimate®
Find your next renter with Zillow Rental Manager. Plus, with online applications, you can quickly screen prospective tenants – for free.
$4,379/mo
Rent Zestimate®
Refinance and save
$5,050/mo
Est. payment
Refinancing to a lower rate could help reduce your monthly payments and save thousands over the life of the loan.
$5,050/mo
Est. payment
Explore your selling options
Work with a Zillow partner agent
Leverage their expertise and Zillow's premium Showcase listings to get your home seen by more buyers.
Get startedList with your own agent
Get your home in front of millions of buyers by listing it on Zillow.
Learn how to do itSell it yourself
Take full control of how buyers see your home on Zillow by listing For Sale by Owner (FSBO).
List your homeWhat's special
Gas fireplaceHistoric townsDouble vanityTray ceilingDouble windowsAdirondack chairs
Zillow last checked:
Listing updated:
Listed by:
Auerbach Hebert Team at Berkshire Hathaway Home Services,
Cheryl D. Auerbach 860-235-9099,
Berkshire Hathaway NE Prop. 860-536-4906,
Co-Listing Agent: Brittany Auerbach Hebert 860-912-9902,
Berkshire Hathaway NE Prop.
Bought with:
Rick Weiner, REB.0717625
William Pitt Sotheby's Int'l
Source: Smart MLS,MLS#: 170596364
Facts & features
Interior
Bedrooms & bathrooms
- Bedrooms: 3
- Bathrooms: 3
- Full bathrooms: 2
- 1/2 bathrooms: 1
Primary bedroom
- Features: High Ceilings, Quartz Counters, Full Bath, Walk-In Closet(s), Hardwood Floor, Tile Floor
- Level: Main
- Area: 187.24 Square Feet
- Dimensions: 15.1 x 12.4
Bedroom
- Features: Ceiling Fan(s)
- Level: Upper
- Area: 130.98 Square Feet
- Dimensions: 11.1 x 11.8
Bedroom
- Features: Ceiling Fan(s)
- Level: Upper
- Area: 125.4 Square Feet
- Dimensions: 11.4 x 11
Bathroom
- Features: Tile Floor
- Level: Main
Bathroom
- Features: Tile Floor
- Level: Upper
Kitchen
- Features: High Ceilings, Breakfast Bar, Quartz Counters, Kitchen Island, Hardwood Floor
- Level: Main
- Area: 157.5 Square Feet
- Dimensions: 12.6 x 12.5
Living room
- Features: High Ceilings, Balcony/Deck, Ceiling Fan(s), Combination Liv/Din Rm, Gas Log Fireplace, Hardwood Floor
- Level: Main
- Area: 243.26 Square Feet
- Dimensions: 15.1 x 16.11
Loft
- Features: High Ceilings, Hardwood Floor
- Level: Upper
- Area: 169.16 Square Feet
- Dimensions: 10.5 x 16.11
Office
- Level: Upper
- Area: 116.25 Square Feet
- Dimensions: 9.3 x 12.5
Heating
- Forced Air, Propane
Cooling
- Central Air
Appliances
- Included: Oven/Range, Microwave, Refrigerator, Dishwasher, Washer, Dryer, Tankless Water Heater
Features
- Entrance Foyer
- Windows: Thermopane Windows
- Basement: Full,Unfinished,Interior Entry,Garage Access
- Attic: None
- Number of fireplaces: 1
- Common walls with other units/homes: End Unit
Interior area
- Total structure area: 2,335
- Total interior livable area: 2,335 sqft
- Finished area above ground: 2,335
Property
Parking
- Total spaces: 4
- Parking features: Attached, Off Street
- Attached garage spaces: 2
Features
- Stories: 2
- Patio & porch: Deck
- Exterior features: Lighting, Sidewalk
Lot
- Features: Cul-De-Sac
Details
- Parcel number: 2768781
- Zoning: GDD
Construction
Type & style
- Home type: Condo
- Architectural style: Townhouse
- Property subtype: Condominium, Townhouse, Half Duplex
- Attached to another structure: Yes
Materials
- Vinyl Siding
Condition
- New construction: No
- Year built: 2021
Details
- Builder model: Carraige house
Utilities & green energy
- Sewer: Public Sewer
- Water: Public
- Utilities for property: Underground Utilities, Cable Available
Green energy
- Energy efficient items: Windows
Community & HOA
Community
- Features: Golf, Health Club, Library, Medical Facilities, Park, Private School(s), Public Rec Facilities
- Subdivision: Mystic
HOA
- Has HOA: Yes
- Amenities included: Management
- Services included: Maintenance Grounds, Snow Removal, Road Maintenance, Insurance
- HOA fee: $290 monthly
Location
- Region: Mystic
Financial & listing details
- Price per square foot: $300/sqft
- Tax assessed value: $408,100
- Annual tax amount: $8,101
- Date on market: 12/13/2023
Price history
| Date | Event | Price |
|---|---|---|
| 12/12/2023 | Sold | $700,000+0.7%$300/sqft |
Source:  Smart MLS #170596364 Report a problem Smart MLS #170596364 Report a problem | ||
| 10/30/2023 | Pending sale | $695,000$298/sqft |
Source: Smart MLS #170596364 Report a problem | ||
| 10/26/2023 | Listed for sale | $695,000$298/sqft |
Source: Smart MLS #170596364 Report a problem | ||
Public tax history
Tax history is unavailable.
Neighborhood: 06355
Nearby homes
- $547,6002 bd3 ba1.8k sqft40 Park Ave, Stonington, CT 06355Off Market
- $575,0002 bd3 ba1.9k sqft48 Park Ave #48, Mystic, CT 06355Sold

- $605,0002 bd3 ba1.6k sqft49 Park Ave #49, Mystic, CT 06355Sold

- $493,2002 bd3 ba1.6k sqft41 Park Ave, Stonington, CT 06355Off Market
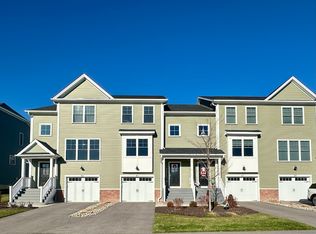
- $594,9002 bd3 ba1.8k sqft43 Park Ave, Stonington, CT 06355Off Market
- $633,1002 bd3 ba1.8k sqft49 Park Ave, Mystic, CT 06355Off Market
- $725,7003 bd3 ba2.2k sqft9 Park Ave, Mystic, CT 06355Off Market
- $633,1002 bd3 ba1.8k sqft43 Park Ave, Mystic, CT 06355Off Market
Nearby schools
GreatSchools rating
- 9/10Deans Mill SchoolGrades: PK-5Distance: 1 mi
- 7/10Stonington Middle SchoolGrades: 6-8Distance: 0.9 mi
- 7/10Stonington High SchoolGrades: 9-12Distance: 4.2 mi
Schools provided by the listing agent
- High: Stonington
Source: Smart MLS. This data may not be complete. We recommend contacting the local school district to confirm school assignments for this home.


Get pre-qualified for a loan
At Zillow Home Loans, we can pre-qualify you in as little as 5 minutes with no impact to your credit score.An equal housing lender. NMLS #10287.
Sell for more on Zillow
Get a Zillow Showcase℠ listing at no additional cost and you could sell for .
$779,900
2% more
+$15,598
With Zillow Showcase(estimated)
$795,498
- Connecticut
- New London County
- Stonington
- 06355
- 1 Park Avenue Unit 1
Nearby cities
Nearby neighborhoods
Nearby zip codes
Other Stonington Topics
