HIGHEST & BEST BY 6/28 - 4:00PM . MYSTIC - Wonderful Like new unit in Perkins Reserve! Only 3.5 years young with 2-3 bedrooms, 2.5 baths, a spacious open floor plan with Granite counters, stainless steel appliances, large center island, dining area and designated dining room with slider to the outside deck. Large living room, half bath and entry foyer. All hardwood flooring throughout the main level. The upper level has the primary bedroom with private bath, a second bedroom with hall bath and a laundry closet. The lower level has a large rec room/bedroom, storage closet and utility room. The good-sized one-car garage is also on this level. This lovely Condo has zoned central air and pets are allowed! Mystic has so much to offer with The Mystic Aquarium, Old Mystic Village, Mystic Seaport and Downtown Mystic. Enjoy local shops, fantastic restaurants and scenic beauty all around! Professionally managed. Seller prefers an end of August closing
Sold for $575,000
$575,000
48 Park Avenue #48, Stonington, CT 06355
2beds
1,959sqft
Condominium, Townhouse
Built in 2021
-- sqft lot
$615,200 Zestimate®
$294/sqft
$4,089 Estimated rent
Home value
$615,200
$548,000 - $695,000
$4,089/mo
Zestimate® history
Owner options
List your home for rent
$4,089/mo
Rent Zestimate®
Find your next renter with Zillow Rental Manager. Plus, with online applications, you can quickly screen prospective tenants – for free.
$4,089/mo
Rent Zestimate®
Refinance and save
$3,601/mo
Est. payment
Refinancing to a lower rate could help reduce your monthly payments and save thousands over the life of the loan.
$3,601/mo
Est. payment
Explore your selling options
Work with a Zillow partner agent
Leverage their expertise and Zillow's premium Showcase listings to get your home seen by more buyers.
Get startedList with your own agent
Get your home in front of millions of buyers by listing it on Zillow.
Learn how to do itSell it yourself
Take full control of how buyers see your home on Zillow by listing For Sale by Owner (FSBO).
List your homeWhat's special
Zillow last checked:
Listing updated:
Listed by:
Michelle A. Hallamore 401-741-3075,
Berkshire Hathaway NE Prop. 860-536-4906
Bought with:
Designated Realtor
SmartMLS II, Inc.
Source: Smart MLS,MLS#: 24104034
Facts & features
Interior
Bedrooms & bathrooms
- Bedrooms: 2
- Bathrooms: 3
- Full bathrooms: 2
- 1/2 bathrooms: 1
Rooms
- Room types: Bonus Room
Primary bedroom
- Features: Walk-In Closet(s), Wall/Wall Carpet
- Level: Upper
- Area: 186.48 Square Feet
- Dimensions: 12.6 x 14.8
Bedroom
- Features: Wall/Wall Carpet
- Level: Upper
- Area: 173.88 Square Feet
- Dimensions: 12.6 x 13.8
Primary bathroom
- Features: Granite Counters, Stall Shower, Tile Floor
- Level: Upper
- Area: 90 Square Feet
- Dimensions: 6 x 15
Bathroom
- Features: Tile Floor
- Level: Main
- Area: 70 Square Feet
- Dimensions: 7 x 10
Bathroom
- Features: Granite Counters, Tub w/Shower, Tile Floor
- Level: Upper
- Area: 70 Square Feet
- Dimensions: 7 x 10
Den
- Features: Wall/Wall Carpet
- Level: Lower
Dining room
- Features: High Ceilings, Balcony/Deck, Sliders, Hardwood Floor
- Level: Main
- Area: 189.8 Square Feet
- Dimensions: 13 x 14.6
Kitchen
- Features: High Ceilings, Granite Counters, Dining Area, Kitchen Island, Hardwood Floor
- Level: Main
- Area: 252 Square Feet
- Dimensions: 12 x 21
Living room
- Features: High Ceilings, Hardwood Floor
- Level: Main
- Area: 204.4 Square Feet
- Dimensions: 14 x 14.6
Heating
- Forced Air, Propane
Cooling
- Central Air
Appliances
- Included: Gas Range, Microwave, Refrigerator, Dishwasher, Washer, Dryer, Water Heater, Tankless Water Heater
- Laundry: Upper Level
Features
- Wired for Data, Open Floorplan
- Windows: Thermopane Windows
- Basement: Partial,Finished
- Attic: None
- Has fireplace: No
Interior area
- Total structure area: 1,959
- Total interior livable area: 1,959 sqft
- Finished area above ground: 1,674
- Finished area below ground: 285
Property
Parking
- Total spaces: 3
- Parking features: Attached, Paved, Off Street, Garage Door Opener
- Attached garage spaces: 1
Features
- Stories: 3
- Patio & porch: Deck
Lot
- Features: Cul-De-Sac
Details
- Parcel number: 2768792
- Zoning: GDD
Construction
Type & style
- Home type: Condo
- Architectural style: Townhouse
- Property subtype: Condominium, Townhouse
Materials
- Vinyl Siding
Condition
- New construction: No
- Year built: 2021
Details
- Builder model: Townhouse
Utilities & green energy
- Sewer: Public Sewer
- Water: Public
- Utilities for property: Underground Utilities
Green energy
- Green verification: ENERGY STAR Certified Homes
- Energy efficient items: Ridge Vents, Windows
Community & HOA
Community
- Features: Golf, Health Club, Library, Medical Facilities, Private School(s)
- Subdivision: Mystic
HOA
- Has HOA: Yes
- Amenities included: Management
- Services included: Maintenance Grounds
- HOA fee: $375 monthly
Location
- Region: Mystic
Financial & listing details
- Price per square foot: $294/sqft
- Tax assessed value: $273,300
- Annual tax amount: $5,652
- Date on market: 6/16/2025
Price history
| Date | Event | Price |
|---|---|---|
| 8/22/2025 | Sold | $575,000-0.7%$294/sqft |
Source:  Smart MLS #24104034 Report a problem Smart MLS #24104034 Report a problem | ||
| 6/29/2025 | Pending sale | $579,000$296/sqft |
Source: Smart MLS #24104034 Report a problem | ||
| 6/21/2025 | Listed for sale | $579,000$296/sqft |
Source: Smart MLS #24104034 Report a problem | ||
Public tax history
Tax history is unavailable.
Neighborhood: 06355
Nearby homes
- $605,0002 bd3 ba1.6k sqft49 Park Ave #49, Mystic, CT 06355Sold

- $700,0003 bd3 ba2.3k sqft1 Park Ave #1, Mystic, CT 06355Sold
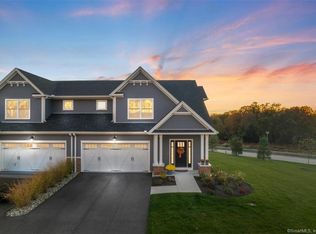
- $729,0003 bd3 ba3.7k sqft10 Park Ave #10, Mystic, CT 06355Sold
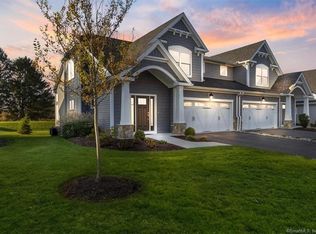
- $553,7002 bd3 ba1.8k sqft40 Park Ave, Stonington, CT 06355Off Market
- $825,0003 bd4 ba3.2k sqft13 Park Ave #13, Mystic, CT 06355Sold
- $503,7002 bd3 ba1.6k sqft41 Park Ave, Stonington, CT 06355Off Market
- $520,0002 bd3 ba1.6k sqft31 Park Ave #31, Mystic, CT 06355Sold
- $599,8002 bd3 ba1.8k sqft43 Park Ave, Stonington, CT 06355Off Market
Nearby schools
GreatSchools rating
- 9/10Deans Mill SchoolGrades: PK-5Distance: 1 mi
- 7/10Stonington Middle SchoolGrades: 6-8Distance: 0.9 mi
- 7/10Stonington High SchoolGrades: 9-12Distance: 4.1 mi
Schools provided by the listing agent
- Elementary: Deans Mill
- Middle: Stonington
- High: Stonington
Source: Smart MLS. This data may not be complete. We recommend contacting the local school district to confirm school assignments for this home.


Get pre-qualified for a loan
At Zillow Home Loans, we can pre-qualify you in as little as 5 minutes with no impact to your credit score.An equal housing lender. NMLS #10287.
Sell for more on Zillow
Get a Zillow Showcase℠ listing at no additional cost and you could sell for .
$615,200
2% more
+$12,304
With Zillow Showcase(estimated)
$627,504
- Connecticut
- New London County
- Stonington
- 06355
- 48 Park Avenue Unit 48
Nearby cities
Nearby neighborhoods
Nearby zip codes
Other Stonington Topics
