Like new! Perkins Reserve in Mystic - 3-year-old Townhouse, END unit, with 2 bedrooms and 2.5 baths on cul-de-sac. This beautiful home displays an open floor layout featuring an attractive eat-in kitchen with a tasteful modern flair and includes a center island, stainless appliances, and slider that leads to the outside deck. Stylish, bright filled kitchen opens to a spacious dining room area that comfortably flows to the living room and displays hardwoods throughout the main floor. Both bedrooms are on upper level with private full bath in primary. Townhouse offers a full walk-out basement with interior access to tandem 2 car garage. Condo has zoned central air and a programmable thermostat. Pets are allowed! Mystic is the idyllic place to call home with lots of town activities and attractions to enjoy. Known for its wonderful restaurants, local shops, and eateries. Perkins Reserve in Mystic is an amazing New England neighborhood and provides a cozy communal firepit to warm yourself by with additional covered outdoor seating. Close to downtown and easy access to I-95.
Sold for $520,000
$520,000
31 Park Avenue #31, Stonington, CT 06355
2beds
1,666sqft
Condominium, Townhouse
Built in 2020
-- sqft lot
$597,600 Zestimate®
$312/sqft
$3,545 Estimated rent
Home value
$597,600
$562,000 - $633,000
$3,545/mo
Zestimate® history
Owner options
List your home for rent
$3,545/mo
Rent Zestimate®
Find your next renter with Zillow Rental Manager. Plus, with online applications, you can quickly screen prospective tenants – for free.
$3,545/mo
Rent Zestimate®
Refinance and save
$3,877/mo
Est. payment
Refinancing to a lower rate could help reduce your monthly payments and save thousands over the life of the loan.
$3,877/mo
Est. payment
Explore your selling options
Work with a Zillow partner agent
Leverage their expertise and Zillow's premium Showcase listings to get your home seen by more buyers.
Get startedList with your own agent
Get your home in front of millions of buyers by listing it on Zillow.
Learn how to do itSell it yourself
Take full control of how buyers see your home on Zillow by listing For Sale by Owner (FSBO).
List your homeWhat's special
Open floor layoutSpacious dining room areaAttractive eat-in kitchenClose to downtownLocal shopsFull walk-out basementWonderful restaurants
Zillow last checked:
Listing updated:
Listed by:
GREG BROADBENT TEAM,
Gregory Broadbent 860-460-6939,
RE/MAX Coast and Country 860-536-7600
Bought with:
Andrew R. Schilke, REB.0790615
Schilke Realty, LLC
Source: Smart MLS,MLS#: 170603976
Facts & features
Interior
Bedrooms & bathrooms
- Bedrooms: 2
- Bathrooms: 3
- Full bathrooms: 2
- 1/2 bathrooms: 1
Primary bedroom
- Features: Full Bath, Wall/Wall Carpet
- Level: Upper
Bedroom
- Features: Wall/Wall Carpet
- Level: Upper
Dining room
- Features: Dining Area, Hardwood Floor
- Level: Main
Kitchen
- Features: Quartz Counters, Kitchen Island, Sliders, Hardwood Floor
- Level: Main
Living room
- Features: Hardwood Floor
- Level: Main
Heating
- Heat Pump, Forced Air, Propane
Cooling
- Central Air, Zoned
Appliances
- Included: Gas Range, Microwave, Range Hood, Refrigerator, Freezer, Ice Maker, Dishwasher, Disposal, Instant Hot Water, Washer, Dryer, Wine Cooler, Water Heater, Tankless Water Heater
- Laundry: Upper Level, Mud Room
Features
- Wired for Data, Open Floorplan, Smart Thermostat
- Basement: Full,Unfinished,Concrete,Garage Access
- Attic: None
- Has fireplace: No
- Common walls with other units/homes: End Unit
Interior area
- Total structure area: 1,666
- Total interior livable area: 1,666 sqft
- Finished area above ground: 1,666
Property
Parking
- Total spaces: 2
- Parking features: Tandem, Garage Door Opener
- Garage spaces: 2
Features
- Stories: 2
- Patio & porch: Deck, Porch
- Exterior features: Rain Gutters
Lot
- Features: Cul-De-Sac
Details
- Parcel number: 2744889
- Zoning: GDD
Construction
Type & style
- Home type: Condo
- Architectural style: Townhouse
- Property subtype: Condominium, Townhouse
- Attached to another structure: Yes
Materials
- Vinyl Siding
Condition
- New construction: No
- Year built: 2020
Details
- Builder model: Perkins Reserve
Utilities & green energy
- Sewer: Public Sewer
- Water: Public
Green energy
- Energy efficient items: Thermostat
Community & HOA
Community
- Subdivision: Mystic
HOA
- Has HOA: Yes
- Amenities included: Guest Parking, Recreation Facilities
- Services included: Maintenance Grounds, Snow Removal, Road Maintenance, Insurance
- HOA fee: $290 monthly
Location
- Region: Mystic
Financial & listing details
- Price per square foot: $312/sqft
- Tax assessed value: $289,900
- Annual tax amount: $5,755
- Date on market: 11/18/2023
Price history
| Date | Event | Price |
|---|---|---|
| 11/15/2023 | Sold | $520,000+4%$312/sqft |
Source:  Smart MLS #170603976 Report a problem Smart MLS #170603976 Report a problem | ||
| 10/18/2023 | Pending sale | $500,000$300/sqft |
Source: Smart MLS #170603976 Report a problem | ||
| 10/13/2023 | Listed for sale | $500,000$300/sqft |
Source: Smart MLS #170603976 Report a problem | ||
Public tax history
Tax history is unavailable.
Neighborhood: 06355
Nearby homes
- $825,0003 bd4 ba3.2k sqft13 Park Ave #13, Mystic, CT 06355Sold
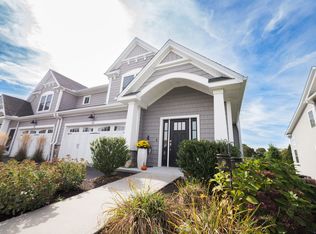
- $20,889,500-- bd-- ba138k sqft50 Perkins Farm Dr, Stonington, CT 06378Off Market
- $729,0003 bd3 ba3.7k sqft10 Park Ave #10, Mystic, CT 06355Sold
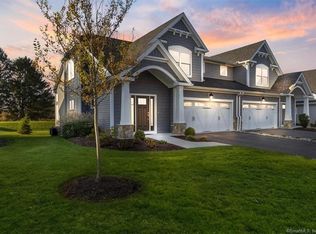
- $605,0002 bd3 ba1.6k sqft49 Park Ave #49, Mystic, CT 06355Sold

- $575,0002 bd3 ba1.9k sqft48 Park Ave #48, Mystic, CT 06355Sold
- $700,0003 bd3 ba2.3k sqft1 Park Ave #1, Mystic, CT 06355Sold
- $1,073,2004 bd4 ba2.4k sqft223 Jerry Brown Rd, Stonington, CT 06378Off Market
- $551,7002 bd3 ba1.8k sqft40 Park Ave, Stonington, CT 06355Off Market
Nearby schools
GreatSchools rating
- 9/10Deans Mill SchoolGrades: PK-5Distance: 0.9 mi
- 7/10Stonington Middle SchoolGrades: 6-8Distance: 0.9 mi
- 7/10Stonington High SchoolGrades: 9-12Distance: 4 mi
Schools provided by the listing agent
- Elementary: Deans Mill
- Middle: Stonington
- High: Stonington
Source: Smart MLS. This data may not be complete. We recommend contacting the local school district to confirm school assignments for this home.


Get pre-qualified for a loan
At Zillow Home Loans, we can pre-qualify you in as little as 5 minutes with no impact to your credit score.An equal housing lender. NMLS #10287.
Sell for more on Zillow
Get a Zillow Showcase℠ listing at no additional cost and you could sell for .
$597,600
2% more
+$11,952
With Zillow Showcase(estimated)
$609,552
- Connecticut
- New London County
- Stonington
- 06355
- 31 Park Avenue Unit 31
Nearby cities
Nearby neighborhoods
Nearby zip codes
Other Stonington Topics
