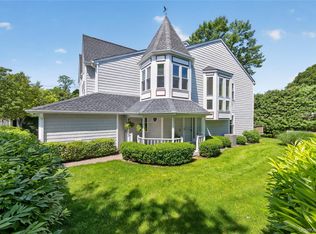
Welcome to 1 Parkridge Court, an elegant townhouse set within one of Huntington’s most charming and intimate communities. With only 18 residences, Parkridge Court offers a peaceful, well-maintained setting just moments from Huntington Village, Heckscher Park, the LIRR, shops, parks, and beaches.
This beautifully maintained 3-bedroom, 2.5-bath home offers thoughtfully designed living spaces filled with natural light. The main level welcomes you with a bright entry foyer, hardwood floors, and a convenient powder room. The eat-in kitchen offers white cabinetry, tile flooring, a large pantry closet, and direct access to the attached garage. The spacious living and dining area features hi-hat lighting, a gas fireplace and sliding glass door leading to a private back deck.
The second floor features a laundry area and full hall bath. The generous primary suite features triple windows overlooking the backyard, a large walk-in with custom organizers, a dedicated vanity area, and an ensuite bath with cathedral ceiling, skylight, and an oversized glass-door shower. Two additional bedrooms include a stunning turret-style room with seven windows and a third large bedroom with double closet and double windows overlooking front of the property.
The finished basement offers a wonderful bonus space, ideal for a game room or home gym, with a large unfinished section perfect for storage.
Low-maintenance living with the best of Huntington’s lifestyle amenities, this exceptional townhome offers comfort, style, and convenience all in one.
Sold for $875,000
$875,000
1 Parkridge Court, Huntington, NY 11743
3beds
1,985sqft
Condominium, Residential
Built in 1996
-- sqft lot
$893,600 Zestimate®
$441/sqft
$6,027 Estimated rent
Home value
$893,600
$804,000 - $992,000
$6,027/mo
Zestimate® history
Owner options
List your home for rent
$6,027/mo
Rent Zestimate®
Find your next renter with Zillow Rental Manager. Plus, with online applications, you can quickly screen prospective tenants – for free.
$6,027/mo
Rent Zestimate®
Refinance and save
$6,362/mo
Est. payment
Refinancing to a lower rate could help reduce your monthly payments and save thousands over the life of the loan.
$6,362/mo
Est. payment
Explore your selling options
Work with a Zillow partner agent
Leverage their expertise and Zillow's premium Showcase listings to get your home seen by more buyers.
Get startedList with your own agent
Get your home in front of millions of buyers by listing it on Zillow.
Learn how to do itSell it yourself
Take full control of how buyers see your home on Zillow by listing For Sale by Owner (FSBO).
List your homeWhat's special
Zillow last checked:
Listing updated:
Listed by:
Nikki Sturges CBR 631-375-8557,
Daniel Gale Sothebys Intl Rlty 631-427-6600
Bought with:
Vicki Walsh, 40WA0985136
Vantage Realty Partners
Source: OneKey® MLS as distributed by MLS GRID,MLS#: 940082
Facts & features
Interior
Bedrooms & bathrooms
- Bedrooms: 3
- Bathrooms: 3
- Full bathrooms: 2
- 1/2 bathrooms: 1
Primary bedroom
- Description: Large Windows with Plenty of Natural Light, Large Walk-in Closet with Built-in Organizers, Ensuite Bath
- Level: Second
Bedroom 2
- Description: Turret Style Room with 7 Windows
- Level: Second
Bedroom 3
- Description: Double Closet
- Level: Second
Primary bathroom
- Description: Vaulted Ceiling with Skylight, Large Stall Shower with Glass Door
- Level: Second
Bathroom 1
- Description: 1st Floor Half Bath
- Level: First
Bathroom 3
- Description: 2nd Floor Hall Full Bath
- Level: Second
Basement
- Description: Finished Game Room Area with Heat. Large Unfinished Work Room Area
- Level: Basement
Kitchen
- Description: Entry to Garage from Kitchen, Tile Floor, White Cabinets, Large Pantry Closet with Shelving, Window in Eat-in Area
- Level: First
Laundry
- Description: 2nd Floor Laundry Closet with Washer/Dryer
- Level: Second
Living room
- Description: Dining Area and Living Room with Gas Fireplace and Glass Sliding Door to Private Back Deck
- Level: First
Heating
- Has Heating (Unspecified Type)
Cooling
- Central Air
Appliances
- Included: Dishwasher, Dryer, Gas Oven, Gas Range, Microwave, Refrigerator, Washer
- Laundry: Washer/Dryer Hookup, In Hall
Features
- Cathedral Ceiling(s), Ceiling Fan(s), Eat-in Kitchen, Entrance Foyer, Formal Dining, Pantry, Primary Bathroom
- Flooring: Hardwood, Tile
- Basement: Partial,Partially Finished,Storage Space
- Attic: Unfinished
- Has fireplace: Yes
- Fireplace features: Gas, Living Room
- Common walls with other units/homes: End Unit,No One Above,No One Below
Interior area
- Total structure area: 1,985
- Total interior livable area: 1,985 sqft
Property
Parking
- Total spaces: 1
- Parking features: Attached, Driveway, Garage, Garage Door Opener
- Garage spaces: 1
- Has uncovered spaces: Yes
Features
- Levels: Two
Lot
- Size: 1,742 Square Feet
Details
- Parcel number: 0400072020100001000
- Special conditions: None
Construction
Type & style
- Home type: Condo
- Property subtype: Condominium, Residential
- Attached to another structure: Yes
Materials
- Vinyl Siding
Condition
- Year built: 1996
Utilities & green energy
- Sewer: Public Sewer
- Water: Public
- Utilities for property: See Remarks
Community & HOA
HOA
- Has HOA: Yes
- Amenities included: Landscaping, Maintenance Grounds
- Services included: Maintenance Grounds, Snow Removal, Trash
- HOA fee: $350 monthly
Location
- Region: Huntington
Financial & listing details
- Price per square foot: $441/sqft
- Tax assessed value: $3,800
- Annual tax amount: $17,501
- Date on market: 12/9/2025
- Cumulative days on market: 38 days
- Listing agreement: Exclusive Right To Sell
Price history
| Date | Event | Price |
|---|---|---|
| 2/25/2026 | Sold | $875,000$441/sqft |
Source:  OneKey® MLS as distributed by MLS GRID #940082 Report a problem OneKey® MLS as distributed by MLS GRID #940082 Report a problem | ||
| 1/16/2026 | Pending sale | $875,000$441/sqft |
Source: OneKey® MLS as distributed by MLS GRID #940082 Report a problem | ||
| 12/9/2025 | Listed for sale | $875,000+76.8%$441/sqft |
Source: OneKey® MLS as distributed by MLS GRID #940082 Report a problem | ||
| 4/23/2013 | Sold | $495,000-0.8%$249/sqft |
Source: OneKey® MLS as distributed by MLS GRID #L2557553 Report a problem | ||
| 2/14/2013 | Listed for sale | $499,000-5%$251/sqft |
Source: Daniel Gale Agency Inc #2557553 Report a problem | ||
| 6/5/2012 | Listing removed | $525,000$264/sqft |
Source: Daniel Gale Sotheby's International Realty #2487003 Report a problem | ||
| 4/18/2012 | Price change | $525,000-4.5%$264/sqft |
Source: Daniel Gale Associates Inc #2487003 Report a problem | ||
| 10/8/2011 | Listed for sale | $550,000-17.9%$277/sqft |
Source: Daniel Gale Associates Inc #2437321 Report a problem | ||
| 2/28/2007 | Sold | $670,000+158.7%$338/sqft |
Source: Public Record Report a problem | ||
| 2/22/1996 | Sold | $259,000$130/sqft |
Source: Public Record Report a problem | ||
Public tax history
| Year | Property taxes | Tax assessment |
|---|---|---|
| 2025 | -- | $3,800 |
| 2024 | -- | $3,800 |
| 2023 | -- | $3,800 |
| 2022 | -- | $3,800 |
| 2021 | -- | $3,800 |
| 2020 | -- | $3,800 |
| 2019 | -- | $3,800 |
| 2018 | -- | $3,800 |
| 2017 | $11,357 | $3,800 |
| 2016 | -- | $3,800 |
| 2015 | -- | $3,800 |
| 2014 | -- | $3,800 |
| 2013 | -- | $3,800 |
| 2012 | -- | $3,800 |
| 2011 | -- | $3,800 |
| 2010 | -- | $3,800 |
| 2009 | -- | $3,800 -7.3% |
| 2008 | -- | $4,100 |
| 2007 | $11,624 +14.3% | $4,100 |
| 2005 | $10,174 +7.5% | $4,100 |
| 2004 | $9,466 +6.1% | $4,100 |
| 2003 | $8,923 +6.2% | $4,100 |
| 2002 | $8,405 +4.2% | $4,100 |
| 2001 | $8,065 +2.4% | $4,100 |
| 2000 | $7,878 | $4,100 |
Find assessor info on the county website
Neighborhood: 11743
Nearby homes
- $896,6003 bd2 ba-- sqft2 Parkridge Ct, Huntington, NY 11743Off Market
- $806,800-- bd-- ba-- sqft3 Parkridge Ct, Huntington, NY 11743Off Market
- $899,0003 bd3 ba2k sqft4 Parkridge Ct, Huntington, NY 11743Pending
- $--1.73 AcresParkridge Ct, Huntington, NY 11743Off Market
- $921,8003 bd3 ba-- sqft5 Parkridge Ct, Huntington, NY 11743Off Market
- $983,6003 bd3 ba1.9k sqft7 Stratford Pl, Huntington, NY 11743Off Market
- $---- bd-- ba-- sqft24 Spring Rd, Huntington, NY 11743Off Market
- $792,300-- bd-- ba-- sqft44 Platt Pl, Huntington, NY 11743Off Market
Nearby schools
GreatSchools rating
- 5/10Jack Abrams Stem Magnet SchoolGrades: 4-6Distance: 1.2 mi
- 5/10J Taylor Finley Middle SchoolGrades: 7-8Distance: 1 mi
- 5/10Huntington High SchoolGrades: 9-12Distance: 1.1 mi
Schools provided by the listing agent
- Elementary: Washington School
- Middle: J Taylor Finley Middle School
- High: Huntington High School
Source: OneKey® MLS as distributed by MLS GRID. This data may not be complete. We recommend contacting the local school district to confirm school assignments for this home.
Get a cash offer in 3 minutes
Find out how much your home could sell for in as little as 3 minutes with a no-obligation cash offer.
Estimated market value
$893,600
Get a cash offer in 3 minutes
Find out how much your home could sell for in as little as 3 minutes with a no-obligation cash offer.
Estimated market value
$893,600
- New York
- Suffolk County
- Huntington
- 11743
- 1 Parkridge Court
Nearby cities
Nearby neighborhoods
Nearby zip codes
Other Huntington Topics
