Welcome to 4 Parkridge Court, a stunning and sophisticated end-unit condominium ideally situated moments from vibrant Huntington Village and beautiful Heckscher Park. Completely renovated in 2023, this light-filled home seamlessly blends contemporary elegance with everyday comfort.
The open-concept floor plan showcases all-new light wood flooring, a striking custom staircase with designer railings, and abundant natural light streaming through new windows and French doors leading to a private deck. At the heart of the home is a spectacular chef's kitchen featuring Bosch stainless steel appliances, a generous center island with quartz countertops, a stunning tile backsplash, abundant white cabinetry, and a spacious pantry.
The inviting living area is anchored by a new gas fireplace with a custom surround, creating a warm and sophisticated atmosphere. The luxurious primary suite offers a peaceful retreat with a beautifully renovated spa-inspired bath featuring a soaking tub, skylight, and an expansive walk-in closet. A newly renovated full hall bath provides stylish accommodations for family and guests.
The finished basement offers exceptional versatility with a comfortable recreation area, numerous closets and generous storage space. Additional highlights include smart home lighting, thermostat and garage systems, a new garage door, central vacuum, alarm system, and custom closet systems throughout.
This impeccably updated residence offers turnkey luxury in one of Huntington's most desirable locations.
Pending
$899,000
4 Parkridge Court, Huntington, NY 11743
3beds
2,045sqft
Condominium, Residential
Built in 1996
-- sqft lot
$-- Zestimate®
$440/sqft
$350/mo HOA
What's special
- 49 days |
- 152 |
- 1 |
Zillow last checked:
Listing updated:
Listed by:
Daniel Gale Sothebys Intl Rlty 631-427-6600,
Cathy Deignan CBR 631-664-3938
Source: OneKey® MLS as distributed by MLS GRID,MLS#: 1007943
Facts & features
Interior
Bedrooms & bathrooms
- Bedrooms: 3
- Bathrooms: 3
- Full bathrooms: 2
- 1/2 bathrooms: 1
Heating
- Hot Air, Natural Gas
Cooling
- Central Air
Appliances
- Included: Dishwasher, Dryer, Electric Oven, Gas Range, Microwave, Refrigerator, Washer, Gas Water Heater
Features
- Central Vacuum, Chefs Kitchen, Eat-in Kitchen, Kitchen Island, Open Floorplan, Quartz/Quartzite Counters, Storage
- Flooring: Hardwood
- Windows: New Windows
- Basement: Finished
- Attic: Partial
- Has fireplace: Yes
- Fireplace features: Gas
- Common walls with other units/homes: 1 Common Wall
Interior area
- Total structure area: 2,045
- Total interior livable area: 2,045 sqft
Video & virtual tour
Property
Parking
- Total spaces: 1
- Parking features: Driveway, Garage, Off Street
- Garage spaces: 1
- Has uncovered spaces: Yes
Lot
- Size: 1,742 Square Feet
Details
- Parcel number: 0400072020100004000
- Special conditions: None
Construction
Type & style
- Home type: Condo
- Property subtype: Condominium, Residential
- Attached to another structure: Yes
Materials
- Frame
Condition
- Updated/Remodeled
- Year built: 1996
- Major remodel year: 1996
Utilities & green energy
- Sewer: Public Sewer
- Water: Public
- Utilities for property: Natural Gas Connected, Sewer Connected, Water Connected
Community & HOA
Community
- Subdivision: Parkridge
HOA
- Has HOA: Yes
- Services included: Maintenance Structure, Maintenance Grounds, Snow Removal, Water
- HOA fee: $350 monthly
Location
- Region: Huntington
Financial & listing details
- Price per square foot: $440/sqft
- Tax assessed value: $3,900
- Annual tax amount: $17,950
- Date on market: 6/9/2026
- Cumulative days on market: 38 days
- Listing agreement: Exclusive Right To Sell
Estimated market value
Not available
Estimated sales range
Not available
Not available
Price history
| Date | Event | Price |
|---|---|---|
| 6/18/2026 | Pending sale | $899,000$440/sqft |
Source:  OneKey® MLS as distributed by MLS GRID #1007943 Report a problem OneKey® MLS as distributed by MLS GRID #1007943 Report a problem | ||
| 6/12/2026 | Listing removed | $899,000$440/sqft |
Source: OneKey® MLS as distributed by MLS GRID #1007943 Report a problem | ||
| 6/9/2026 | Listed for sale | $899,000+22.3%$440/sqft |
Source: OneKey® MLS as distributed by MLS GRID #1007943 Report a problem | ||
| 12/8/2022 | Sold | $735,000+11.5%$359/sqft |
Source: Public Record Report a problem | ||
| 2/26/2020 | Sold | $659,000$322/sqft |
Source: OneKey® MLS as distributed by MLS GRID #L3162692 Report a problem | ||
| 9/24/2019 | Pending sale | $659,000$322/sqft |
Source: Signature Premier Properties #3162692 Report a problem | ||
| 9/9/2019 | Listed for sale | $659,000+20.9%$322/sqft |
Source: Signature Premier Properties #3162692 Report a problem | ||
| 10/14/2010 | Sold | $545,000-4.2%$267/sqft |
Source: Public Record Report a problem | ||
| 7/31/2010 | Listed for sale | $569,000$278/sqft |
Source: *Prudential Douglas Elliman Real Estate #2278570 Report a problem | ||
| 5/24/2010 | Listing removed | $569,000$278/sqft |
Source: Prudential Real Estate #2278570 Report a problem | ||
| 5/13/2010 | Price change | $569,000-5%$278/sqft |
Source: Prudential Real Estate #2278570 Report a problem | ||
| 4/10/2010 | Listed for sale | $599,000+126%$293/sqft |
Source: Prudential Real Estate #2278570 Report a problem | ||
| 4/29/1996 | Sold | $265,000$130/sqft |
Source: Public Record Report a problem | ||
Public tax history
| Year | Property taxes | Tax assessment |
|---|---|---|
| 2025 | -- | $3,900 |
| 2024 | -- | $3,900 |
| 2023 | -- | $3,900 |
| 2022 | -- | $3,900 |
| 2021 | -- | $3,900 |
| 2020 | -- | $3,900 |
| 2019 | -- | $3,900 |
| 2018 | -- | $3,900 |
| 2017 | $15,743 | $3,900 |
| 2016 | -- | $3,900 |
| 2015 | -- | $3,900 |
| 2014 | -- | $3,900 |
| 2013 | -- | $3,900 |
| 2012 | -- | $3,900 |
| 2011 | -- | $3,900 |
| 2010 | -- | $3,900 |
| 2009 | -- | $3,900 -7.1% |
| 2008 | -- | $4,200 |
| 2007 | $11,920 +14.2% | $4,200 |
| 2005 | $10,435 +7.5% | $4,200 |
| 2004 | $9,709 +6.1% | $4,200 |
| 2003 | $9,152 +6.2% | $4,200 |
| 2002 | $8,620 +4.3% | $4,200 |
| 2001 | $8,265 +2.4% | $4,200 |
| 2000 | $8,068 | $4,200 |
Find assessor info on the county website
Monthly payment
Climate risks
Neighborhood: 11743
Nearby schools
GreatSchools rating
- 5/10Jack Abrams Stem Magnet SchoolGrades: 4-6Distance: 1.2 mi
- 5/10J Taylor Finley Middle SchoolGrades: 7-8Distance: 1 mi
- 5/10Huntington High SchoolGrades: 9-12Distance: 1.1 mi
Schools provided by the listing agent
- Elementary: Washington School
- Middle: J Taylor Finley Middle School
- High: Huntington High School
Source: OneKey® MLS as distributed by MLS GRID. This data may not be complete. We recommend contacting the local school district to confirm school assignments for this home.
- $818,700-- bd-- ba-- sqft3 Parkridge Ct, Huntington, NY 11743Off Market
- $896,6003 bd2 ba-- sqft2 Parkridge Ct, Huntington, NY 11743Off Market
- $907,7003 bd3 ba-- sqft5 Parkridge Ct, Huntington, NY 11743Off Market
- $875,0003 bd3 ba1.9k sqft1 Parkridge Ct, Huntington, NY 11743Sold
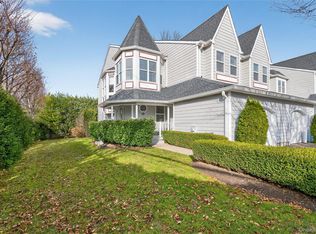
- $897,400-- bd-- ba-- sqft6 Parkridge Ct, Huntington, NY 11743Off Market
- $--1.73 AcresParkridge Ct, Huntington, NY 11743Off Market
- $879,1003 bd3 ba-- sqft7 Parkridge Ct, Huntington, NY 11743Off Market
- $863,800-- bd-- ba-- sqft8 Parkridge Ct, Huntington, NY 11743Off Market
A local agent can set up tours, give advice and negotiate with sellers.
Similar homes
- $899,9995 bd4 ba2k sqft434 W Main Street, Huntington, NY 11743For Sale

 MLS ID #1007370, Michelle Keegan, Listing by: Douglas Elliman Real Estate. OneKey® MLS as distributed by MLS GRID
 - $899,0004 bd3 ba2k sqft3 Walnut Place, Huntington, NY 11743For Sale
 MLS ID #1008711, Kalliopi C. Suarez, Listing by: Howard Hanna Coach. OneKey® MLS as distributed by MLS GRID
 - $1,099,9994 bd4 ba1.7k sqft10 Tanyard Lane, Huntington, NY 11743For Sale
 MLS ID #1003962, Janeth Andrade, Listing by: FIRST FLAG Realty Inc. OneKey® MLS as distributed by MLS GRID
 - $994,9993 bd4 ba2.1k sqft42 Shady Lane, Huntington, NY 11743For Sale
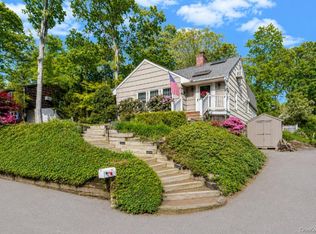 MLS ID #997444, Michelle Stabile, Listing by: Oversouth LLC. OneKey® MLS as distributed by MLS GRID
 - $899,0004 bd3 ba2.2k sqft4 Ruby Lane, Huntington Station, NY 11746For SaleMLS ID #1023237, Natalia Hernandez Lopez, Listing by: DirectKey Properties LLC. OneKey® MLS as distributed by MLS GRID
- $869,9993 bd3 ba2.6k sqft122 Corral Lane, Bay Shore, NY 11706For SaleMLS ID #1024302, Silvana Lewis, Listing by: Douglas Elliman Real Estate. OneKey® MLS as distributed by MLS GRID
- $899,0003 bd2 ba1.7k sqft3 Ridge Road, Northport, NY 11768For SaleMLS ID #1017139, Lisa Pincus, Listing by: Douglas Elliman Real Estate. OneKey® MLS as distributed by MLS GRID
- $875,0003 bd2 ba1.8k sqft5 Windsor Lane, East Northport, NY 11731For SaleMLS ID #1000517, Natan Amos, Listing by: Resource Realty Group. OneKey® MLS as distributed by MLS GRID
- $929,9994 bd3 ba2k sqft9 Florgate Road, Farmingdale, NY 11735For SaleMLS ID #1028373, Katelyn A. Montrony, Listing by: EXP Realty. OneKey® MLS as distributed by MLS GRID
- $749,0003 bd2 ba2k sqft136 Lodge Avenue, Huntington Station, NY 11746For SaleMLS ID #1009624, Nikki Sturges CBR, Listing by: Daniel Gale Sothebys Intl Rlty. OneKey® MLS as distributed by MLS GRID
- $799,0003 bd3 ba1.6k sqft3 Clear Creek Court, Huntington Station, NY 11746For SaleMLS ID #987923, Laura A. Corley, Listing by: Howard Hanna Coach. OneKey® MLS as distributed by MLS GRID
- $899,0004 bd2 ba2k sqft20 Camelia Place, Hauppauge, NY 11788For SaleMLS ID #1017370, Katherine Caruso, Listing by: Signature Premier Properties. OneKey® MLS as distributed by MLS GRID
- $899,0003 bd3 ba1.7k sqft146 Melville Road, Farmingdale, NY 11735For SaleMLS ID #1016544, Hezrell Vasquez CBR SRS, Listing by: Voro LLC. OneKey® MLS as distributed by MLS GRID
- $875,0003 bd3 ba2.2k sqft26 Malvern Lane, Stony Brook, NY 11790For SaleMLS ID #1018620, Charles V. Maione, Listing by: Douglas Elliman Real Estate. OneKey® MLS as distributed by MLS GRID
- $849,0003 bd2 ba1.6k sqft7 Talbot Lane, Smithtown, NY 11787For SaleMLS ID #1019610, Carolyn Burton-Gajda, Listing by: Executive Group Realty. OneKey® MLS as distributed by MLS GRID
- $889,0004 bd3 ba1.9k sqft23 Carpenter Lane, Hauppauge, NY 11788For SaleMLS ID #1020212, Rob J. Scarito, Listing by: Douglas Elliman Real Estate. OneKey® MLS as distributed by MLS GRID
- $999,9993 bd2 ba1.8k sqft36 Fairway Drive, Old Bethpage, NY 11804For SaleMLS ID #1023108, Nancy A. Fraser, Listing by: EXIT Realty Premier. OneKey® MLS as distributed by MLS GRID
- $749,9994 bd2 ba1.9k sqft1 Burr Road, East Northport, NY 11731For SaleMLS ID #1016769, Victoria Seeger ABR SRES, Listing by: Signature Premier Properties. OneKey® MLS as distributed by MLS GRID
- $899,0003 bd2 ba1.9k sqft5 Glenmore Avenue, Glenwood Landing, NY 11547For SaleMLS ID #1017847, Catherine Davis, Listing by: Serhant East End LLC. OneKey® MLS as distributed by MLS GRID
- $879,0003 bd3 ba2.1k sqft8 Victoria Drive #8, Amityville, NY 11701For SaleMLS ID #1015942, Denis Verzi, Listing by: Compass Greater NY LLC. OneKey® MLS as distributed by MLS GRID
