Skip main navigation
Closed
  • $370,000

    1 Parkside Ct, Algonquin, IL 60102

    3beds
    1,887sqft
    Townhouse, Condominium, Single Family Residence
    Built in 2001
    2,640 Square Feet Lot
    $370,200 Zestimate®
    $196/sqft
    $2,717 Estimated rent

    Home value

    $370,200

    $344,000 - $396,000

    $2,717/mo

    Zestimate® history
    Loading
    Loading...

    Owner options

    List your home for rent

    $2,717/mo

    Rent Zestimate®

    Find your next renter with Zillow Rental Manager. Plus, with online applications, you can quickly screen prospective tenants – for free.

    Learn more

    $2,717/mo

    Rent Zestimate®

    Refinance and save

    $3,061/mo

    Est. payment

    Refinancing to a lower rate could help reduce your monthly payments and save thousands over the life of the loan.

    See today's rates

    $3,061/mo

    Est. payment

    Explore your selling options

    Work with a Zillow partner agent

    Leverage their expertise and Zillow's premium Showcase listings to get your home seen by more buyers.

    Get started

    List with your own agent

    Get your home in front of millions of buyers by listing it on Zillow.

    Learn how to do it

    Sell it yourself

    Take full control of how buyers see your home on Zillow by listing For Sale by Owner (FSBO).

    List your home

    What's special

    Bathed in natural lightUpdated kitchenUpdated backsplashBacking to natureRoom-darkening blindsDouble vanityRelaxing soaking tub
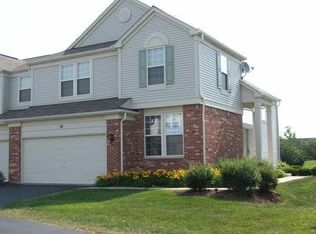
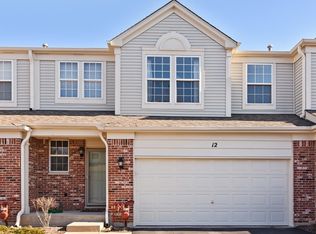
    Welcome home to the perfect blend of comfort, convenience, and peaceful nature views. End unit on a quiet cul-de-sac and backing to nature, this beautifully maintained townhome offers the privacy you crave while placing you just minutes from the vibrant Randall Road corridor with endless shopping, dining, entertainment, and everyday conveniences. Step through the front door onto oak hardwood flooring in the foyer, where your eyes are immediately drawn to the dramatic 18-foot ceiling in the expansive great room. Bathed in natural light, this inviting space is anchored by a cozy gas-start fireplace with a ceramic surround and features brand-new carpet (2026), creating the perfect setting for relaxing evenings or entertaining family and friends. The updated kitchen is both stylish and functional, featuring granite countertops with beautiful sparkle, an updated backsplash and an eating area with patios door. Outside, enjoy the serenity of your private deck overlooking nature, professionally waterproofed for years of enjoyment. Entering from the 2 car garage, the laundry room offers built-in cabinetry along with the washer and dryer for added everyday convenience. While the refreshed powder room showcases timeless white subway tile, a pedestal sink, fresh paint, and updated finishes that add a clean, modern touch. Upstairs, the spacious primary suite provides a peaceful retreat with room-darkening blinds, a generous walk-in closet, double vanity, relaxing soaking tub, and separate glass-enclosed shower. Additional bedrooms offer comfortable living space for family, guests, or a home office. The full unfinished basement is a blank canvas ready for your vision whether you dream of a recreation room, fitness area, workshop, or additional living space. It also includes a water softener, new water heater (2026) and abundant storage. Whether you're enjoying peaceful mornings overlooking nature, cozy evenings by the fireplace, or taking advantage of the exceptional nearby shopping, restaurants, parks, and commuter convenience, this home offers a lifestyle that's as comfortable as it is convenient.

    Zillow last checked:

    Listing updated:

    Listed by:

    Lu Meier 847-302-5887,

    Keller Williams Success Realty

    Bought with:

    Sarah Leonard, E-PRO

    Legacy Properties, A Sarah Leonard Company, LLC

    June Kim

    Legacy Properties, A Sarah Leonard Company, LLC

    Source: MRED as distributed by MLS GRID,MLS#: 12681306MLS Logo

    Facts & features

    Interior

    Bedrooms & bathrooms
    • Bedrooms: 3
    • Bathrooms: 3
    • Full bathrooms: 2
    • 1/2 bathrooms: 1
    Rooms
    • Room types: Eating Area
    Primary bedroom
    • Features: Flooring (Carpet), Window Treatments (Blinds), Bathroom (Full)
    • Level: Second
    • Area: 195 Square Feet
    • Dimensions: 13X15
    Bedroom 2
    • Features: Flooring (Carpet)
    • Level: Second
    • Area: 120 Square Feet
    • Dimensions: 10X12
    Bedroom 3
    • Features: Flooring (Carpet), Window Treatments (Blinds)
    • Level: Second
    • Area: 132 Square Feet
    • Dimensions: 12X11
    Eating area
    • Features: Flooring (Hardwood), Window Treatments (Blinds)
    • Level: Main
    • Area: 117 Square Feet
    • Dimensions: 13X9
    Family room
    • Features: Flooring (Carpet), Window Treatments (Blinds)
    • Level: Main
    • Area: 256 Square Feet
    • Dimensions: 16X16
    Kitchen
    • Features: Kitchen (Eating Area-Table Space), Flooring (Hardwood), Window Treatments (Blinds)
    • Level: Main
    • Area: 90 Square Feet
    • Dimensions: 10X9
    Laundry
    • Level: Main
    • Area: 63 Square Feet
    • Dimensions: 9X7
    Heating
    • Natural Gas
    Cooling
    • Central Air
    Appliances
    • Included: Range, Microwave, Dishwasher, Refrigerator, Washer, Dryer, Disposal, Stainless Steel Appliance(s), Water Softener Owned
    • Laundry: Main Level, In Unit
    Features
    • Vaulted Ceiling(s)
    • Windows: Blinds, Window Treatments
    • Basement: Unfinished,Full
    • Number of fireplaces: 1
    • Fireplace features: Gas Starter, Family Room
    Interior area
    • Total structure area: 2,653
    • Total interior livable area: 1,887 sqft

    Property

    Parking
    • Total spaces: 2
    • Parking features: Asphalt, Garage Door Opener, Yes, Garage Owned, Attached, Garage
    • Attached garage spaces: 2
    • Has uncovered spaces: Yes
    Accessibility
    • Accessibility features: No Disability Access
    Features
    • Patio & porch: Deck
    Lot
    • Size: 2,640 Square Feet
    • Dimensions: 40x66
    • Features: Corner Lot, Nature Preserve Adjacent
    Details
    • Parcel number: 1930454055
    • Special conditions: None

    Construction

    Type & style
    • Home type: Townhouse
    • Property subtype: Townhouse, Condominium, Single Family Residence
    Materials
    • Vinyl Siding, Brick
    • Foundation: Concrete Perimeter
    • Roof: Asphalt
    Condition
    • New construction: No
    • Year built: 2001
    Details
    • Builder model: Elsworth

    Utilities & green energy

    • Sewer: Public Sewer
    • Water: Public

    Community & HOA

    Community
    • Subdivision: Meadows Of Creekside
    HOA
    • Has HOA: Yes
    • Services included: Exterior Maintenance, Lawn Care
    • HOA fee: $255 monthly
    Location
    • Region: Algonquin

    Financial & listing details

    • Price per square foot: $196/sqft
    • Tax assessed value: $316,200
    • Annual tax amount: $6,882
    • Date on market: 7/8/2026
    • Listing terms: Conventional
    • Ownership: Fee Simple w/ HO Assn.

    Price history

    DateEventPrice
    8/28/2026Sold$370,000-1.3%$196/sqft
    Source: MRED as distributed by MLS GRID #12681306 Report a problem
    7/23/2026Contingent$374,900$199/sqft
    Source: MRED as distributed by MLS GRID #12681306 Report a problem
    7/8/2026Listed for sale$374,900+68.5%$199/sqft
    Source: MRED as distributed by MLS GRID #12681306 Report a problem
    4/1/2003Sold$222,500-3.5%$118/sqft
    Source: Public Record Report a problem
    12/4/2001Sold$230,550$122/sqft
    Source: Public Record Report a problem

    Public tax history

    YearProperty taxesTax assessment
    2025$6,882 +8%$105,400 +8.1%
    2024$6,375 +7%$97,493 +11.8%
    2023$5,960 -15.9%$87,195 -1.6%
    2022$7,083 +4.3%$88,592 +7.3%
    2021$6,791 +2.7%$82,534 +3.7%
    2020$6,610 $79,613 +4.5%
    2019-- $76,199 +8.2%
    2018$6,138 +2.2%$70,392 +6.2%
    2017$6,006 +1.6%$66,313 +6.6%
    2016$5,909 $62,195 -12.2%
    2013$5,909 $70,838 -6.4%
    2011-- $75,661 -6.4%
    2010-- $80,860
    2009-- $80,860
    2008-- $80,860 -15.3%
    2006-- $95,433 +4.9%
    2005$5,946 +12.6%$90,992 +7%
    2004$5,281 +3.7%$85,071 +7.4%
    2003$5,094 +5%$79,173 +7%
    2002$4,854 $73,993
    Find assessor info on the county website

    Neighborhood: 60102

    Nearby schools

    GreatSchools rating
    Schools provided by the listing agent
    • Elementary: Lincoln Prairie Elementary Schoo
    • Middle: Westfield Community School
    • High: H D Jacobs High School
    • District: 300

    Source: MRED as distributed by MLS GRID. This data may not be complete. We recommend contacting the local school district to confirm school assignments for this home.

    Get a cash offer in 3 minutes
    Find out how much your home could sell for in as little as 3 minutes with a no-obligation cash offer.
    Estimated market value
    $370,200
    Get a cash offer in 3 minutes
    Find out how much your home could sell for in as little as 3 minutes with a no-obligation cash offer.
    Estimated market value
    $370,200