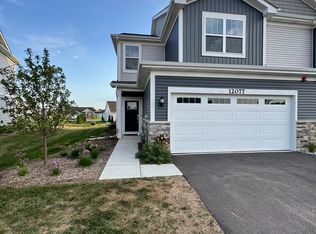
LOCATION! LOCATION! LOCATION! Beautiful 3-Bedroom Townhome in a Desirable Algonquin Community. The townhome is a spacious and well-maintained townhome in a quiet, desirable neighborhood.
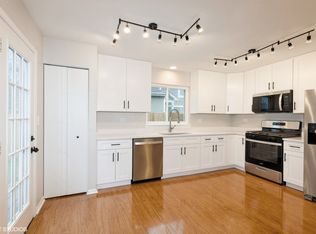
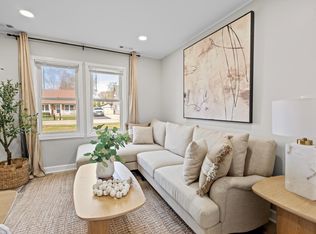
This inviting townhome features an open and functional floor plan with a bright living area, a well-appointed kitchen with ample cabinet and counter space, and a dining area perfect for everyday living or entertaining. The generously sized bedrooms provide plenty of space, while the primary suite offers a private retreat.
Additional features include an attached garage, in-unit laundry, central heating and air conditioning, and plenty of storage throughout the home. Enjoy maintenance-free living with landscaping and exterior maintenance typically handled by the association.
Conveniently located near parks, shopping, restaurants, and major commuter routes, this home also provides easy access to schools and recreational amenities.
Property Highlights:
3 bedrooms
2.5 bathrooms
Unfinished Basement
Open-concept living and dining areas
Spacious kitchen with ample storage
Primary bedroom suite
Attached 2-car garage
In-unit laundry
Central air conditioning
Close to parks, shopping, dining, and major highways
Rental Application Requirements:
A separate rental application and credit/background screening are required for every applicant 18 years of age or older. Each application must include a valid government-issued photo ID and the last two months of pay stubs (or other acceptable proof of income). Application Fee is $50 per adult applicant.
TENANT PAYS ALL UTILITIES.
Garbage Pick-up Charges and HOA Fees are included in the monthly Rent Payment.
NO PETS
NO SMOKING
Townhouse for rent
Accepts Zillow applications
$2,750/moFees may apply
14 Parkside Ct, Algonquin, IL 60102
3beds
1,705sqft
Price may not include required fees and charges. Price shown reflects the lease term provided. Learn more|
Townhouse
Available Tue Sep 1 2026
No pets
Air conditioner, central air
In unit laundry
Attached garage parking
Central, fireplace, forced air
What's special
Generously sized bedroomsPrimary bedroom suiteAttached garageIn-unit laundryCentral air conditioningWell-appointed kitchen
- 24 days |
- -- |
- -- |
Zillow last checked:
Listing updated:
Travel times
Facts & features
Interior
Bedrooms & bathrooms
- Bedrooms: 3
- Bathrooms: 3
- Full bathrooms: 2
- 1/2 bathrooms: 1
Heating
- Central, Fireplace, Forced Air
Cooling
- Air Conditioner, Central Air
Appliances
- Included: Dishwasher, Dryer, Freezer, Microwave Oven, Oven, Refrigerator, Washer
- Laundry: In Unit
Features
- Flooring: Carpet, Hardwood, Tile
- Has fireplace: Yes
Interior area
- Total interior livable area: 1,705 sqft
Property
Parking
- Parking features: Attached, Garage, Off Street
- Has attached garage: Yes
- Details: Contact manager
Features
- Exterior features: Full Unfinished Basement
Details
- Additional structures: Garage(s)
- Parcel number: 1930454061
Construction
Type & style
- Home type: Townhouse
- Property subtype: Townhouse
Building
Management
- Pets allowed: No
Community & HOA
HOA
- Amenities included: Parking
Location
- Region: Algonquin
Financial & listing details
- Lease term: 1 Year
Nearby apartments for rent
Price history
| Date | Event | Price |
|---|---|---|
| 8/7/2026 | Price change | $2,750-1.8%$2/sqft |
Source: Zillow Rentals Report a problem | ||
| 7/30/2026 | Listed for rent | $2,800$2/sqft |
Source: Zillow Rentals Report a problem | ||
| 1/21/2022 | Sold | $245,000-2%$144/sqft |
Source:  MRED as distributed by MLS GRID #11278827 Report a problem MRED as distributed by MLS GRID #11278827 Report a problem | ||
| 12/11/2021 | Pending sale | $250,000$147/sqft |
Source:  Berkshire Hathaway HomeServices Chicago #11278827 Report a problem Berkshire Hathaway HomeServices Chicago #11278827 Report a problem | ||
| 12/11/2021 | Contingent | $250,000$147/sqft |
Source: MRED as distributed by MLS GRID #11278827 Report a problem | ||
| 11/30/2021 | Listed for sale | $250,000+41.2%$147/sqft |
Source: MRED as distributed by MLS GRID #11278827 Report a problem | ||
| 9/9/2016 | Sold | $177,000-1.7%$104/sqft |
Source: MRED as distributed by MLS GRID #09201841 Report a problem | ||
| 7/31/2016 | Pending sale | $180,000$106/sqft |
Source: Baird & Warner #09201841 Report a problem | ||
| 6/27/2016 | Price change | $180,000-1.6%$106/sqft |
Source: Baird & Warner #09201841 Report a problem | ||
| 6/7/2016 | Price change | $183,000-2.4%$107/sqft |
Source: Baird & Warner #09201841 Report a problem | ||
| 5/23/2016 | Price change | $187,500-2.8%$110/sqft |
Source: Baird & Warner #09201841 Report a problem | ||
| 5/17/2016 | Price change | $193,000-2.5%$113/sqft |
Source: Baird & Warner #09201841 Report a problem | ||
| 5/10/2016 | Listed for sale | $198,000$116/sqft |
Source: Baird & Warner #09201841 Report a problem | ||
| 5/7/2016 | Pending sale | $198,000$116/sqft |
Source: Baird & Warner #09201841 Report a problem | ||
| 4/21/2016 | Listed for sale | $198,000+36.6%$116/sqft |
Source: Baird & Warner #09201841 Report a problem | ||
| 5/10/2013 | Sold | $145,000-3.3%$85/sqft |
Source: Public Record Report a problem | ||
| 3/24/2013 | Pending sale | $149,900$88/sqft |
Source: Coldwell Banker Honig-Bell #08223036 Report a problem | ||
| 3/5/2013 | Price change | $149,900-3.2%$88/sqft |
Source: Coldwell Banker Honig-Bell #08223036 Report a problem | ||
| 1/18/2013 | Price change | $154,900-3.1%$91/sqft |
Source: Coldwell Banker Honig-Bell #08223036 Report a problem | ||
| 11/21/2012 | Listed for sale | $159,900-20.9%$94/sqft |
Source: Honig Realty, Inc. (dba. Coldwell Banker Honig-Bell) #08223036 Report a problem | ||
| 12/31/2001 | Sold | $202,090$119/sqft |
Source: Public Record Report a problem | ||
Neighborhood: 60102
Nearby schools
GreatSchools rating
- 7/10Lincoln Prairie Elementary SchoolGrades: PK-5Distance: 0.7 mi
- 7/10Westfield Community SchoolGrades: PK-8Distance: 1.9 mi
- 8/10Harry D Jacobs High SchoolGrades: 9-12Distance: 0.2 mi