Skip main navigation
Off market
  • $586,400

    1 Paulding Ter #201, Danbury, CT 06810

    3beds
    3,078sqft
    Townhouse
    Built in 2006
    -- sqft lot
    $586,400 Zestimate®
    $191/sqft
    $4,356 Estimated rent

    Home value

    $586,400

    $551,000 - $622,000

    $4,356/mo

    Zestimate® history
    Loading
    Loading...

    Owner options

    List your home for rent

    $4,356/mo

    Rent Zestimate®

    Find your next renter with Zillow Rental Manager. Plus, with online applications, you can quickly screen prospective tenants – for free.

    Learn more

    $4,356/mo

    Rent Zestimate®

    Refinance and save

    $4,303/mo

    Est. payment

    Refinancing to a lower rate could help reduce your monthly payments and save thousands over the life of the loan.

    See today's rates

    $4,303/mo

    Est. payment

    Explore your selling options

    Work with a Zillow partner agent

    Leverage their expertise and Zillow's premium Showcase listings to get your home seen by more buyers.

    Get started

    List with your own agent

    Get your home in front of millions of buyers by listing it on Zillow.

    Learn how to do it

    Sell it yourself

    Take full control of how buyers see your home on Zillow by listing For Sale by Owner (FSBO).

    List your home

    What's special

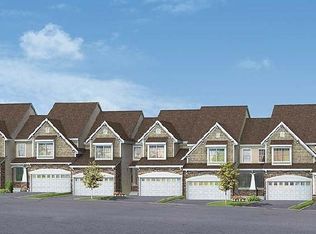
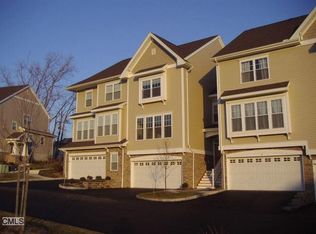
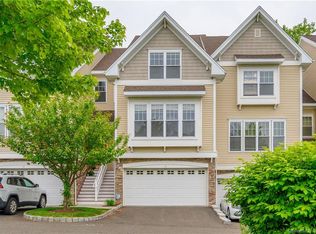
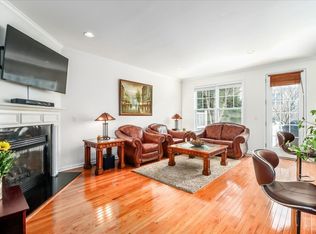
    This bright, airy, spacious townhouse is an award winning Edison model end unit. 3 BR and den with French doors. 2 full and 2 half baths. Finished basement with powder room. New carpeting in LR, den. New washer. Huge master suite. 2 car garage. Pool, tennis court, clubhouse. Excellent location.

    This property is off market, which means it's not currently listed for sale or rent on Zillow. This may be different from what's available on other websites or public sources.
    Facts & features

    Interior

    Bedrooms & bathrooms
    • Bedrooms: 3
    • Bathrooms: 4
    • Full bathrooms: 2
    • 1/2 bathrooms: 2
    Heating
    • Forced air, Gas, Solar
    Cooling
    • Central
    Appliances
    • Included: Dishwasher, Dryer, Garbage disposal, Microwave, Range / Oven, Refrigerator, Washer
    • Laundry: Laundry Room, Upper Level
    Features
    • Laundry Room, Wired for Data, Wired for Sound, Bonus Room, Cable - Available, Auto Garage Door Opener
    • Doors: Storm Door(s)
    • Windows: Storm Window(s), Thermopane Windows
    • Basement: Finished, Heated, Interior Entry, Cooled, Full With Walk-Out, Liveable Space
    • Attic: Crawl Space
    • Has fireplace: Yes
    • Common walls with other units/homes: End Unit
    Interior area
    • Total interior livable area: 3,078 sqft
    • Finished area below ground: 755

    Property

    Parking
    • Total spaces: 2
    • Parking features: Garage - Attached
    Features
    • Entry level: 1
    • Patio & porch: Deck, Patio, Terrace
    • Exterior features: Stone, Vinyl
    • Pool features: Pool House, Heated, Indoor, Fenced
    • Waterfront features: Not Applicable
    Lot
    • Features: Level, Lightly Wooded
    Details
    • Zoning: condo

    Construction

    Type & style
    • Home type: Townhouse
    Condition
    • Year built: 2006

    Utilities & green energy

    • Sewer: Public Sewer
    • Water: Public Water Connected
    Green energy
    • Energy efficient items: Roof

    Community & neighborhood

    Community
    • Community features: Fitness Center
    Location
    • Region: Danbury

    HOA & financial

    HOA
    • Has HOA: Yes
    • HOA fee: $355 monthly
    • Amenities included: Clubhouse, Pool, Tennis Court(s), Guest Parking
    • Services included: Snow Removal, Trash, Maintenance Grounds, Insurance, Water, Tennis, Pool Service, Club House, Property Management
    Other financial information
    • Total actual rent: 399900

    Other

    Other facts
    • Sewer: Public Sewer
    • Heating: Forced Air, Natural Gas, Zoned, Passive Solar, Gas on Gas
    • Appliances: Dishwasher, Refrigerator, Disposal, Gas Cooktop, Microwave, Washer, Range Hood, Oven/Range, Gas Dryer
    • FireplaceYN: true
    • Basement: Finished, Heated, Interior Entry, Cooled, Full With Walk-Out, Liveable Space
    • GarageYN: true
    • AttachedGarageYN: true
    • HeatingYN: true
    • PatioAndPorchFeatures: Deck, Patio, Terrace
    • CoolingYN: true
    • AssociationYN: 1
    • FireplacesTotal: 1
    • CommunityFeatures: Playground, Tennis Court(s), Fitness Center, Park, Medical Facilities, Public Pool, Shopping/Mall, Private School(s)
    • ExteriorFeatures: Underground Sprinkler, Tennis Court(s), Balcony, Lighting, Stone Wall
    • RoomsTotal: 8
    • AssociationFeeIncludes: Snow Removal, Trash, Maintenance Grounds, Insurance, Water, Tennis, Pool Service, Club House, Property Management
    • Zoning: condo
    • ConstructionMaterials: Frame, Stone, Vinyl Siding
    • LotFeatures: Level, Lightly Wooded
    • GreenEnergyEfficient: Roof
    • PetsAllowed: Yes
    • EntryLevel: 1
    • PoolFeatures: Pool House, Heated, Indoor, Fenced
    • CommonWalls: End Unit
    • Cooling: Central Air
    • LaundryFeatures: Laundry Room, Upper Level
    • AssociationAmenities: Clubhouse, Pool, Tennis Court(s), Guest Parking
    • ParkingFeatures: Attached Garage, Covered Garage
    • DoorFeatures: Storm Door(s)
    • WindowFeatures: Storm Window(s), Thermopane Windows
    • InteriorFeatures: Laundry Room, Wired for Data, Wired for Sound, Bonus Room, Cable - Available, Auto Garage Door Opener
    • BelowGradeFinishedArea: 755
    • YearBuiltSource: Public Records
    • Attic: Crawl Space
    • WaterSource: Public Water Connected
    • WaterfrontFeatures: Not Applicable
    • TotalActualRent: 399900.00
    • NumberOfUnitsTotal: 321
    • MlsStatus: Show
    • BuildingName: Villages at Timber Oak

    Price history

    DateEventPrice
    3/31/2020Sold$388,999-2.7%$126/sqft
    Source: Smart MLS #170263681 Report a problem
    3/3/2020Pending sale$399,900$130/sqft
    Source: www.EntryOnly.com #170263681 Report a problem
    2/15/2020Price change$399,900-1.2%$130/sqft
    Source: www.EntryOnly.com #170263681 Report a problem
    1/14/2020Price change$404,900-1.2%$132/sqft
    Source: www.EntryOnly.com #170263681 Report a problem
    12/21/2019Price change$410,000-1%$133/sqft
    Source: Owner Report a problem
    12/1/2019Price change$414,200-0.2%$135/sqft
    Source: Owner Report a problem
    11/10/2019Price change$415,2000%$135/sqft
    Source: Owner Report a problem
    10/26/2019Listed for sale$415,250$135/sqft
    Source: Owner Report a problem

    Public tax history

    Tax history is unavailable.

    Neighborhood: 06810

    Nearby schools

    GreatSchools rating
    Schools provided by the listing agent
    • Elementary: South Street
    • High: Danbury

    Source: The MLS. This data may not be complete. We recommend contacting the local school district to confirm school assignments for this home.

    Get pre-qualified for a loan
    At Zillow Home Loans, we can pre-qualify you in as little as 5 minutes with no impact to your credit score.

    An equal housing lender. NMLS #10287.

    Sell for more on Zillow
    Get a Zillow Showcase℠ listing at no additional cost and you could sell for .
    $586,400
    2% more
    +$11,728
    With Zillow Showcase(estimated)
    $598,128