Skip main navigation
Sold for $570,000
  • $570,000

    80 Tucker Street #80, Danbury, CT 06810

    3beds
    2,525sqft
    Condominium, Townhouse
    Built in 2012
    -- sqft lot
    $589,000 Zestimate®
    $226/sqft
    $4,351 Estimated rent

    Home value

    $589,000

    $530,000 - $654,000

    $4,351/mo

    Zestimate® history
    Loading
    Loading...

    Owner options

    List your home for rent

    $4,351/mo

    Rent Zestimate®

    Find your next renter with Zillow Rental Manager. Plus, with online applications, you can quickly screen prospective tenants – for free.

    Learn more

    $4,351/mo

    Rent Zestimate®

    Refinance and save

    $4,299/mo

    Est. payment

    Refinancing to a lower rate could help reduce your monthly payments and save thousands over the life of the loan.

    See today's rates

    $4,299/mo

    Est. payment

    Explore your selling options

    Work with a Zillow partner agent

    Leverage their expertise and Zillow's premium Showcase listings to get your home seen by more buyers.

    Get started

    List with your own agent

    Get your home in front of millions of buyers by listing it on Zillow.

    Learn how to do it

    Sell it yourself

    Take full control of how buyers see your home on Zillow by listing For Sale by Owner (FSBO).

    List your home

    What's special

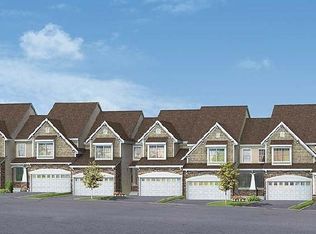

    Fall in love with this stunning 3-bedroom townhome in the highly sought-after Timber Oak community! The main level showcases 9-foot ceilings and an open floor plan featuring a living room with a gas-burning fireplace, dining room, and a kitchen with a large island, stainless steel appliances, as well as a casual dining area. Upstairs, you'll find three spacious bedrooms with walk-in closets and two full bathrooms. The fully finished lower level offers a versatile family room-perfect for a home office, playroom, or music studio. Enjoy outdoor living on the deck and the convenience of a two-car garage with an EV charger. The Villages at Timber Oak offers fantastic amenities, including an outdoor pool, clubhouse, exercise facility, tennis court, and gazebo-all in a beautiful park-like setting.

    Zillow last checked:

    Listing updated:

    Listed by:

    Kurt Stoffel (203)733-4226,

    Coldwell Banker Realty 860-354-4111

    Bought with:

    Jeff Fulchino, RES.0799322

    BHGRE Gaetano Marra Homes

    Source: Smart MLS,MLS#: 24137602MLS Logo

    Facts & features

    Interior

    Bedrooms & bathrooms
    • Bedrooms: 3
    • Bathrooms: 3
    • Full bathrooms: 2
    • 1/2 bathrooms: 1
    Primary bedroom
    • Features: Bedroom Suite, Full Bath, Stall Shower, Whirlpool Tub, Walk-In Closet(s)
    • Level: Upper
    Bedroom
    • Level: Upper
    Bedroom
    • Level: Upper
    Dining room
    • Features: Hardwood Floor
    • Level: Main
    Family room
    • Level: Lower
    Kitchen
    • Features: Breakfast Nook, Granite Counters, Hardwood Floor
    • Level: Main
    Living room
    • Features: Fireplace, Hardwood Floor
    • Level: Main
    Heating
    • Forced Air, Natural Gas
    Cooling
    • Central Air
    Appliances
    • Included: Oven/Range, Microwave, Range Hood, Refrigerator, Dishwasher, Washer, Dryer, Electric Water Heater, Water Heater
    • Laundry: Upper Level
    Features
    • Wired for Data
    • Windows: Thermopane Windows
    • Basement: Full,Heated,Storage Space,Finished,Cooled,Interior Entry,Liveable Space
    • Attic: Storage,Access Via Hatch
    • Number of fireplaces: 1
    Interior area
    • Total structure area: 2,525
    • Total interior livable area: 2,525 sqft
    • Finished area above ground: 1,792
    • Finished area below ground: 733

    Property

    Parking
    • Total spaces: 2
    • Parking features: Attached, Paved
    • Attached garage spaces: 2
    Features
    • Stories: 2
    • Patio & porch: Porch, Deck
    • Has private pool: Yes
    • Pool features: In Ground
    • Waterfront features: Access
    Lot
    • Features: Level
    Details
    • Parcel number: 2569096
    • Zoning: RMF-4

    Construction

    Type & style
    • Home type: Condo
    • Architectural style: Townhouse
    • Property subtype: Condominium, Townhouse
    Materials
    • Vinyl Siding
    Condition
    • New construction: No
    • Year built: 2012

    Utilities & green energy

    • Sewer: Public Sewer
    • Water: Public
    Green energy
    • Energy efficient items: Windows

    Community & neighborhood

    Community
    • Community features: Golf, Health Club, Lake, Medical Facilities, Park, Near Public Transport, Shopping/Mall, Stables/Riding
    Location
    • Region: Danbury
    • Subdivision: Shelter Rock

    HOA & financial

    HOA
    • Has HOA: Yes
    • HOA fee: $461 monthly
    • Amenities included: Clubhouse, Exercise Room/Health Club, Pool, Tennis Court(s)
    • Services included: Maintenance Grounds, Trash, Snow Removal, Pool Service, Road Maintenance

    Price history

    DateEventPrice
    2/3/2026Sold$570,000+2%$226/sqft
    Source: Smart MLS #24137602 Report a problem
    12/4/2025Pending sale$559,000$221/sqft
    Source: Smart MLS #24137602 Report a problem
    11/12/2025Listed for sale$559,000$221/sqft
    Source: Smart MLS #24137602 Report a problem

    Public tax history

    Tax history is unavailable.

    Neighborhood: 06810

    Nearby schools

    GreatSchools rating
    Schools provided by the listing agent
    • High: Danbury

    Source: Smart MLS. This data may not be complete. We recommend contacting the local school district to confirm school assignments for this home.

    Get pre-qualified for a loan
    At Zillow Home Loans, we can pre-qualify you in as little as 5 minutes with no impact to your credit score.

    An equal housing lender. NMLS #10287.

    Sell for more on Zillow
    Get a Zillow Showcase℠ listing at no additional cost and you could sell for .
    $589,000
    2% more
    +$11,780
    With Zillow Showcase(estimated)
    $600,780