Welcome to this beautifully updated home located in the highly sought-after High Meadows neighborhood of Mullica Hill, within the desirable Clearview Regional School District. This spacious 4-bedroom, 2.5-bath home offers a perfect blend of modern upgrades and everyday comfort. Since moving in, the sellers have made numerous improvements including a fully remodeled kitchen with all newer appliances, completely renovated bathrooms, new sliding doors, new carpet upstairs, and new concrete on both the driveway and back patio. A 6-foot privacy fence has been added for extra seclusion, along with a retaining wall featuring built-in LED lighting and a custom basketball court in the backyard. Step inside to find vaulted ceilings in the living room, two fireplaces, and beautifully updated finishes throughout. Outside, enjoy a welcoming front porch, spacious two-car garage, and a backyard built for entertaining with a large patio, above ground pool, and plenty of room to gather with friends and family. This home backs up to Grasso Girls Farmers Market and is just minutes from local favorites including the Amish Market, Naples, Blueplate, the Main Street shops, the local library, and the award-winning William Heritage Winery. This is a rare opportunity to own a move-in ready home in one of Mullica Hill’s most desirable and conveniently located neighborhoods.
Sold for $565,000
$565,000
1 Peachtree Ct, Mullica Hill, NJ 08062
4beds
2,498sqft
Single Family Residence
Built in 1992
0.49 Acres Lot
$587,700 Zestimate®
$226/sqft
$3,917 Estimated rent
Home value
$587,700
$535,000 - $646,000
$3,917/mo
Zestimate® history
Owner options
List your home for rent
$3,917/mo
Rent Zestimate®
Find your next renter with Zillow Rental Manager. Plus, with online applications, you can quickly screen prospective tenants – for free.
$3,917/mo
Rent Zestimate®
Refinance and save
$4,382/mo
Est. payment
Refinancing to a lower rate could help reduce your monthly payments and save thousands over the life of the loan.
$4,382/mo
Est. payment
Explore your selling options
Work with a Zillow partner agent
Leverage their expertise and Zillow's premium Showcase listings to get your home seen by more buyers.
Get startedList with your own agent
Get your home in front of millions of buyers by listing it on Zillow.
Learn how to do itSell it yourself
Take full control of how buyers see your home on Zillow by listing For Sale by Owner (FSBO).
List your homeWhat's special
Two fireplacesRemodeled kitchenAbove ground poolVaulted ceilingsRenovated bathroomsUpdated finishesWelcoming front porch
Zillow last checked:
Listing updated:
Listed by:
Angelina Hoffman 856-230-1132,
Compass New Jersey, LLC - Moorestown
Bought with:
Bernadette Augello, 9798228
BHHS Fox & Roach-Washington-Gloucester
Source: Bright MLS,MLS#: NJGL2062496
Facts & features
Interior
Bedrooms & bathrooms
- Bedrooms: 4
- Bathrooms: 3
- Full bathrooms: 2
- 1/2 bathrooms: 1
- Main level bathrooms: 1
Rooms
- Room types: Living Room, Dining Room, Bedroom 2, Bedroom 3, Bedroom 4, Kitchen, Family Room, Bedroom 1, Bathroom 1, Bathroom 2, Half Bath
Bedroom 1
- Features: Walk-In Closet(s)
- Level: Upper
- Area: 204 Square Feet
- Dimensions: 17 x 12
Bedroom 2
- Level: Upper
- Area: 192 Square Feet
- Dimensions: 16 x 12
Bedroom 3
- Level: Upper
- Area: 132 Square Feet
- Dimensions: 12 x 11
Bedroom 4
- Level: Upper
- Area: 99 Square Feet
- Dimensions: 11 x 9
Bathroom 1
- Level: Upper
Bathroom 2
- Level: Upper
Dining room
- Level: Main
- Area: 132 Square Feet
- Dimensions: 12 x 11
Family room
- Features: Fireplace - Gas
- Level: Main
- Area: 450 Square Feet
- Dimensions: 30 x 15
Family room
- Features: Fireplace - Gas
- Level: Main
- Area: 256 Square Feet
- Dimensions: 16 x 16
Half bath
- Level: Main
Kitchen
- Features: Granite Counters, Dining Area, Flooring - HardWood, Kitchen Island, Kitchen - Gas Cooking
- Level: Main
- Area: 192 Square Feet
- Dimensions: 16 x 12
Living room
- Level: Main
- Area: 264 Square Feet
- Dimensions: 22 x 12
Heating
- Forced Air, Natural Gas
Cooling
- Central Air, Electric
Appliances
- Included: Microwave, Central Vacuum, Dishwasher, Disposal, Dryer, Intercom, Self Cleaning Oven, Oven/Range - Gas, Stainless Steel Appliance(s), Washer, Gas Water Heater
- Laundry: Main Level
Features
- Attic, Ceiling Fan(s), Central Vacuum, Combination Kitchen/Living, Family Room Off Kitchen, Floor Plan - Traditional, Eat-in Kitchen, Kitchen - Table Space, Kitchen Island, Recessed Lighting, Upgraded Countertops, Walk-In Closet(s), Dry Wall
- Flooring: Hardwood, Carpet, Wood
- Windows: Energy Efficient, Replacement, Window Treatments
- Has basement: No
- Number of fireplaces: 2
Interior area
- Total structure area: 2,498
- Total interior livable area: 2,498 sqft
- Finished area above ground: 2,498
- Finished area below ground: 0
Property
Parking
- Total spaces: 2
- Parking features: Garage Door Opener, Inside Entrance, Attached, Driveway
- Attached garage spaces: 2
- Has uncovered spaces: Yes
Accessibility
- Accessibility features: None
Features
- Levels: Two
- Stories: 2
- Patio & porch: Deck, Patio, Porch
- Exterior features: Sport Court, Lighting, Stone Retaining Walls
- Has private pool: Yes
- Pool features: Above Ground, Private
- Spa features: Bath
- Fencing: Full
Lot
- Size: 0.49 Acres
- Features: Front Yard, Landscaped, Rear Yard, SideYard(s), Level, Backs - Open Common Area, Suburban, Unknown Soil Type
Details
- Additional structures: Above Grade, Below Grade
- Parcel number: 0800045 0200021
- Zoning: R2
- Special conditions: Standard
Construction
Type & style
- Home type: SingleFamily
- Architectural style: Colonial
- Property subtype: Single Family Residence
Materials
- Frame
- Foundation: Crawl Space
- Roof: Architectural Shingle
Condition
- Excellent,Very Good
- New construction: No
- Year built: 1992
- Major remodel year: 2004
Details
- Builder model: The Ashton 2
Utilities & green energy
- Electric: 200+ Amp Service
- Sewer: Public Sewer
- Water: Public
- Utilities for property: Cable Connected, Phone
Community & HOA
Community
- Subdivision: High Meadows
HOA
- Has HOA: Yes
- Services included: Common Area Maintenance
- HOA fee: $300 annually
- HOA name: HIGH MEADOWS
Location
- Region: Mullica Hill
- Municipality: HARRISON TWP
Financial & listing details
- Price per square foot: $226/sqft
- Tax assessed value: $313,000
- Annual tax amount: $10,335
- Date on market: 9/11/2025
- Listing agreement: Exclusive Right To Sell
- Listing terms: Cash,FHA,Conventional,VA Loan
- Inclusions: Appliances And Shed
- Exclusions: Personal Property
- Ownership: Fee Simple
Price history
| Date | Event | Price |
|---|---|---|
| 10/22/2025 | Sold | $565,000-1.7%$226/sqft |
Source:  Bright MLS #NJGL2062496 Report a problem Bright MLS #NJGL2062496 Report a problem | ||
| 9/30/2025 | Contingent | $575,000$230/sqft |
Source: Bright MLS #NJGL2062496 Report a problem | ||
| 9/11/2025 | Listed for sale | $575,000-1.7%$230/sqft |
Source: Bright MLS #NJGL2062496 Report a problem | ||
| 9/3/2025 | Listing removed | $585,000$234/sqft |
Source: Bright MLS #NJGL2060120 Report a problem | ||
| 8/18/2025 | Price change | $585,000-2.5%$234/sqft |
Source: Bright MLS #NJGL2060120 Report a problem | ||
| 7/25/2025 | Listed for sale | $599,999+42.9%$240/sqft |
Source: Bright MLS #NJGL2060120 Report a problem | ||
| 10/15/2021 | Sold | $420,000-1.2%$168/sqft |
Source: Bright MLS #NJGL2003936 Report a problem | ||
| 9/8/2021 | Pending sale | $425,000$170/sqft |
Source: Bright MLS #NJGL2003936 Report a problem | ||
| 9/6/2021 | Contingent | $425,000$170/sqft |
Source: Bright MLS #NJGL2003936 Report a problem | ||
| 8/26/2021 | Listed for sale | $425,000+56.3%$170/sqft |
Source: Bright MLS #NJGL2003936 Report a problem | ||
| 1/12/2021 | Sold | $272,000+57.3%$109/sqft |
Source:  GSMLS #3681702 Report a problem GSMLS #3681702 Report a problem | ||
| 7/1/2015 | Listing removed | $172,900$69/sqft |
Source: CENTURY 21 Christel Realty #3211286 Report a problem | ||
| 5/16/2015 | Price change | $172,900-5%$69/sqft |
Source: CENTURY 21 Christel Realty #3211286 Report a problem | ||
| 4/14/2015 | Listed for sale | $182,000$73/sqft |
Source: CENTURY 21 Christel Realty #3211286 Report a problem | ||
Public tax history
| Year | Property taxes | Tax assessment |
|---|---|---|
| 2025 | $10,022 | $313,000 |
| 2024 | $10,022 -1.1% | $313,000 |
| 2023 | $10,129 +2.8% | $313,000 +1.8% |
| 2022 | $9,849 +2.4% | $307,400 |
| 2021 | $9,622 +5.1% | $307,400 |
| 2020 | $9,154 +2.8% | $307,400 |
| 2019 | $8,902 | $307,400 |
| 2018 | $8,902 +1.8% | $307,400 |
| 2017 | $8,743 +2.9% | $307,400 +5.1% |
| 2016 | $8,494 +4.2% | $292,400 |
| 2015 | $8,149 +2.2% | $292,400 |
| 2014 | $7,977 +3.6% | $292,400 |
| 2013 | $7,702 +2.1% | $292,400 |
| 2012 | $7,544 -1.2% | $292,400 |
| 2011 | $7,635 +11% | $292,400 |
| 2010 | $6,876 -0.8% | $292,400 +69.8% |
| 2009 | $6,931 | $172,200 |
| 2008 | -- | $172,200 +13.7% |
| 2007 | -- | $151,500 +0.3% |
| 2006 | -- | $151,000 |
| 2005 | -- | $151,000 |
| 2004 | -- | $151,000 |
| 2003 | -- | $151,000 |
| 2002 | -- | $151,000 |
| 2001 | -- | $151,000 |
Find assessor info on the county website
Neighborhood: 08062
Nearby homes
- $611,4004 bd3 ba3.4k sqft7 Peachtree Ct, Mullica Hill, NJ 08062Off Market

- $593,3004 bd3 ba2.1k sqft9 Peachtree Ln, Mullica Hill, NJ 08062Off Market
- $659,8004 bd3 ba3k sqft7 Peachtree Ln, Mullica Hill, NJ 08062Off Market
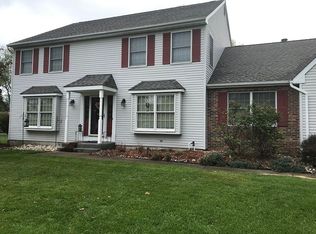
- $603,300-- bd-- ba2.4k sqft11 Peachtree Ln, Mullica Hill, NJ 08062Off Market
- $625,200-- bd-- ba3k sqft8 Peachtree Ln, Mullica Hill, NJ 08062Off Market
- $540,3004 bd3 ba2.1k sqft10 Peachtree Ln, Mullica Hill, NJ 08062Off Market
- $553,5004 bd3 ba2.5k sqft5 Peachtree Ct, Mullica Hill, NJ 08062Off Market
- $509,0003 bd3 ba1.7k sqft5 Peachtree Ln, Mullica Hill, NJ 08062Off Market
Nearby schools
GreatSchools rating
- 8/10Harrison Township Elementary SchoolGrades: PK-3Distance: 0.3 mi
- 6/10Clearview Regional Middle SchoolGrades: 7-8Distance: 1 mi
- 8/10Clearview Regional High SchoolGrades: 9-12Distance: 0.8 mi
Schools provided by the listing agent
- Middle: Clearview Regional M.s.
- High: Clearview Regional H.s.
- District: Harrison Township Public Schools
Source: Bright MLS. This data may not be complete. We recommend contacting the local school district to confirm school assignments for this home.
Get a cash offer in 3 minutes
Find out how much your home could sell for in as little as 3 minutes with a no-obligation cash offer.
Estimated market value
$587,700
Get a cash offer in 3 minutes
Find out how much your home could sell for in as little as 3 minutes with a no-obligation cash offer.
Estimated market value
$587,700
- New Jersey
- Gloucester County
- Mullica Hill
- 08062
- 1 Peachtree Ct
Nearby cities
Nearby zip codes
Other Mullica Hill Topics
