Skip main navigation
Off market
  • $615,500

    7 Peachtree Ct, Mullica Hill, NJ 08062

    4beds
    3,420sqft
    Single Family Residence
    Built in 1990
    0.5 Acres Lot
    $615,500 Zestimate®
    $180/sqft
    $4,110 Estimated rent

    Home value

    $615,500

    $566,000 - $665,000

    $4,110/mo

    Zestimate® history
    Loading
    Loading...

    Owner options

    List your home for rent

    $4,110/mo

    Rent Zestimate®

    Find your next renter with Zillow Rental Manager. Plus, with online applications, you can quickly screen prospective tenants – for free.

    Learn more

    $4,110/mo

    Rent Zestimate®

    Refinance and save

    $4,665/mo

    Est. payment

    Refinancing to a lower rate could help reduce your monthly payments and save thousands over the life of the loan.

    See today's rates

    $4,665/mo

    Est. payment

    Explore your selling options

    Work with a Zillow partner agent

    Leverage their expertise and Zillow's premium Showcase listings to get your home seen by more buyers.

    Get started

    List with your own agent

    Get your home in front of millions of buyers by listing it on Zillow.

    Learn how to do it

    Sell it yourself

    Take full control of how buyers see your home on Zillow by listing For Sale by Owner (FSBO).

    List your home

    What's special

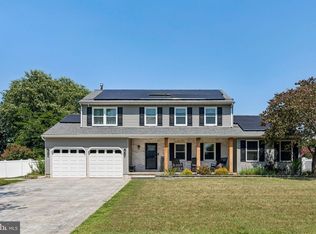
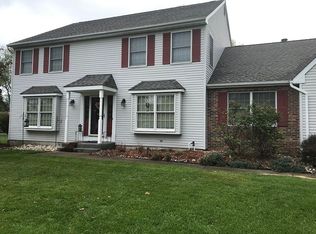
    Check out this SUPER SPACIOUS expanded Bridgeton II model! This lovely home is situated in the quaint quiet community of High Meadows III. The front elevation offers wonderful curb appeal with it's brick accent and side entry garage. Upon entering you'll be greeted with beautiful newer hardwood flooring through out most of the first floor. The living room bright and spacious with plenty of natural light. The formal dinning room is located just off the kitchen for convenient special occasions. The kitchen features ample cabinetry and counter space with updated appliances ( Refrigerator included) The bright breakfast room over looks the large yard that backs to Grasso farm! Check out the pantry when you take the tour it's HUGE! The family room features a nice fireplace and hardwood flooring. There is a slider to the rear yard. The first floor laundry room is huge and great for crafts and or hobby area. The washer and dryer are included. The first floor BONUS room/library is certainly large enough for out of town guest or in-law as the first floor FULL bath is located right outside of it. The yard features a deck, a 16 x 12 paver patio and a lovely 14x14 screened in porch! The primary bedroom is spacious and features to closets, one is a walk in. The en-suite is laid out well with 2 separate areas and vanities and includes a relaxing spa like tub! Check out the rooms sizes on the additional 3 bedrooms! The basement features a nice finished area for a rec room or work out and there is still so much more space for storage or to finish in the future. Be sure to check out the garage that features a large workshop area too! The home does have security and sprinkler systems too. Serviced by Clearivew School district. Quick access to major routes 55, 295, 322 and the N.J. turnpike ( exit 2) Come and experience Mullica Hill living with all of the events and quaint historic downtown with shops and dining.

    This property is not currently displayed as for sale or rent on Zillow. This may be different from what's on other websites or public sources.

    Zillow last checked:

    Listing updated:

    Listed by:

    Patricia Settar 856-297-5790,

    BHHS Fox & Roach-Mullica Hill South

    Bought with:

    Fay M Smith, 7868007

    BHHS Fox & Roach - Haddonfield

    Source: Bright MLS,MLS#: NJGL2013352MLS Logo

    Facts & features

    Interior

    Bedrooms & bathrooms
    • Bedrooms: 4
    • Bathrooms: 3
    • Full bathrooms: 3
    • Main level bathrooms: 1
    Rooms
    • Room types: Living Room, Dining Room, Primary Bedroom, Bedroom 2, Bedroom 3, Bedroom 4, Kitchen, Family Room, Library, Foyer, Breakfast Room, Laundry, Primary Bathroom
    Basement
    • Area: 420
    Heating
    • Forced Air, Natural Gas
    Cooling
    • Central Air, Electric
    Appliances
    • Included: Dishwasher, Disposal, Dryer, Washer, Gas Water Heater
    • Laundry: Main Level, Laundry Room
    Features
    • Ceiling Fan(s), Eat-in Kitchen, Pantry, Recessed Lighting, Soaking Tub, Bathroom - Stall Shower, Walk-In Closet(s)
    • Flooring: Wood
    • Basement: Full
    • Has fireplace: Yes
    Interior area
    • Total structure area: 3,420
    • Total interior livable area: 3,420 sqft
    • Finished area above ground: 3,000
    • Finished area below ground: 420

    Property

    Parking
    • Total spaces: 2
    • Parking features: Garage Faces Side, Attached
    • Attached garage spaces: 2
    Accessibility
    • Accessibility features: None
    Features
    • Levels: Two
    • Stories: 2
    • Exterior features: Extensive Hardscape, Lighting
    • Pool features: None
    Lot
    • Size: 0.5 Acres
    Details
    • Additional structures: Above Grade, Below Grade
    • Parcel number: 0800045 0200018
    • Zoning: R2
    • Special conditions: Standard

    Construction

    Type & style
    • Home type: SingleFamily
    • Architectural style: Colonial
    • Property subtype: Single Family Residence
    Materials
    • Brick, Vinyl Siding
    • Foundation: Concrete Perimeter
    • Roof: Architectural Shingle
    Condition
    • New construction: No
    • Year built: 1990
    Details
    • Builder model: Bridgeton II
    • Builder name: RJP

    Utilities & green energy

    • Electric: 150 Amps
    • Sewer: Public Sewer
    • Water: Public
    • Utilities for property: Cable Connected

    Community & HOA

    Community
    • Subdivision: High Meadows
    HOA
    • Has HOA: Yes
    • HOA fee: $200 annually
    Location
    • Region: Mullica Hill
    • Municipality: HARRISON TWP

    Financial & listing details

    • Price per square foot: $180/sqft
    • Tax assessed value: $338,000
    • Annual tax amount: $10,578
    • Date on market: 3/23/2022
    • Listing agreement: Exclusive Right To Sell
    • Listing terms: Cash,Conventional,FHA,VA Loan
    • Inclusions: Existing Washer / Dryer, Refrigerator
    • Ownership: Fee Simple

    Price history

    DateEventPrice
    5/31/2022Sold$540,000+13.7%$158/sqft
    Source: Bright MLS #NJGL2013352 Report a problem
    3/25/2022Pending sale$474,900$139/sqft
    Source: Bright MLS #NJGL2013352 Report a problem
    3/23/2022Listed for sale$474,900$139/sqft
    Source: Bright MLS #NJGL2013352 Report a problem

    Public tax history

    Tax history is unavailable.

    Neighborhood: 08062

    Nearby schools

    GreatSchools rating
    Schools provided by the listing agent
    • Elementary: Harrison Township E.s.
    • Middle: Clearview Regional M.s.
    • High: Clearview Regional H.s.
    • District: Clearview Regional Schools

    Source: Bright MLS. This data may not be complete. We recommend contacting the local school district to confirm school assignments for this home.

    Get a cash offer in 3 minutes
    Find out how much your home could sell for in as little as 3 minutes with a no-obligation cash offer.
    Estimated market value
    $615,500
    Get a cash offer in 3 minutes
    Find out how much your home could sell for in as little as 3 minutes with a no-obligation cash offer.
    Estimated market value
    $615,500