1 Peyton Drive is a less-than-four-year-old highly upgraded modern-farmhouse estate sitting on 2.43 acres in the beautiful Lindenwood community. Situated at the highest point in the community, 1 Peyton affords one-of-a-kind panoramic views of the Cumberland Valley. At the end of the extended driveway, find an oversized 2 1/2 car garage- complete with 3 bays and a pedestrian door. Vertical and horizontal white siding contrasts against the black Andersen window package, and shed dormers accentuate the roofline with contemporary charm. Approach the front door and note the large covered porch, with sunset views to the west. Step into the home via the 8-foot wooden door and your eye is drawn across the spacious foyer and living area to the picture-perfect view of South Mountain, framed by the 12-foot-wide Andersen Architectural Series Sliding Doors that access the rear covered porch. An open dining room to your left is framed by stained wood beams along the 9-foot ceilings and a wood column extending from the floor. Take in the living room’s 15-foot-tall cathedral ceiling- complete with a wood-stained ridge beam and ten auxiliary stained beams- that continues through the kitchen to your left. To your right is hall access to the guest wing, complete with two additional bedrooms, walk-in closets, linen closet, and a full bath. Centered on the righthand wall of the living room is a fieldstone propane fireplace with a stained wood mantle. On each side of the fireplace are built-in shelves finished in shiplap which further accentuate the space. Looking out onto the covered porch, notice its stained wood ceiling, on which 2 exterior ceiling fans are mounted, in addition to dimmable recessed lights (the home features 55 dimmable recessed lights in total). Take in the kitchen to the left, and note the white farm sink and stainless-steel Bosch appliance package- including double wall ovens (one being a speed oven), a 6-burner propane range, a range hood with shiplap accented chase, dishwasher, and refrigerator. The kitchen island and countertops are topped with a high-end granite, and high grade extended height wall cabinetry surrounds the space. A pocket door conceals the butler’s pantry, which features a wraparound countertop and abundance of outlets for appliances, high grade two-tone cabinetry, a built-in ice maker, and a window. Continuing through the home into the primary suite, you pass a powder room and separate laundry to your left and an Andersen exterior hinge door to your right, providing easy access to the rear porch. Once in the primary you can appreciate the size of the space, as well as the size of the 9-foot by 10-foot walk in closet. Turning the corner into the primary bath, your eye is met with a stunning, doorless, walk-in custom tile and glass shower. 2 individual vanities provide separate sinks, and an extended countertop and makeup vanity provides room for a chair if desired. Returning through the master wing, straight ahead is garage access, and a mud area with cubbies and finished in shiplap. Around the corner is access to the full Superior Walls basement, which features 9-foot ceilings, outside access, and a daylight window. To your right is a custom “Y” staircase with stained oak treads and painted white risers, which continues up to a landing and splits to the left and right. To the left is a massive bonus room (note the thermostat controlling 1 of 3 heating and cooling zones in the home’s energy efficient dual-fuel heat system), and to the right is a stained wood barn door. Open the door to reveal a stunning office or 4th bedroom, complete with another Andersen slider accessing the custom wrought iron balcony that offers sweeping sunlit views of the valley and mountains. To your left, a double window provides mountain views, and a full bath and closet complete the space. Built in 2022 by award winning local custom home builders Hutch Homes and Artisans Design Build.
Sold for $875,000
$875,000
1 Peyton Dr, Carlisle, PA 17015
4beds
3,141sqft
Single Family Residence
Built in 2022
2.43 Acres Lot
$879,400 Zestimate®
$279/sqft
$3,518 Estimated rent
Home value
$879,400
$809,000 - $950,000
$3,518/mo
Zestimate® history
Owner options
List your home for rent
$3,518/mo
Rent Zestimate®
Find your next renter with Zillow Rental Manager. Plus, with online applications, you can quickly screen prospective tenants – for free.
$3,518/mo
Rent Zestimate®
Refinance and save
$5,556/mo
Est. payment
Refinancing to a lower rate could help reduce your monthly payments and save thousands over the life of the loan.
$5,556/mo
Est. payment
Explore your selling options
Work with a Zillow partner agent
Leverage their expertise and Zillow's premium Showcase listings to get your home seen by more buyers.
Get startedList with your own agent
Get your home in front of millions of buyers by listing it on Zillow.
Learn how to do itSell it yourself
Take full control of how buyers see your home on Zillow by listing For Sale by Owner (FSBO).
List your homeWhat's special
Black andersen window packageStained wood barn door
Zillow last checked:
Listing updated:
Listed by:
Jared Abell 717-599-9097,
Iron Valley Real Estate of Central PA
Bought with:
MARLENE SANBOWER, RS283079
Coldwell Banker Realty
Source: Bright MLS,MLS#: PACB2051058
Facts & features
Interior
Bedrooms & bathrooms
- Bedrooms: 4
- Bathrooms: 4
- Full bathrooms: 3
- 1/2 bathrooms: 1
- Main level bathrooms: 3
- Main level bedrooms: 3
Rooms
- Room types: Living Room, Dining Room, Primary Bedroom, Bedroom 2, Bedroom 3, Bedroom 4, Kitchen, Basement, Foyer, Laundry, Bathroom 2, Bathroom 3, Bonus Room, Primary Bathroom, Full Bath
Primary bedroom
- Features: Walk-In Closet(s), Ceiling Fan(s)
- Level: Main
- Area: 210 Square Feet
- Dimensions: 15 X 14
Bedroom 2
- Features: Walk-In Closet(s), Ceiling Fan(s)
- Level: Main
- Area: 132 Square Feet
- Dimensions: 11 X 12
Bedroom 3
- Features: Walk-In Closet(s), Ceiling Fan(s)
- Level: Main
- Area: 132 Square Feet
- Dimensions: 11 X 12
Bedroom 4
- Features: Balcony Access
- Level: Upper
- Area: 342 Square Feet
- Dimensions: 18 X 19
Primary bathroom
- Level: Main
- Area: 150 Square Feet
- Dimensions: 15 X 10
Bathroom 2
- Level: Main
- Area: 48 Square Feet
- Dimensions: 8 X 6
Bathroom 3
- Level: Main
- Area: 25 Square Feet
- Dimensions: 5 X 5
Basement
- Level: Lower
- Area: 2772 Square Feet
- Dimensions: 66 X 42
Bonus room
- Level: Upper
- Area: 364 Square Feet
- Dimensions: 14 X 26
Dining room
- Level: Main
- Area: 144 Square Feet
- Dimensions: 12 X 12
Foyer
- Level: Main
- Area: 88 Square Feet
- Dimensions: 11 X 8
Other
- Level: Upper
- Area: 54 Square Feet
- Dimensions: 9 X 6
Kitchen
- Features: Granite Counters, Kitchen Island, Kitchen - Propane Cooking, Pantry
- Level: Main
- Area: 198 Square Feet
- Dimensions: 18 X 11
Laundry
- Level: Main
- Area: 54 Square Feet
- Dimensions: 6 X 9
Living room
- Features: Built-in Features, Cathedral/Vaulted Ceiling, Fireplace - Gas
- Level: Main
- Area: 306 Square Feet
- Dimensions: 18 X 17
Heating
- Forced Air, Heat Pump, Zoned, Electric
Cooling
- Central Air, Zoned, Electric
Appliances
- Included: Microwave, Built-In Range, Dishwasher, Energy Efficient Appliances, Exhaust Fan, Double Oven, Oven, Oven/Range - Gas, Range Hood, Refrigerator, Six Burner Stove, Stainless Steel Appliance(s), Water Heater, Electric Water Heater
- Laundry: Laundry Room
Features
- Built-in Features, Butlers Pantry, Ceiling Fan(s), Dining Area, Entry Level Bedroom, Exposed Beams, Open Floorplan, Kitchen Island, Kitchen - Gourmet, Recessed Lighting, Primary Bath(s), Upgraded Countertops, Bathroom - Stall Shower, Walk-In Closet(s), Beamed Ceilings, 9'+ Ceilings, Cathedral Ceiling(s), High Ceilings, 2 Story Ceilings, Vaulted Ceiling(s), Wood Ceilings
- Flooring: Luxury Vinyl, Heavy Duty
- Doors: French Doors, Insulated, Double Entry
- Windows: Insulated Windows, Screens
- Basement: Full,Exterior Entry,Interior Entry,Side Entrance,Space For Rooms,Sump Pump,Unfinished,Windows
- Number of fireplaces: 1
- Fireplace features: Gas/Propane, Stone, Glass Doors, Mantel(s)
Interior area
- Total structure area: 5,293
- Total interior livable area: 3,141 sqft
- Finished area above ground: 3,141
- Finished area below ground: 0
Property
Parking
- Total spaces: 3
- Parking features: Storage, Covered, Garage Faces Side, Garage Door Opener, Inside Entrance, Oversized, Driveway, Private, Attached
- Attached garage spaces: 3
- Has uncovered spaces: Yes
Accessibility
- Accessibility features: 2+ Access Exits, Accessible Doors, Accessible Hallway(s), >84" Garage Door, Accessible Electrical and Environmental Controls, Doors - Lever Handle(s), Doors - Swing In, Roll-in Shower, Roll-under Vanity, Vehicle Transfer Area, Other
Features
- Levels: One and One Half
- Stories: 1.5
- Patio & porch: Porch, Roof
- Exterior features: Lighting, Flood Lights, Rain Gutters, Balcony
- Pool features: None
- Has view: Yes
- View description: Mountain(s), Panoramic, Scenic Vista, Valley
Lot
- Size: 2.43 Acres
- Features: Corner Lot, Front Yard, Level, Open Lot, Premium, Rear Yard, SideYard(s), Rural
Details
- Additional structures: Above Grade, Below Grade
- Parcel number: 08110292122
- Zoning: LOW DENSITY RESIDENTIAL
- Special conditions: Standard
Construction
Type & style
- Home type: SingleFamily
- Architectural style: Farmhouse/National Folk,Craftsman
- Property subtype: Single Family Residence
Materials
- Blown-In Insulation, Stick Built
- Foundation: Concrete Perimeter, Active Radon Mitigation
Condition
- Excellent
- New construction: No
- Year built: 2022
Utilities & green energy
- Electric: 200+ Amp Service
- Sewer: On Site Septic
- Water: Well
Green energy
- Energy efficient items: Construction, Appliances, Fireplace/Wood Stove, HVAC, Exposure/Shade
Community & HOA
Community
- Subdivision: Lindenwood
HOA
- Has HOA: No
Location
- Region: Carlisle
- Municipality: DICKINSON TWP
Financial & listing details
- Price per square foot: $279/sqft
- Tax assessed value: $563,900
- Annual tax amount: $11,979
- Date on market: 2/27/2026
- Listing agreement: Exclusive Right To Sell
- Inclusions: Stove / Range, Cook Top, Wall Ovens, Refrigerator, Microwave Oven, Dishwasher, Shades / Blinds, Garage Openers, Window Screens, Water Softener, Ceiling Fans, Clothes Washing Machine, Clothes Dryer, Ice Maker, Active Radon Mitigation System
- Ownership: Fee Simple
- Road surface type: Paved
Price history
| Date | Event | Price |
|---|---|---|
| 4/10/2026 | Sold | $875,000$279/sqft |
Source:  Bright MLS #PACB2051058 Report a problem Bright MLS #PACB2051058 Report a problem | ||
| 3/1/2026 | Pending sale | $875,000$279/sqft |
Source: Bright MLS #PACB2051058 Report a problem | ||
| 2/27/2026 | Listed for sale | $875,000+1.2%$279/sqft |
Source: Bright MLS #PACB2051058 Report a problem | ||
| 4/25/2022 | Sold | $865,000$275/sqft |
Source: Bright MLS #PACB2006394 Report a problem | ||
| 1/27/2022 | Pending sale | $865,000$275/sqft |
Source: Bright MLS #PACB2006394 Report a problem | ||
| 1/10/2022 | Listed for sale | $865,000+687.1%$275/sqft |
Source: Bright MLS #PACB2006394 Report a problem | ||
| 5/10/2021 | Listing removed | $109,900$35/sqft |
Source: Bright MLS #PACB133932 Report a problem | ||
| 4/16/2021 | Listed for sale | $109,900+15.7%$35/sqft |
Source: Bright MLS #PACB133932 Report a problem | ||
| 4/7/2021 | Sold | $95,000-9.4%$30/sqft |
Source: Public Record Report a problem | ||
| 2/9/2021 | Listed for sale | $104,900$33/sqft |
Source: Bright MLS #PACB128280 Report a problem | ||
| 1/26/2021 | Listing removed | $104,900$33/sqft |
Source: Bright MLS #PACB128280 Report a problem | ||
| 12/15/2020 | Listed for sale | $104,900$33/sqft |
Source: Bright MLS #PACB128280 Report a problem | ||
Public tax history
| Year | Property taxes | Tax assessment |
|---|---|---|
| 2025 | $11,694 +5.1% | $563,900 |
| 2024 | $11,128 +2.1% | $563,900 |
| 2023 | $10,902 +680% | $563,900 +637.1% |
| 2022 | $1,398 | $76,500 |
| 2021 | $1,398 +4.3% | $76,500 |
| 2020 | $1,340 +570.9% | $76,500 |
| 2019 | $200 -84.3% | $76,500 |
| 2018 | $1,274 | $76,500 |
| 2017 | -- | $76,500 |
| 2016 | -- | $76,500 |
| 2015 | -- | $76,500 |
| 2014 | -- | $76,500 |
| 2013 | -- | $76,500 |
| 2012 | -- | $76,500 |
Find assessor info on the county website
Neighborhood: 17015
Nearby homes
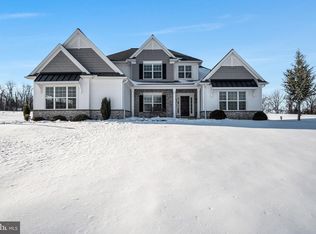
- $780,0005 bd4 ba4.4k sqft4 Peyton Dr, Carlisle, PA 17015Sold
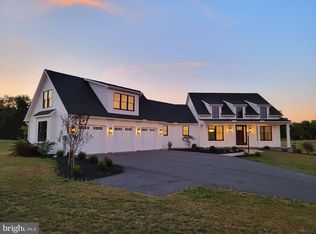
- $865,0004 bd4 ba3.2k sqft2 Peyton Dr, Carlisle, PA 17015Sold
- $297,5002 bd1 ba2.7k sqft42 N Dickinson School Rd, Carlisle, PA 17015Off Market
- $928,1004 bd4 ba3.5k sqft17 Peyton Dr, Carlisle, PA 17015Off Market
- $405,2003 bd2 ba2.4k sqft38 N Dickinson School Rd, Carlisle, PA 17015Off Market
- $180,0002.44 Acres72 N Dickinson School Rd, Carlisle, PA 17015Sold
- $139,9002.44 Acres72 N Dickinson School Rd #28, Carlisle, PA 17015Sold
- $737,2003 bd3 ba3k sqft15 Peyton Dr, Carlisle, PA 17015Off Market
Nearby schools
GreatSchools rating
- 5/10North Dickinson El SchoolGrades: K-5Distance: 0.6 mi
- 5/10Lamberton Middle SchoolGrades: 6-8Distance: 5.1 mi
- 6/10Carlisle Area High SchoolGrades: 9-12Distance: 5.5 mi
Schools provided by the listing agent
- High: Carlisle Area
- District: Carlisle Area
Source: Bright MLS. This data may not be complete. We recommend contacting the local school district to confirm school assignments for this home.


Get pre-qualified for a loan
At Zillow Home Loans, we can pre-qualify you in as little as 5 minutes with no impact to your credit score.An equal housing lender. NMLS #10287.
Sell for more on Zillow
Get a Zillow Showcase℠ listing at no additional cost and you could sell for .
$879,400
2% more
+$17,588
With Zillow Showcase(estimated)
$896,988
- Pennsylvania
- Cumberland County
- Carlisle
- 17015
- 1 Peyton Dr
Nearby cities
Nearby neighborhoods
Nearby zip codes
Other Carlisle Topics
