Welcome to 4 Peyton Drive in the highly sought-after Lindenwood community—where luxury, design, and lifestyle collide. This 2020-built home has since undergone a jaw-dropping, magazine-worthy renovation that feels anything but builder-grade. From the moment you step inside, every inch feels professionally curated, highlighted by stunning floor-to-ceiling box trim and a dramatic two-story stone fireplace (complete with a mounted frame TV that conveys). The show-stopping kitchen is a true dream: floor-to-ceiling two-tone soft-close cabinetry with crown molding, farmhouse sink framed by an oversized window, custom hood range, waterfall backsplash, in-countertop outlets, chef’s stove with double oven, French door refrigerator, gold-accented hardware, and a massive oversized island with abundant storage and seating beneath Pottery Barn pendant lighting. A beautifully appointed dining room features a striking light fixture and rich color-drenched walls with trim accents. Continue to be impressed as you pass the garage entry and discover custom cubbies and bench seating with ceiling-height cabinetry in an on-trend green, paired with a walnut-stained bench and gold hardware. Just beyond, a magazine-worthy laundry room mirrors the same elevated finishes with custom cabinetry, walnut accent paneling, built-in drying rack, and folding space. The first floor offers exceptional convenience with a primary suite featuring a tray ceiling, warm neutral tones, spa-like bath with tiled shower, soaking tub, double vanity, and a walk-in closet with custom shelving. An additional first-floor bedroom includes an attached full bath with hallway access—perfect for guests or multigenerational living. Upstairs, you’ll find three spacious bedrooms, including one with a private en-suite, plus an additional full bath to serve the remaining bedrooms. And just when you think it can’t get better, prepare to be blown away by the nearly fully finished basement: a dedicated gym room with trendy accent lighting, an in-home sauna that conveys, a massive finished flex space ideal for movie nights or playroom goals, beautiful wood-stained posts, recessed lighting, and neutral carpet throughout. A separate finished room offers the flexibility of a home office or additional bedroom, while the basement kitchenette features two-tone cabinetry, stunning tile backsplash to ceiling, sink, beverage cooler, and elegant countertops. A full basement bath with custom sink basin and full shower adds even more functionality. Out back, enjoy a rear concrete patio and a playset that conveys, all within a community that boasts its own private walking trail connecting directly to a township trail system. This home is truly one-of-a-kind—designed to impress and built to be lived in. Schedule your private tour today and experience the magic of 4 Peyton Drive for yourself.
Sold for $780,000
$780,000
4 Peyton Dr, Carlisle, PA 17015
5beds
4,403sqft
Single Family Residence
Built in 2020
2.6 Acres Lot
$783,400 Zestimate®
$177/sqft
$3,884 Estimated rent
Home value
$783,400
$744,000 - $823,000
$3,884/mo
Zestimate® history
Owner options
List your home for rent
$3,884/mo
Rent Zestimate®
Find your next renter with Zillow Rental Manager. Plus, with online applications, you can quickly screen prospective tenants – for free.
$3,884/mo
Rent Zestimate®
Refinance and save
$4,939/mo
Est. payment
Refinancing to a lower rate could help reduce your monthly payments and save thousands over the life of the loan.
$4,939/mo
Est. payment
Explore your selling options
Work with a Zillow partner agent
Leverage their expertise and Zillow's premium Showcase listings to get your home seen by more buyers.
Get startedList with your own agent
Get your home in front of millions of buyers by listing it on Zillow.
Learn how to do itSell it yourself
Take full control of how buyers see your home on Zillow by listing For Sale by Owner (FSBO).
List your homeWhat's special
In-home saunaNearly fully finished basementBeautifully appointed dining roomWaterfall backsplashIn-countertop outletsCustom hood rangePlayset that conveys
Zillow last checked:
Listing updated:
Listed by:
Lauren Gardner 717-609-6059,
Keller Williams of Central PA
Bought with:
Christine Lindemulder, RS357847
Iron Valley Real Estate of Central PA
Source: Bright MLS,MLS#: PACB2050454
Facts & features
Interior
Bedrooms & bathrooms
- Bedrooms: 5
- Bathrooms: 4
- Full bathrooms: 4
- Main level bathrooms: 2
- Main level bedrooms: 2
Basement
- Area: 1600
Heating
- Heat Pump, Electric
Cooling
- Central Air, Electric
Appliances
- Included: Electric Water Heater
- Laundry: Main Level
Features
- Basement: Interior Entry,Partially Finished
- Number of fireplaces: 1
- Fireplace features: Gas/Propane, Stone
Interior area
- Total structure area: 4,403
- Total interior livable area: 4,403 sqft
- Finished area above ground: 2,803
- Finished area below ground: 1,600
Property
Parking
- Total spaces: 3
- Parking features: Garage Faces Side, Attached, Driveway
- Attached garage spaces: 3
- Has uncovered spaces: Yes
Accessibility
- Accessibility features: 2+ Access Exits
Features
- Levels: Two
- Stories: 2
- Patio & porch: Patio, Porch
- Pool features: None
Lot
- Size: 2.6 Acres
Details
- Additional structures: Above Grade, Below Grade
- Parcel number: 08110292120
- Zoning: LDR
- Zoning description: Low Density Residential
- Special conditions: Standard
Construction
Type & style
- Home type: SingleFamily
- Architectural style: Contemporary
- Property subtype: Single Family Residence
Materials
- Stone, Vinyl Siding
- Foundation: Permanent
Condition
- New construction: No
- Year built: 2020
- Major remodel year: 2025
Utilities & green energy
- Sewer: On Site Septic
- Water: Well
Community & HOA
Community
- Subdivision: Lindenwood
HOA
- Has HOA: No
Location
- Region: Carlisle
- Municipality: DICKINSON TWP
Financial & listing details
- Price per square foot: $177/sqft
- Tax assessed value: $506,400
- Annual tax amount: $10,758
- Date on market: 2/27/2026
- Listing agreement: Exclusive Right To Sell
- Listing terms: Cash,Conventional,FHA,VA Loan
- Inclusions: Frame Tv In Living Room, Sauna In Basement, Fridge, Washer, Dryer, Playset
- Ownership: Fee Simple
Price history
| Date | Event | Price |
|---|---|---|
| 4/17/2026 | Sold | $780,000-1.1%$177/sqft |
Source:  Bright MLS #PACB2050454 Report a problem Bright MLS #PACB2050454 Report a problem | ||
| 3/2/2026 | Pending sale | $789,000$179/sqft |
Source: Bright MLS #PACB2050454 Report a problem | ||
| 2/27/2026 | Listed for sale | $789,000+12.7%$179/sqft |
Source: Bright MLS #PACB2050454 Report a problem | ||
| 5/1/2024 | Sold | $699,999+0%$159/sqft |
Source: Bright MLS #PACB2028810 Report a problem | ||
| 4/9/2024 | Pending sale | $699,990$159/sqft |
Source: Bright MLS #PACB2028810 Report a problem | ||
| 3/22/2024 | Listed for sale | $699,990+5.3%$159/sqft |
Source: Bright MLS #PACB2028810 Report a problem | ||
| 5/19/2023 | Sold | $665,000-5%$151/sqft |
Source: Bright MLS #PACB2017094 Report a problem | ||
| 3/7/2023 | Pending sale | $699,900$159/sqft |
Source: Bright MLS #PACB2017094 Report a problem | ||
| 2/24/2023 | Price change | $699,900-1.4%$159/sqft |
Source: Bright MLS #PACB2017094 Report a problem | ||
| 1/27/2023 | Price change | $709,900-0.7%$161/sqft |
Source: Bright MLS #PACB2017094 Report a problem | ||
| 1/2/2023 | Price change | $714,900-1.4%$162/sqft |
Source: Bright MLS #PACB2017094 Report a problem | ||
| 12/1/2022 | Listed for sale | $724,900$165/sqft |
Source: Bright MLS #PACB2017094 Report a problem | ||
| 10/21/2022 | Listing removed | $724,900$165/sqft |
Source: Bright MLS #PACB2014554 Report a problem | ||
| 10/6/2022 | Price change | $724,900-3.2%$165/sqft |
Source: Bright MLS #PACB2014554 Report a problem | ||
| 9/29/2022 | Price change | $749,000-2.1%$170/sqft |
Source: Bright MLS #PACB2014554 Report a problem | ||
| 9/15/2022 | Price change | $765,000-1.3%$174/sqft |
Source: Bright MLS #PACB2014554 Report a problem | ||
| 8/25/2022 | Listed for sale | $775,000-2.5%$176/sqft |
Source: Bright MLS #PACB2014554 Report a problem | ||
| 8/24/2022 | Listing removed | -- |
Source:  Berkshire Hathaway HomeServices Homesale Realty Report a problem Berkshire Hathaway HomeServices Homesale Realty Report a problem | ||
| 8/14/2022 | Price change | $795,000-2.9%$181/sqft |
Source: Berkshire Hathaway HomeServices Homesale Realty #PACB2013696 Report a problem | ||
| 8/13/2022 | Price change | $819,000+3%$186/sqft |
Source: Berkshire Hathaway HomeServices Homesale Realty #PACB2013696 Report a problem | ||
| 8/12/2022 | Price change | $795,000-2.9%$181/sqft |
Source: Bright MLS #PACB2013696 Report a problem | ||
| 7/26/2022 | Listed for sale | $819,000+43.2%$186/sqft |
Source: Bright MLS #PACB2013696 Report a problem | ||
| 3/18/2021 | Sold | $571,900-2.2%$130/sqft |
Source: Public Record Report a problem | ||
| 12/1/2020 | Price change | $584,900-1.7%$133/sqft |
Source: Keller Williams of Central PA #PACB128240 Report a problem | ||
| 11/4/2020 | Price change | $594,900-2.5%$135/sqft |
Source: Keller Williams of Central PA #PACB128240 Report a problem | ||
| 9/24/2020 | Listed for sale | $609,900+489.3%$139/sqft |
Source: Keller Williams of Central PA #PACB128240 Report a problem | ||
| 11/29/2018 | Sold | $103,500$24/sqft |
Source: Public Record Report a problem | ||
Public tax history
| Year | Property taxes | Tax assessment |
|---|---|---|
| 2025 | $10,502 +5.1% | $506,400 |
| 2024 | $9,993 +2.1% | $506,400 |
| 2023 | $9,791 +5.8% | $506,400 |
| 2022 | $9,252 +532.2% | $506,400 +532.2% |
| 2021 | $1,463 +4.3% | $80,100 |
| 2020 | $1,403 +570.9% | $80,100 |
| 2019 | $209 -84.3% | $80,100 |
| 2018 | $1,333 | $80,100 |
| 2017 | -- | $80,100 |
| 2016 | -- | $80,100 |
| 2015 | -- | $80,100 |
| 2014 | -- | $80,100 |
| 2013 | -- | $80,100 |
| 2012 | -- | $80,100 |
Find assessor info on the county website
Neighborhood: 17015
Nearby homes
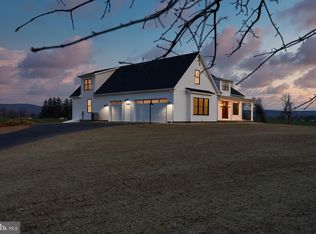
- $875,0004 bd4 ba3.1k sqft1 Peyton Dr, Carlisle, PA 17015Sold
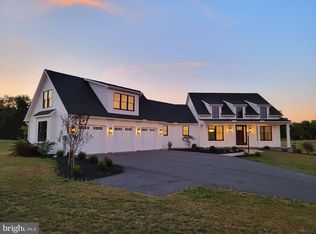
- $865,0004 bd4 ba3.2k sqft2 Peyton Dr, Carlisle, PA 17015Sold
- $297,5002 bd1 ba2.7k sqft42 N Dickinson School Rd, Carlisle, PA 17015Off Market
- $405,2003 bd2 ba2.4k sqft38 N Dickinson School Rd, Carlisle, PA 17015Off Market
- $399,5003 bd2 ba1.4k sqft34 N Dickinson School Rd, Carlisle, PA 17015Off Market
- $928,1004 bd4 ba3.5k sqft17 Peyton Dr, Carlisle, PA 17015Off Market
- $737,2003 bd3 ba3k sqft15 Peyton Dr, Carlisle, PA 17015Off Market
- $341,7004 bd2 ba1.4k sqft30 N Dickinson School Rd, Carlisle, PA 17015Off Market
Nearby schools
GreatSchools rating
- 5/10North Dickinson El SchoolGrades: K-5Distance: 0.6 mi
- 5/10Lamberton Middle SchoolGrades: 6-8Distance: 5.1 mi
- 6/10Carlisle Area High SchoolGrades: 9-12Distance: 5.4 mi
Schools provided by the listing agent
- High: Carlisle Area
- District: Carlisle Area
Source: Bright MLS. This data may not be complete. We recommend contacting the local school district to confirm school assignments for this home.


Get pre-qualified for a loan
At Zillow Home Loans, we can pre-qualify you in as little as 5 minutes with no impact to your credit score.An equal housing lender. NMLS #10287.
Sell for more on Zillow
Get a Zillow Showcase℠ listing at no additional cost and you could sell for .
$783,400
2% more
+$15,668
With Zillow Showcase(estimated)
$799,068
- Pennsylvania
- Cumberland County
- Carlisle
- 17015
- 4 Peyton Dr
Nearby cities
Nearby neighborhoods
Nearby zip codes
Other Carlisle Topics
