Assumable VA loan 2.625% interest rate! Set in the prestigious Augustine North community, this home combines upscale living with a welcoming neighborhood feel, featuring beautiful walking trails, a resort-style pool, tennis courts, playgrounds, and a highly acclaimed 18-hole public golf course. Step inside to a thoughtfully updated interior featuring fresh designer paint & stylish updated flooring. The gourmet kitchen shines with granite countertops, a new microwave/oven combo, and a custom pantry door—perfect for everyday living and entertaining. The finished walk-out basement is an entertainer’s dream with a wet bar, chic renovated full bath, and included pool table. Outdoor living is just as impressive with a screened-in porch with closable windows, Trex decking, and a stunning stone patio with wood-burning fireplace—ideal for year-round enjoyment. The fully fenced backyard includes an irrigation system and powered shed/workshop—perfect for hobbies or extra storage. Elegant landscaping and outdoor lighting complete this incredible outdoor retreat. Conveniently located near I-95, US-1, and VA-610, this home offers easy access to D.C., Quantico (15 mins), and Fort Belvoir (30–35 mins)—an ideal choice for military and government professionals. A perfect blend of luxury, comfort, and location—don’t miss your opportunity to call this exceptional property home. Schedule your private tour today!
Sold for $825,000
$825,000
1 Pinkerton Ct, Stafford, VA 22554
5beds
5,637sqft
Single Family Residence
Built in 2003
1.24 Acres Lot
$826,300 Zestimate®
$146/sqft
$4,462 Estimated rent
Home value
$826,300
$768,000 - $892,000
$4,462/mo
Zestimate® history
Owner options
List your home for rent
$4,462/mo
Rent Zestimate®
Find your next renter with Zillow Rental Manager. Plus, with online applications, you can quickly screen prospective tenants – for free.
$4,462/mo
Rent Zestimate®
Refinance and save
$5,048/mo
Est. payment
Refinancing to a lower rate could help reduce your monthly payments and save thousands over the life of the loan.
$5,048/mo
Est. payment
Explore your selling options
Work with a Zillow partner agent
Leverage their expertise and Zillow's premium Showcase listings to get your home seen by more buyers.
Get startedList with your own agent
Get your home in front of millions of buyers by listing it on Zillow.
Learn how to do itSell it yourself
Take full control of how buyers see your home on Zillow by listing For Sale by Owner (FSBO).
List your homeWhat's special
Irrigation systemResort-style poolFinished walk-out basementWet barFully fenced backyardElegant landscapingFresh designer paint
Zillow last checked:
Listing updated:
Listed by:
Sarah Reynolds 703-844-3464,
Keller Williams Realty
Bought with:
LaRene Olbeter, 0225234678
Century 21 Redwood Realty
Source: Bright MLS,MLS#: VAST2040274
Facts & features
Interior
Bedrooms & bathrooms
- Bedrooms: 5
- Bathrooms: 5
- Full bathrooms: 4
- 1/2 bathrooms: 1
- Main level bathrooms: 1
Basement
- Area: 2131
Heating
- Central, Natural Gas
Cooling
- Central Air, Electric
Appliances
- Included: Washer, Dryer, Refrigerator, Ice Maker, Dishwasher, Oven, Cooktop, Freezer, Microwave, Gas Water Heater
Features
- Ceiling Fan(s)
- Flooring: Wood, Carpet, Luxury Vinyl
- Basement: Finished,Heated,Improved,Interior Entry,Exterior Entry,Rear Entrance,Space For Rooms,Walk-Out Access,Windows
- Number of fireplaces: 1
- Fireplace features: Mantel(s)
Interior area
- Total structure area: 5,637
- Total interior livable area: 5,637 sqft
- Finished area above ground: 3,506
- Finished area below ground: 2,131
Property
Parking
- Total spaces: 2
- Parking features: Garage Door Opener, Attached, Driveway, On Street
- Attached garage spaces: 2
- Has uncovered spaces: Yes
Accessibility
- Accessibility features: None
Features
- Levels: Three
- Stories: 3
- Patio & porch: Deck, Patio, Screened
- Pool features: Community
- Fencing: Back Yard
- Has view: Yes
- View description: Creek/Stream, Trees/Woods
- Has water view: Yes
- Water view: Creek/Stream
Lot
- Size: 1.24 Acres
- Features: Backs to Trees, Cul-De-Sac, Front Yard, Landscaped, No Thru Street, Wooded, Rear Yard, Stream/Creek
Details
- Additional structures: Above Grade, Below Grade
- Parcel number: 28F 8 352
- Zoning: R1
- Special conditions: Standard
Construction
Type & style
- Home type: SingleFamily
- Architectural style: Traditional,Colonial
- Property subtype: Single Family Residence
Materials
- Vinyl Siding
- Foundation: Slab
Condition
- Excellent,Very Good
- New construction: No
- Year built: 2003
Utilities & green energy
- Sewer: Public Sewer
- Water: Public
Community & HOA
Community
- Features: Pool
- Subdivision: Augustine North
HOA
- Has HOA: Yes
- Amenities included: Bike Trail, Clubhouse, Common Grounds, Community Center, Golf Club, Golf Course, Golf Course Membership Available, Jogging Path, Pool, Tennis Court(s), Tot Lots/Playground
- Services included: Common Area Maintenance, Management, Reserve Funds, Road Maintenance
- HOA fee: $128 monthly
- HOA name: AUGUSTINE NORTH CA
Location
- Region: Stafford
Financial & listing details
- Price per square foot: $146/sqft
- Tax assessed value: $743,300
- Annual tax amount: $6,740
- Date on market: 6/25/2025
- Listing agreement: Exclusive Right To Sell
- Listing terms: Cash,Conventional,1031 Exchange,FHA,Private Financing Available,VA Loan
- Ownership: Fee Simple
Price history
| Date | Event | Price |
|---|---|---|
| 8/29/2025 | Sold | $825,000$146/sqft |
Source:  Bright MLS #VAST2040274 Report a problem Bright MLS #VAST2040274 Report a problem | ||
| 8/20/2025 | Listed for sale | $825,000$146/sqft |
Source:  WMLS #BMTVAST2040274 Report a problem WMLS #BMTVAST2040274 Report a problem | ||
| 7/17/2025 | Contingent | $825,000$146/sqft |
Source: Bright MLS #VAST2040274 Report a problem | ||
| 6/25/2025 | Price change | $825,000-2.9%$146/sqft |
Source: Bright MLS #VAST2040274 Report a problem | ||
| 5/14/2025 | Listed for sale | $850,000+725.2%$151/sqft |
Source: Bright MLS #VAST2037762 Report a problem | ||
| 1/2/2003 | Sold | $103,000$18/sqft |
Source: Public Record Report a problem | ||
Public tax history
| Year | Property taxes | Tax assessment |
|---|---|---|
| 2025 | $6,865 +3.4% | $743,300 |
| 2024 | $6,642 +11% | $743,300 +11.5% |
| 2023 | $5,982 +5.6% | $666,500 |
| 2022 | $5,665 +9.7% | $666,500 +25.1% |
| 2021 | $5,166 | $532,600 |
| 2020 | $5,166 +2% | $532,600 +6.2% |
| 2019 | $5,064 +2% | $501,400 |
| 2018 | $4,964 | $501,400 -3.7% |
| 2017 | $4,964 -3.7% | $520,700 |
| 2016 | $5,155 | $520,700 -3.1% |
| 2015 | -- | $537,400 |
| 2014 | -- | $537,400 +2.3% |
| 2013 | -- | $525,100 |
| 2012 | -- | $525,100 +0.7% |
| 2011 | -- | $521,200 |
| 2010 | -- | $521,200 -14.5% |
| 2009 | -- | $609,500 |
| 2008 | -- | $609,500 -15.4% |
| 2006 | -- | $720,300 |
| 2005 | -- | $720,300 +48.1% |
| 2004 | -- | $486,400 +12.5% |
| 2003 | -- | $432,400 |
| 2002 | -- | -- |
Find assessor info on the county website
Neighborhood: 22554
Nearby homes
- $928,4005 bd3 ba5.8k sqft3 Pinkerton Ct, Stafford, VA 22554Off Market
- $840,0004 bd5 ba4.8k sqft4 Pinkerton Ct, Stafford, VA 22554Sold
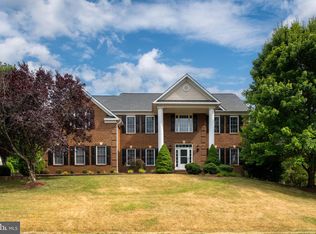
- $802,2004 bd4 ba3.9k sqft2 Toliver Ln, Stafford, VA 22554Off Market
- $805,6004 bd4 ba3.2k sqft5 Pinkerton Ct, Stafford, VA 22554Off Market
- $876,8004 bd1 ba4k sqft4 Toliver Ln, Stafford, VA 22554Off Market
- $804,0004 bd4 ba4.2k sqft6 Pinkerton Ct, Stafford, VA 22554Sold
- $872,4004 bd5 ba5.1k sqft7 Pinkerton Ct, Stafford, VA 22554Off Market
- $1,005,4005 bd4 ba5.8k sqft1 Toliver Ln, Stafford, VA 22554Off Market
Nearby schools
GreatSchools rating
- 7/10Winding Creek Elementary SchoolGrades: K-5Distance: 0.7 mi
- 8/10Rodney E. Thompson Middle SchoolGrades: 6-8Distance: 0.5 mi
- 5/10Colonial Forge High SchoolGrades: 9-12Distance: 1.1 mi
Schools provided by the listing agent
- Elementary: Winding Creek
- Middle: Rodney E Thompson
- High: Colonial Forge
- District: Stafford County Public Schools
Source: Bright MLS. This data may not be complete. We recommend contacting the local school district to confirm school assignments for this home.
Get a cash offer in 3 minutes
Find out how much your home could sell for in as little as 3 minutes with a no-obligation cash offer.
Estimated market value
$826,300
Get a cash offer in 3 minutes
Find out how much your home could sell for in as little as 3 minutes with a no-obligation cash offer.
Estimated market value
$826,300
- Virginia
- Stafford County
- Stafford
- 22554
- 1 Pinkerton Ct
Nearby cities
Nearby neighborhoods
Nearby zip codes
Other Stafford Topics
