Welcome to your luxurious retreat in Augustine North, a highly sought-after golf course community known for its friendly atmosphere and top-tier amenities. This exquisite brick-front home is perfectly situated in a quiet cul-de-sac on a half-acre lot, offering over 5,000 sq ft of sophisticated living space. The backyard is a true paradise, complete with an in-ground pool, a gazebo, and lush landscaping—ideal for both relaxation and entertaining. As you enter the home, you are greeted by a grand entrance that showcases elegant crown molding and shadowbox details throughout the main floor. Gleaming hardwood floors span the main level, and plantation shutters add a touch of charm to every room. The office, with its 15-pane glass door entrance, provides a private space for work or study. The kitchen is a chef's dream, featuring light cherry wood cabinets, granite countertops, and sleek black stainless steel appliances. Equipped with a wall oven, a bar-style island with a cooktop, a butler's pantry, and a walk-in pantry, this kitchen is perfect for both everyday meals and entertaining. A casual dining area opens to the family room, where you’ll find plush carpeting and a cozy gas fireplace, creating a warm and inviting gathering space. The front and rear staircases lead to the upper level, where four spacious, carpeted bedrooms await. The owner’s suite is a luxurious retreat with two walk-in closets complete with built-in shelves. The en suite bathroom features a large oval soaking tub, a double vanity, and a separate shower. The second and third bedrooms offer ample closet space and share a Jack and Jill bathroom with a tub and a double vanity with quartz countertops. Plus, bedroom three has a special nook perfect for a desk to study at or a wonderful play area. Last - but not least - the fourth bedroom is spacious and bright with a private en suite bath perfect for guests or a lucky family member. The lower level is an entertainer's dream, featuring an expansive rec room with a pool table and an electric fireplace. The adjoining media room makes this a perfect place for hosting movie and game nights. A rough-in for a wet bar provides the opportunity to easily build out a snack area. This versatile living space is completed with a full bathroom. Step outside to discover your private outdoor paradise. The kitchen opens to a covered porch, perfect for al fresco dining while overlooking the pool and fenced backyard. The adjoining composite deck is ideal for grilling and outdoor gatherings. From the deck, step down to the patio that surrounds the sparkling in-ground pool. Whether you’re lounging poolside or relaxing in the shade of the gazebo, this backyard is designed for enjoyment. An automatic pool cover simplifies maintenance, and a 11-zone in-ground sprinkler system ensures the lawn stays lush and green. Located just minutes from shopping, dining, schools, and major commuting routes, this home offers the perfect blend of convenience and tranquility in a vibrant, community-oriented neighborhood. Don’t miss the opportunity to make this luxurious Augustine North home your own.
Sold for $840,000
$840,000
4 Pinkerton Ct, Stafford, VA 22554
4beds
4,858sqft
Single Family Residence
Built in 2002
0.54 Acres Lot
$906,100 Zestimate®
$173/sqft
$4,711 Estimated rent
Home value
$906,100
$861,000 - $951,000
$4,711/mo
Zestimate® history
Owner options
List your home for rent
$4,711/mo
Rent Zestimate®
Find your next renter with Zillow Rental Manager. Plus, with online applications, you can quickly screen prospective tenants – for free.
$4,711/mo
Rent Zestimate®
Refinance and save
$5,359/mo
Est. payment
Refinancing to a lower rate could help reduce your monthly payments and save thousands over the life of the loan.
$5,359/mo
Est. payment
Explore your selling options
Work with a Zillow partner agent
Leverage their expertise and Zillow's premium Showcase listings to get your home seen by more buyers.
Get startedList with your own agent
Get your home in front of millions of buyers by listing it on Zillow.
Learn how to do itSell it yourself
Take full control of how buyers see your home on Zillow by listing For Sale by Owner (FSBO).
List your homeWhat's special
Zillow last checked:
Listing updated:
Listed by:
Michael Gillies 540-300-1578,
EXP Realty, LLC
Bought with:
Karen Crowe, 0225212251
Coldwell Banker Realty
Source: Bright MLS,MLS#: VAST2032164
Facts & features
Interior
Bedrooms & bathrooms
- Bedrooms: 4
- Bathrooms: 5
- Full bathrooms: 4
- 1/2 bathrooms: 1
- Main level bathrooms: 1
Rooms
- Room types: Living Room, Dining Room, Primary Bedroom, Bedroom 2, Bedroom 3, Bedroom 4, Kitchen, Family Room, Laundry, Office, Recreation Room, Media Room, Bathroom 2, Primary Bathroom, Full Bath, Half Bath
Basement
- Area: 1724
Heating
- Forced Air, Natural Gas
Cooling
- Central Air, Electric
Appliances
- Included: Microwave, Washer, Dryer, Cooktop, Dishwasher, Disposal, Refrigerator, Ice Maker, Oven, Stainless Steel Appliance(s), Gas Water Heater
- Laundry: Laundry Room, Mud Room
Features
- Attic, Butlers Pantry, Ceiling Fan(s), Chair Railings, Crown Molding, Formal/Separate Dining Room, Kitchen Island, Pantry, Primary Bath(s), Soaking Tub, Bathroom - Stall Shower, Bathroom - Tub Shower, Upgraded Countertops, Walk-In Closet(s), Recessed Lighting, Kitchen - Table Space
- Flooring: Carpet, Hardwood, Wood
- Windows: Window Treatments
- Basement: Interior Entry,Exterior Entry,Walk-Out Access,Finished
- Number of fireplaces: 2
- Fireplace features: Glass Doors, Gas/Propane, Electric
Interior area
- Total structure area: 5,104
- Total interior livable area: 4,858 sqft
- Finished area above ground: 3,380
- Finished area below ground: 1,478
Property
Parking
- Total spaces: 2
- Parking features: Garage Faces Side, Garage Door Opener, Attached
- Attached garage spaces: 2
Accessibility
- Accessibility features: None
Features
- Levels: Three
- Stories: 3
- Patio & porch: Porch, Screened, Deck, Patio
- Exterior features: Underground Lawn Sprinkler
- Has private pool: Yes
- Pool features: In Ground, Private
- Fencing: Back Yard
Lot
- Size: 0.54 Acres
Details
- Additional structures: Above Grade, Below Grade
- Parcel number: 28F 8 329
- Zoning: R1
- Special conditions: Standard
Construction
Type & style
- Home type: SingleFamily
- Architectural style: Colonial
- Property subtype: Single Family Residence
Materials
- Brick, Vinyl Siding
- Foundation: Concrete Perimeter
Condition
- New construction: No
- Year built: 2002
Utilities & green energy
- Sewer: Public Sewer
- Water: Public
Community & HOA
Community
- Subdivision: Augustine North
HOA
- Has HOA: Yes
- HOA fee: $350 quarterly
Location
- Region: Stafford
Financial & listing details
- Price per square foot: $173/sqft
- Tax assessed value: $658,200
- Annual tax amount: $5,595
- Date on market: 8/28/2024
- Listing agreement: Exclusive Right To Sell
- Ownership: Fee Simple
Price history
| Date | Event | Price |
|---|---|---|
| 10/1/2024 | Sold | $840,000$173/sqft |
Source:  Bright MLS #VAST2032164 Report a problem Bright MLS #VAST2032164 Report a problem | ||
| 9/5/2024 | Pending sale | $840,000$173/sqft |
Source: Bright MLS #VAST2032164 Report a problem | ||
| 8/28/2024 | Listed for sale | $840,000+924.4%$173/sqft |
Source: Bright MLS #VAST2032164 Report a problem | ||
| 6/25/2002 | Sold | $82,000$17/sqft |
Source: Public Record Report a problem | ||
Public tax history
| Year | Property taxes | Tax assessment |
|---|---|---|
| 2025 | $6,769 +3.4% | $732,900 |
| 2024 | $6,549 +10.9% | $732,900 +11.3% |
| 2023 | $5,907 +5.6% | $658,200 |
| 2022 | $5,595 +8.9% | $658,200 +24.3% |
| 2021 | $5,135 | $529,400 |
| 2020 | $5,135 +1.5% | $529,400 +5.7% |
| 2019 | $5,057 +2% | $500,700 |
| 2018 | $4,957 | $500,700 -3.6% |
| 2017 | $4,957 -3.6% | $519,300 |
| 2016 | $5,141 | $519,300 -2.9% |
| 2015 | -- | $534,700 |
| 2014 | -- | $534,700 +2.5% |
| 2013 | -- | $521,800 |
| 2012 | -- | $521,800 +0.6% |
| 2011 | -- | $518,500 |
| 2010 | -- | $518,500 -16.2% |
| 2009 | -- | $619,000 |
| 2008 | -- | $619,000 -12.9% |
| 2006 | -- | $710,900 |
| 2005 | -- | $710,900 +44.4% |
| 2004 | -- | $492,400 +20.4% |
| 2003 | -- | $409,100 |
| 2002 | -- | -- |
Find assessor info on the county website
Neighborhood: 22554
Nearby homes
- $804,0004 bd4 ba4.2k sqft6 Pinkerton Ct, Stafford, VA 22554Sold
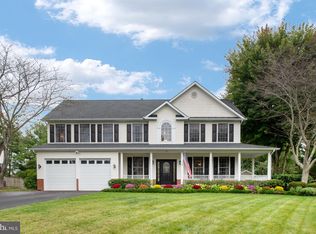
- $852,3004 bd4 ba4k sqft8 Pinkerton Ct, Stafford, VA 22554Off Market
- $825,0005 bd5 ba5.6k sqft1 Pinkerton Ct, Stafford, VA 22554Sold
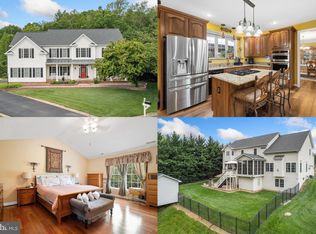
- $1,005,4005 bd4 ba5.8k sqft1 Toliver Ln, Stafford, VA 22554Off Market
- $800,3004 bd4 ba3.2k sqft5 Pinkerton Ct, Stafford, VA 22554Off Market
- $872,4004 bd5 ba5.1k sqft7 Pinkerton Ct, Stafford, VA 22554Off Market
- $924,7005 bd3 ba5.8k sqft3 Pinkerton Ct, Stafford, VA 22554Off Market
- $846,5004 bd2 ba5k sqft2 Colonial Forge Rd, Stafford, VA 22554Off Market
Nearby schools
GreatSchools rating
- 7/10Winding Creek Elementary SchoolGrades: K-5Distance: 0.7 mi
- 8/10Rodney E. Thompson Middle SchoolGrades: 6-8Distance: 0.5 mi
- 5/10Colonial Forge High SchoolGrades: 9-12Distance: 1.1 mi
Schools provided by the listing agent
- Elementary: Winding Creek
- Middle: Rodney Thompson
- High: Colonial Forge
- District: Stafford County Public Schools
Source: Bright MLS. This data may not be complete. We recommend contacting the local school district to confirm school assignments for this home.
Get a cash offer in 3 minutes
Find out how much your home could sell for in as little as 3 minutes with a no-obligation cash offer.
Estimated market value
$906,100
Get a cash offer in 3 minutes
Find out how much your home could sell for in as little as 3 minutes with a no-obligation cash offer.
Estimated market value
$906,100
- Virginia
- Stafford County
- Stafford
- 22554
- 4 Pinkerton Ct
Nearby cities
Nearby neighborhoods
Nearby zip codes
Other Stafford Topics
