Opportunity is knocking here in highly sought after Breton Estates! This Wonderful Sprawling Ranch is situated on cul de sac boasting a unique open floor plan w/ 9' ceilings, pillars, hardwoods flrs and abundance of natural light throughout. The kitchen features cherry cabinets, granite counter tops, a large island, breakfast bar & stainless-steel appliances. Great for entertaining! Enjoy the private oversized primary suite w/ a w / in closet and luxurious full bath. Two additional spacious bedrooms provide ample closet space. The lower level features a family rm - a great space for gatherings. Stairs to 2nd flr -potential expansion space -a future bonus! Additional highlights include central air, 1st-flr laundry, security system, oversized 2-car garage, brick retaining walls, and a huge wrap around deck overlooking the side yard & fenced back yard. Minutes to the MA Pike & all main routes—don’t miss this fantastic home offering one floor living for you. Welcome to 1 Pioneer Dr!
Sold for $445,000
$445,000
1 Pioneer Dr, Palmer, MA 01069
3beds
2,369sqft
Single Family Residence
Built in 2005
0.69 Acres Lot
$461,700 Zestimate®
$188/sqft
$2,701 Estimated rent
Home value
$461,700
$434,000 - $489,000
$2,701/mo
Zestimate® history
Owner options
List your home for rent
$2,701/mo
Rent Zestimate®
Find your next renter with Zillow Rental Manager. Plus, with online applications, you can quickly screen prospective tenants – for free.
$2,701/mo
Rent Zestimate®
Refinance and save
$2,946/mo
Est. payment
Refinancing to a lower rate could help reduce your monthly payments and save thousands over the life of the loan.
$2,946/mo
Est. payment
Explore your selling options
Work with a Zillow partner agent
Leverage their expertise and Zillow's premium Showcase listings to get your home seen by more buyers.
Get startedList with your own agent
Get your home in front of millions of buyers by listing it on Zillow.
Learn how to do itSell it yourself
Take full control of how buyers see your home on Zillow by listing For Sale by Owner (FSBO).
List your homeWhat's special
Central airSecurity systemBrick retaining wallsHuge wrap around deckBreakfast barGranite countertopsPrivate oversized primary suite
Zillow last checked:
Listing updated:
Listed by:
Scott Bode 413-575-2308,
Cuoco & Co. Real Estate 413-333-7776,
Scott Bode 413-575-2308
Bought with:
Steven C. Laplante
ERA M Connie Laplante Real Estate
Source: MLS PIN,MLS#: 73459080
Facts & features
Interior
Bedrooms & bathrooms
- Bedrooms: 3
- Bathrooms: 2
- Full bathrooms: 2
Primary bedroom
- Features: Bathroom - Full, Ceiling Fan(s), Walk-In Closet(s), Closet, Flooring - Wall to Wall Carpet, Window(s) - Bay/Bow/Box, Lighting - Overhead, Crown Molding
- Level: First
Bedroom 2
- Features: Ceiling Fan(s), Flooring - Hardwood, Flooring - Wood, Window(s) - Bay/Bow/Box
- Level: First
Bedroom 3
- Features: Ceiling Fan(s), Closet, Flooring - Wood, Window(s) - Bay/Bow/Box
- Level: First
Primary bathroom
- Features: Yes
Bathroom 1
- Features: Bathroom - Full, Bathroom - With Tub & Shower, Closet - Linen, Flooring - Stone/Ceramic Tile, Window(s) - Bay/Bow/Box, Countertops - Stone/Granite/Solid, Lighting - Overhead, Crown Molding
- Level: First
Bathroom 2
- Features: Bathroom - Full, Bathroom - With Shower Stall, Flooring - Stone/Ceramic Tile, Window(s) - Bay/Bow/Box, Countertops - Stone/Granite/Solid, Jacuzzi / Whirlpool Soaking Tub
- Level: First
Dining room
- Features: Flooring - Hardwood, Flooring - Wood, Exterior Access, Open Floorplan, Lighting - Overhead
- Level: First
Family room
- Features: Closet, Flooring - Wall to Wall Carpet, Recessed Lighting, Lighting - Overhead
- Level: Basement
Kitchen
- Features: Flooring - Hardwood, Flooring - Wood, Dining Area, Countertops - Stone/Granite/Solid, Kitchen Island, Open Floorplan, Recessed Lighting
- Level: First
Living room
- Features: Ceiling Fan(s), Flooring - Hardwood, Window(s) - Picture, Open Floorplan, Crown Molding, Decorative Molding
- Level: First
Heating
- Forced Air, Oil
Cooling
- Central Air
Appliances
- Included: Water Heater, Range, Dishwasher, Microwave, Refrigerator, Washer, Dryer
- Laundry: Flooring - Hardwood, Crown Molding, First Floor, Electric Dryer Hookup, Washer Hookup
Features
- Closet, Attic Access, Lighting - Overhead, Crown Molding, Entrance Foyer, Walk-up Attic
- Flooring: Wood, Tile, Carpet, Hardwood, Flooring - Hardwood, Flooring - Wood
- Windows: Insulated Windows
- Basement: Partial,Finished,Partially Finished,Walk-Out Access,Interior Entry,Garage Access,Concrete
- Has fireplace: No
Interior area
- Total structure area: 2,369
- Total interior livable area: 2,369 sqft
- Finished area above ground: 1,844
- Finished area below ground: 525
Property
Parking
- Total spaces: 6
- Parking features: Attached, Under, Garage Door Opener, Storage, Paved Drive, Paved
- Attached garage spaces: 2
- Uncovered spaces: 4
Features
- Patio & porch: Porch, Deck - Wood
- Exterior features: Porch, Deck - Wood
Lot
- Size: 0.69 Acres
- Features: Cul-De-Sac, Corner Lot, Wooded
Details
- Parcel number: M:8 B:64 L:79,3144756
- Zoning: SR
Construction
Type & style
- Home type: SingleFamily
- Architectural style: Ranch
- Property subtype: Single Family Residence
Materials
- Frame, Brick
- Foundation: Concrete Perimeter
- Roof: Shingle
Condition
- Year built: 2005
Utilities & green energy
- Electric: Circuit Breakers, 200+ Amp Service
- Sewer: Private Sewer
- Water: Private
- Utilities for property: for Electric Oven, for Electric Dryer, Washer Hookup
Green energy
- Energy efficient items: Thermostat
Community & HOA
Community
- Security: Security System
- Subdivision: Breton Estates
HOA
- Has HOA: No
Location
- Region: Palmer
Financial & listing details
- Price per square foot: $188/sqft
- Tax assessed value: $469,200
- Annual tax amount: $8,516
- Date on market: 1/16/2026
- Road surface type: Paved
Price history
| Date | Event | Price |
|---|---|---|
| 2/6/2026 | Sold | $445,000+6.2%$188/sqft |
Source: MLS PIN #73459080 Report a problem | ||
| 12/12/2025 | Contingent | $419,000$177/sqft |
Source: MLS PIN #73459080 Report a problem | ||
| 12/5/2025 | Listed for sale | $419,000+27%$177/sqft |
Source: MLS PIN #73459080 Report a problem | ||
| 4/9/2020 | Sold | $330,000-5.7%$139/sqft |
Source: Public Record Report a problem | ||
| 3/6/2020 | Listed for sale | $349,900+12.9%$148/sqft |
Source: Keller Williams Realty #72629276 Report a problem | ||
| 8/19/2016 | Sold | $310,000-6.9%$131/sqft |
Source: Public Record Report a problem | ||
| 4/13/2007 | Sold | $333,000$141/sqft |
Source: Public Record Report a problem | ||
Public tax history
| Year | Property taxes | Tax assessment |
|---|---|---|
| 2025 | $8,516 +7.1% | $469,200 +10.2% |
| 2024 | $7,948 +2.7% | $425,700 +6.9% |
| 2023 | $7,739 +7% | $398,100 +17.8% |
| 2022 | $7,231 +4.6% | $337,900 +10.6% |
| 2021 | $6,911 +35% | $305,400 +4.6% |
| 2020 | $5,119 -20.8% | $291,900 |
| 2019 | $6,463 +1.5% | $291,900 +1.2% |
| 2018 | $6,370 +2.4% | $288,500 |
| 2017 | $6,223 +1.8% | $288,500 +0.3% |
| 2016 | $6,115 | $287,500 |
Find assessor info on the county website
Neighborhood: 01069
Nearby homes
- $499,9003 bd3 ba2k sqft17 Homestead St, Palmer, MA 01069Pending

- $562,3003 bd2 ba2.2k sqft19 Homestead St, Palmer, MA 01069Off Market
- $588,8004 bd2 ba2.6k sqft2 Pioneer Dr, Palmer, MA 01069Off Market
- $495,4003 bd3 ba2.1k sqft15 Homestead St, Palmer, MA 01069Off Market
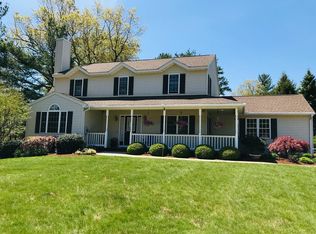
- $525,8004 bd2 ba2.1k sqft3 Pioneer Dr, Palmer, MA 01069Off Market
- $572,3004 bd3 ba3.7k sqft4 Pioneer Dr, Palmer, MA 01069Sold
- $563,4003 bd2 ba2k sqft13 Homestead St, Palmer, MA 01069Off Market
- $546,3003 bd2 ba2k sqft25 Homestead St, Palmer, MA 01069Off Market
Nearby schools
GreatSchools rating
- 3/10Old Mill Pond Elementary SchoolGrades: PK-5Distance: 3.6 mi
- 5/10Palmer High SchoolGrades: 7-12Distance: 3.5 mi
Schools provided by the listing agent
- Elementary: Old Mill Pond School
- Middle: Converse
- High: Palmer High School
Source: MLS PIN. This data may not be complete. We recommend contacting the local school district to confirm school assignments for this home.


Get pre-qualified for a loan
At Zillow Home Loans, we can pre-qualify you in as little as 5 minutes with no impact to your credit score.An equal housing lender. NMLS #10287.
Sell for more on Zillow
Get a Zillow Showcase℠ listing at no additional cost and you could sell for .
$461,700
2% more
+$9,234
With Zillow Showcase(estimated)
$470,934
- Massachusetts
- Hampden County
- Palmer
- 01069
- 1 Pioneer Dr
Nearby cities
Nearby neighborhoods
Nearby zip codes
Other Palmer Topics
