Located on a cul-de-sac in the highly desirable & convenient Breton Estates neighborhood, this spacious 4-bdrm, 2.5-bath Colonial offers a bright, open floor plan ideal for today’s lifestyle. The first floor features a generous living rm w/fireplace, pellet stove, & hardwood floors, flowing through french doors to a fabulous 3-season porch and into the kitchen w/center island & newer quartz countertops, seamlessly connecting to the dining rm, mudroom, & half bath. Upstairs includes a spacious primary suite w/en-suite bath & walk-in closet, two additional bdrms, a recently remodeled full bath, a bonus rm or 4th bdrm, and convenient 2nd-floor laundry. The partially finished lower level offers an exercise rm & family rm w/walk-out access to the yard & rough plumbing for a future bath. Outside, enjoy a perfect fenced-in yard for entertaining & play, complete w/a covered patio, shed, above-ground pool w/deck, & energy-efficient solar panels. FIRST SHOWINGS @ OH SUNDAY 2/15 - 12:30PM-2:00PM
Sold for $572,300
$572,300
4 Pioneer Dr, Palmer, MA 01069
4beds
3,760sqft
Single Family Residence
Built in 2002
0.7 Acres Lot
$577,500 Zestimate®
$152/sqft
$3,264 Estimated rent
Home value
$577,500
$526,000 - $635,000
$3,264/mo
Zestimate® history
Owner options
List your home for rent
$3,264/mo
Rent Zestimate®
Find your next renter with Zillow Rental Manager. Plus, with online applications, you can quickly screen prospective tenants – for free.
$3,264/mo
Rent Zestimate®
Refinance and save
$3,768/mo
Est. payment
Refinancing to a lower rate could help reduce your monthly payments and save thousands over the life of the loan.
$3,768/mo
Est. payment
Explore your selling options
Work with a Zillow partner agent
Leverage their expertise and Zillow's premium Showcase listings to get your home seen by more buyers.
Get startedList with your own agent
Get your home in front of millions of buyers by listing it on Zillow.
Learn how to do itSell it yourself
Take full control of how buyers see your home on Zillow by listing For Sale by Owner (FSBO).
List your homeWhat's special
Zillow last checked:
Listing updated:
Listed by:
Suzie Ice Team 413-244-2431,
Ideal Real Estate Services, Inc. 413-583-8882,
Suzie Ice 413-244-2431
Bought with:
Shaun McLean
William Raveis R.E. & Home Services
Source: MLS PIN,MLS#: 73476828
Facts & features
Interior
Bedrooms & bathrooms
- Bedrooms: 4
- Bathrooms: 3
- Full bathrooms: 2
- 1/2 bathrooms: 1
Primary bedroom
- Features: Bathroom - Full, Ceiling Fan(s), Walk-In Closet(s), Flooring - Wall to Wall Carpet
- Level: Second
Bedroom 2
- Features: Ceiling Fan(s), Flooring - Laminate
- Level: Second
Bedroom 3
- Features: Ceiling Fan(s), Flooring - Laminate
- Level: Second
Bedroom 4
- Features: Ceiling Fan(s), Flooring - Laminate
- Level: Second
Primary bathroom
- Features: Yes
Bathroom 1
- Features: Bathroom - Half, Flooring - Laminate
- Level: First
Bathroom 2
- Features: Bathroom - Full, Bathroom - With Tub & Shower, Countertops - Stone/Granite/Solid
- Level: Second
Bathroom 3
- Features: Bathroom - Full, Bathroom - With Tub & Shower, Flooring - Laminate
- Level: Second
Dining room
- Features: Flooring - Hardwood
- Level: First
Family room
- Features: Closet, Flooring - Wall to Wall Carpet
- Level: Basement
Kitchen
- Features: Flooring - Hardwood, Window(s) - Picture, Dining Area, Countertops - Stone/Granite/Solid, Countertops - Upgraded, Kitchen Island, Open Floorplan, Recessed Lighting, Remodeled, Stainless Steel Appliances
- Level: First
Living room
- Features: Wood / Coal / Pellet Stove, Ceiling Fan(s), Flooring - Hardwood, French Doors, Exterior Access, Open Floorplan, Recessed Lighting
- Level: First
Heating
- Forced Air, Propane, Leased Propane Tank
Cooling
- Central Air
Appliances
- Included: Water Heater, Range, Dishwasher, Microwave, Refrigerator, Washer, Dryer
- Laundry: Electric Dryer Hookup, Washer Hookup, Second Floor
Features
- Pantry, Mud Room, Foyer, Exercise Room
- Flooring: Tile, Carpet, Laminate, Hardwood, Flooring - Hardwood
- Doors: Insulated Doors, French Doors
- Windows: Insulated Windows
- Basement: Full,Partially Finished,Walk-Out Access,Interior Entry
- Number of fireplaces: 1
- Fireplace features: Living Room
Interior area
- Total structure area: 3,760
- Total interior livable area: 3,760 sqft
- Finished area above ground: 2,760
- Finished area below ground: 1,000
Property
Parking
- Total spaces: 8
- Parking features: Attached, Garage Door Opener, Paved Drive, Off Street
- Attached garage spaces: 2
- Uncovered spaces: 6
Features
- Patio & porch: Screened, Deck - Wood, Patio
- Exterior features: Porch - Screened, Deck - Wood, Patio, Pool - Above Ground, Storage, Professional Landscaping, Sprinkler System
- Has private pool: Yes
- Pool features: Above Ground
Lot
- Size: 0.7 Acres
- Features: Cul-De-Sac
Details
- Parcel number: M:8 B:64 L:82,3144759
- Zoning: SR
Construction
Type & style
- Home type: SingleFamily
- Architectural style: Colonial
- Property subtype: Single Family Residence
Materials
- Frame
- Foundation: Concrete Perimeter
- Roof: Shingle
Condition
- Year built: 2002
Utilities & green energy
- Electric: Circuit Breakers
- Sewer: Private Sewer
- Water: Private
- Utilities for property: for Gas Range, for Electric Dryer, Washer Hookup
Green energy
- Energy generation: Solar
Community & HOA
HOA
- Has HOA: No
Location
- Region: Palmer
Financial & listing details
- Price per square foot: $152/sqft
- Tax assessed value: $547,700
- Annual tax amount: $9,941
- Date on market: 3/22/2026
Price history
| Date | Event | Price |
|---|---|---|
| 3/27/2026 | Sold | $572,300+4.1%$152/sqft |
Source: MLS PIN #73476828 Report a problem | ||
| 2/12/2026 | Listed for sale | $549,900+8.9%$146/sqft |
Source: MLS PIN #73476828 Report a problem | ||
| 12/18/2023 | Sold | $505,000+1.2%$134/sqft |
Source: MLS PIN #73171059 Report a problem | ||
| 10/31/2023 | Listed for sale | $499,000+38.6%$133/sqft |
Source: MLS PIN #73171059 Report a problem | ||
| 6/27/2019 | Sold | $360,000+2.9%$96/sqft |
Source: Public Record Report a problem | ||
| 4/16/2019 | Pending sale | $349,900$93/sqft |
Source: The Virtual Realty Group #72478319 Report a problem | ||
| 4/8/2019 | Listed for sale | $349,900+12.4%$93/sqft |
Source: The Virtual Realty Group #72478319 Report a problem | ||
| 1/28/2010 | Sold | $311,250+19.4%$83/sqft |
Source: Public Record Report a problem | ||
| 6/30/2003 | Sold | $260,600+748.9%$69/sqft |
Source: Public Record Report a problem | ||
| 12/20/2002 | Sold | $30,700$8/sqft |
Source: Public Record Report a problem | ||
Public tax history
| Year | Property taxes | Tax assessment |
|---|---|---|
| 2025 | $9,941 +6.8% | $547,700 +9.8% |
| 2024 | $9,311 +11.8% | $498,700 +16.4% |
| 2023 | $8,328 -0.3% | $428,400 +9.8% |
| 2022 | $8,352 +11.2% | $390,300 +17.6% |
| 2021 | $7,513 +38.9% | $332,000 +14.4% |
| 2020 | $5,410 -15.8% | $290,100 |
| 2019 | $6,423 +1.3% | $290,100 +1% |
| 2018 | $6,339 +2.4% | $287,100 |
| 2017 | $6,193 +0.8% | $287,100 -0.6% |
| 2016 | $6,145 | $288,900 |
Find assessor info on the county website
Neighborhood: 01069
Nearby homes
- $414,5004 bd2 ba1.6k sqft28 Cedar Hill St, Palmer, MA 01069Off Market
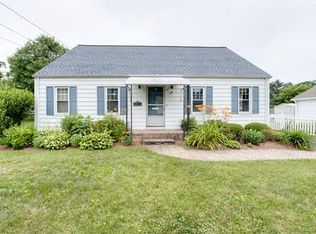
- $582,8004 bd2 ba2.6k sqft2 Pioneer Dr, Palmer, MA 01069Off Market
- $400,6003 bd1 ba1.7k sqft24 Cedar Hill St, Palmer, MA 01069Off Market
- $540,3003 bd2 ba2k sqft25 Homestead St, Palmer, MA 01069Off Market
- $631,3003 bd2 ba2.3k sqft6 Pioneer Dr, Palmer, MA 01069Off Market
- $513,4004 bd2 ba2.1k sqft3 Pioneer Dr, Palmer, MA 01069Off Market
- $445,0003 bd2 ba2.3k sqft1 Pioneer Dr, Palmer, MA 01069Sold
- $372,0003 bd1 ba2.1k sqft20 Cedar Hill St, Palmer, MA 01069Off Market
Nearby schools
GreatSchools rating
- 3/10Old Mill Pond Elementary SchoolGrades: PK-5Distance: 3.6 mi
- 5/10Palmer High SchoolGrades: 7-12Distance: 3.5 mi


Get pre-qualified for a loan
At Zillow Home Loans, we can pre-qualify you in as little as 5 minutes with no impact to your credit score.An equal housing lender. NMLS #10287.
Sell for more on Zillow
Get a Zillow Showcase℠ listing at no additional cost and you could sell for .
$577,500
2% more
+$11,550
With Zillow Showcase(estimated)
$589,050
- Massachusetts
- Hampden County
- Palmer
- 01069
- 4 Pioneer Dr
Nearby cities
Nearby neighborhoods
Nearby zip codes
Other Palmer Topics
