Skip main navigation
Sold for $1,765,000
  • Listed by: Sadri Group • Sean Sadri • Contact: 9498992600
    Bought with: Luxre Realty, Inc.
    $1,765,000

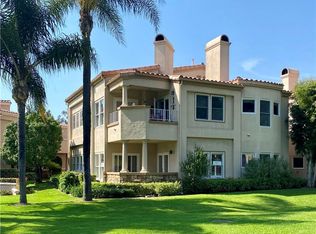
    1 Plaza Baja Del Sol, San Juan Capistrano, CA 92675

    3beds
    2,704sqft
    Condominium
    Built in 1991
    -- sqft lot
    $1,763,200 Zestimate®
    $653/sqft
    $6,776 Estimated rent

    Home value

    $1,763,200

    $1.62M - $1.90M

    $6,776/mo

    Zestimate® history
    Loading
    Loading...

    Owner options

    List your home for rent

    $6,776/mo

    Rent Zestimate®

    Find your next renter with Zillow Rental Manager. Plus, with online applications, you can quickly screen prospective tenants – for free.

    Learn more

    $6,776/mo

    Rent Zestimate®

    Refinance and save

    $11,536/mo

    Est. payment

    Refinancing to a lower rate could help reduce your monthly payments and save thousands over the life of the loan.

    See today's rates

    $11,536/mo

    Est. payment

    Explore your selling options

    Work with a Zillow partner agent

    Leverage their expertise and Zillow's premium Showcase listings to get your home seen by more buyers.

    Get started

    List with your own agent

    Get your home in front of millions of buyers by listing it on Zillow.

    Learn how to do it

    Sell it yourself

    Take full control of how buyers see your home on Zillow by listing For Sale by Owner (FSBO).

    List your home

    What's special

    Welcome to 1 Plaza Baja Del Sol, a rare offering in the prestigious Marbella Golf Villas of San Juan Capistrano. This former model home showcases refined luxury living with 3 bedrooms, 2.5 bathrooms, and approximately 2,704 square feet of thoughtfully designed space. One of only 10 homes in the community featuring this exclusive floor plan, the residence also includes a desirable two-car attached garage. Ideally positioned along the 5th fairway, the home captures serene golf course views while being enveloped by lush, mature landscaping that provides exceptional privacy and a tranquil, resort-like ambiance. Inside, the home has been tastefully remodeled with meticulous attention to detail. The chef’s kitchen features sleek quartz countertops, newer appliances, and modern chrome finishes, seamlessly flowing into the expansive great room with a cozy fireplace, perfect for both everyday living and entertaining. Large openings lead to a beautifully designed courtyard, creating an effortless indoor-outdoor lifestyle. The primary suite offers a private retreat with its own fireplace, balcony overlooking the golf course, and a spa-inspired remodeled bathroom featuring porcelain marble tile and quartz surfaces. The secondary bedroom includes its own en-suite bath, while the third bedroom offers flexibility as an office or guest room. Additional highlights include newer HVAC, LED lighting throughout, epoxy pipe lining, stone tile flooring, and upgraded finishes that enhance both comfort and efficiency. Experience a peaceful, zen-like setting combined with elevated design, this is Marbella living at its finest.

    Zillow last checked:

    Listing updated:

    Listed by:

    Sean Sadri DRE #02047121 9498992600,

    Sadri Group,

    Nina Bokaei DRE #01365111,

    Sadri Group

    Bought with:

    Cheryl Marquis, DRE #00851539

    Luxre Realty, Inc.

    Source: CRMLS,MLS#: OC26094929MLS LogoOriginating MLS: California Regional MLS

    Facts & features

    Interior

    Bedrooms & bathrooms
    • Bedrooms: 3
    • Bathrooms: 3
    • Full bathrooms: 2
    • 1/2 bathrooms: 1
    • Main level bathrooms: 3
    • Main level bedrooms: 3
    Rooms
    • Room types: Bedroom, Entry/Foyer, Family Room, Foyer, Great Room, Kitchen, Laundry, Primary Bathroom, Primary Bedroom, Office, Other, Utility Room
    Primary bedroom
    • Features: Primary Suite
    Primary bedroom
    • Features: Main Level Primary
    Bedroom
    • Features: Bedroom on Main Level
    Bathroom
    • Features: Bathroom Exhaust Fan, Bathtub, Closet, Dual Sinks, Enclosed Toilet, Full Bath on Main Level, Low Flow Plumbing Fixtures, Linen Closet, Quartz Counters, Remodeled
    Kitchen
    • Features: Kitchen Island, Quartz Counters, Stone Counters
    Heating
    • Central, ENERGY STAR Qualified Equipment, Floor Furnace, Fireplace(s)
    Cooling
    • Central Air, ENERGY STAR Qualified Equipment
    Appliances
    • Included: Dishwasher, Exhaust Fan, Gas Cooktop, Disposal, Microwave, Refrigerator, Range Hood, Self Cleaning Oven, Water Heater
    • Laundry: Washer Hookup, Electric Dryer Hookup, Gas Dryer Hookup, Inside, Laundry Room
    Features
    • Built-in Features, Block Walls, Eat-in Kitchen, High Ceilings, Open Floorplan, Pantry, Quartz Counters, Stone Counters, Recessed Lighting, Storage, All Bedrooms Down, Bedroom on Main Level, Entrance Foyer, Main Level Primary, Primary Suite, Utility Room, Walk-In Closet(s)
    • Flooring: Carpet, Stone
    • Doors: French Doors, Panel Doors
    • Windows: Custom Covering(s), Plantation Shutters, Screens, Stained Glass
    • Basement: Unfinished
    • Has fireplace: Yes
    • Fireplace features: Gas Starter, Great Room, Primary Bedroom
    • Common walls with other units/homes: 2+ Common Walls,End Unit
    Interior area
    • Total interior livable area: 2,704 sqft

    Property

    Parking
    • Total spaces: 2
    • Parking features: Door-Multi, Direct Access, Driveway, Garage Faces Front, Garage, Garage Door Opener, Paved
    • Attached garage spaces: 2
    Accessibility
    • Accessibility features: No Stairs, Accessible Doors, Accessible Entrance
    Features
    • Levels: One
    • Stories: 1
    • Entry location: 1
    • Exterior features: Lighting
    • Pool features: None
    • Spa features: None
    • Fencing: Stucco Wall
    • Has view: Yes
    • View description: City Lights, Park/Greenbelt, Golf Course, Neighborhood
    Lot
    • Size: 1.88 Acres
    • Features: 0-1 Unit/Acre, On Golf Course, Sprinkler System, Street Level, Yard
    Details
    • Parcel number: 93805488
    • Special conditions: Standard

    Construction

    Type & style
    • Home type: Condo
    • Property subtype: Condominium
    • Attached to another structure: Yes
    Materials
    • Roof: Tile
    Condition
    • Updated/Remodeled,Turnkey
    • New construction: No
    • Year built: 1991
    Details
    • Builder model: Plan 4

    Utilities & green energy

    • Sewer: Public Sewer
    • Water: Public

    Community & HOA

    Community
    • Features: Biking, Foothills, Golf, Storm Drain(s), Street Lights, Suburban, Sidewalks, Gated
    • Security: Gated with Guard, Gated Community, Gated with Attendant, 24 Hour Security
    • Subdivision: Marbella Golf Villas (Mgv)
    HOA
    • Has HOA: Yes
    • Amenities included: Call for Rules, Controlled Access, Maintenance Grounds, Horse Trail(s), Insurance, Management, Maintenance Front Yard, Guard, Security, Trail(s)
    • HOA fee: $550 monthly
    • HOA name: Marbella Golf Villas
    • HOA phone: 949-481-0555
    • Second HOA fee: $320 monthly
    • Second HOA phone: 949-855-1800
    Location
    • Region: San Juan Capistrano

    Financial & listing details

    • Price per square foot: $653/sqft
    • Tax assessed value: $1,383,606
    • Date on market: 5/1/2026
    • Cumulative days on market: 3 days
    • Listing terms: Cash,Cash to New Loan,Conventional
    • Inclusions: Refrigerator
    • Exclusions: Washer, Dryer

    Price history

    DateEventPrice
    8/15/2026Listing removed$6,500$2/sqft
    Source: CRMLS #OC26134001 Report a problem
    7/24/2026Price change$6,500-4.4%$2/sqft
    Source: CRMLS #OC26134001 Report a problem
    6/26/2026Listed for rent$6,800$3/sqft
    Source: CRMLS #OC26134001 Report a problem
    6/5/2026Sold$1,765,000-0.6%$653/sqft
    Source: CRMLS #OC26094929 Report a problem
    6/3/2026Pending sale$1,775,000$656/sqft
    Source: CRMLS #OC26094929 Report a problem
    5/6/2026Contingent$1,775,000$656/sqft
    Source: CRMLS #OC26094929 Report a problem
    5/1/2026Listed for sale$1,775,000+33.5%$656/sqft
    Source: CRMLS #OC26094929 Report a problem
    3/4/2024Sold$1,329,880$492/sqft
    Source: CRMLS #OC24014995 Report a problem
    2/14/2024Pending sale$1,329,880$492/sqft
    Source: CRMLS #OC24014995 Report a problem
    1/24/2024Listed for sale$1,329,880+47.8%$492/sqft
    Source: CRMLS #OC24014995 Report a problem
    11/2/2019Listing removed$899,900$333/sqft
    Source: Lantern Bay Realty #OC19180574 Report a problem
    10/11/2019Price change$899,900-5.3%$333/sqft
    Source: Lantern Bay Realty #OC19180574 Report a problem
    9/1/2019Price change$949,900-2.1%$351/sqft
    Source: Lantern Bay Realty #OC19180574 Report a problem
    8/2/2019Listed for sale$970,000+10.9%$359/sqft
    Source: Lantern Bay Realty #OC19180574 Report a problem
    8/23/2005Sold$875,000+82.7%$324/sqft
    Source: Public Record Report a problem
    4/6/1999Sold$479,000+14%$177/sqft
    Source: Public Record Report a problem
    8/1/1997Sold$420,000-2.3%$155/sqft
    Source: Public Record Report a problem
    12/31/1996Sold$430,000$159/sqft
    Source: Public Record Report a problem

    Public tax history

    YearProperty taxesTax assessment
    2026-- $1,383,606 +2%
    2025$14,154 +14.7%$1,356,477 +15.7%
    2024$12,339 +29.8%$1,172,310 +29.5%
    2023$9,507 +4.7%$905,148 +2%
    2022$9,080 +1.9%$887,400 +2%
    2021$8,912 +7.4%$870,000 +7.5%
    2020$8,295 $809,000
    2019$8,295 -0.1%$809,000
    2018$8,304 -1.2%$809,000
    2017$8,407 $809,000
    2016$8,407 -0.1%$809,000
    2015$8,417 -0.2%$809,000
    2014$8,432 $809,000 +7.7%
    2013-- $751,332 +7%
    2012-- $702,180 -6%
    2011-- $747,000
    2010-- $747,000 +9.5%
    2009-- $682,000 -23.6%
    2008-- $892,500
    2007-- $892,500 +2%
    2006-- $875,000 +24.3%
    2005-- $703,800 +33.3%
    2004-- $528,164 +1.9%
    2003-- $518,484 +2%
    2002-- $508,318 +2%
    2001$5,293 +2%$498,351 +2%
    2000$5,187 $488,580
    Find assessor info on the county website

    Neighborhood: 92675

    Nearby schools

    GreatSchools rating
    Schools provided by the listing agent
    • Elementary: Ambuehl
    • Middle: Marco Forester
    • High: San Juan Hills

    Source: CRMLS. This data may not be complete. We recommend contacting the local school district to confirm school assignments for this home.

    Get a cash offer in 3 minutes
    Find out how much your home could sell for in as little as 3 minutes with a no-obligation cash offer.
    Estimated market value
    $1,763,200
    Get a cash offer in 3 minutes
    Find out how much your home could sell for in as little as 3 minutes with a no-obligation cash offer.
    Estimated market value
    $1,763,200