Situated in a prime location overlooking the first fairway and green, this Marbella Golf Villa represents a rare market opportunity as one of only approximately twelve units featuring this expansive floor plan. This highly upgraded residence showcases timeless traditional finishes, including beautiful oak hardwood flooring, custom 6-inch base moldings, and 4-inch plantation shutters throughout. The single-story layout encompasses two en-suite bedrooms, a den—offering flexibility to be converted into a third bedroom—and a convenient half bathroom 3. The heart of the home is a spacious great room featuring a gas fireplace and expansive views of the golf course, providing ample space for both formal dining and comfortable living. The kitchen is appointed with granite countertops and modern appliances, including a microwave, oven, dishwasher, and a four-burner stove with a grill, while a separate laundry room and direct-access two-car garage add everyday convenience. The primary suite serves as a private retreat with its own fireplace, balcony access with views of the second tee box, and a renovated ensuite bathroom featuring an extra-large shower and dual vanity. With its abundance of natural light and a serene setting tucked into the hills amidst lush greenery, this property is truly a rare find.
For sale
Listed by: Compass • Robyn Robinson • Contact: 949-295-5676
$1,795,000
12 Plaza Baja Del Sol, San Juan Capistrano, CA 92675
2beds
2,700sqft
Condominium
Built in 1997
-- sqft lot
$1,743,500 Zestimate®
$665/sqft
$870/mo HOA
What's special
- 10 days
- 297
- 6
Zillow last checked:
Listing updated:
Listed by:
Robyn Robinson DRE #00849269 949-295-5676,
Compass
Source: CRMLS,MLS#: OC26184001 Originating MLS: California Regional MLS
Originating MLS: California Regional MLSFacts & features
Interior
Bedrooms & bathrooms
- Bedrooms: 2
- Bathrooms: 3
- Full bathrooms: 2
- 1/2 bathrooms: 1
- Main level bathrooms: 3
- Main level bedrooms: 2
Rooms
- Room types: Bedroom, Converted Bedroom, Den, Entry/Foyer, Great Room, Kitchen, Laundry, Primary Bathroom, Primary Bedroom, Office, Other, Utility Room, Dining Room
Primary bedroom
- Features: Primary Suite
Primary bedroom
- Features: Main Level Primary
Bedroom
- Features: Bedroom on Main Level
Bathroom
- Features: Bathroom Exhaust Fan, Closet, Dual Sinks, Enclosed Toilet, Full Bath on Main Level, Granite Counters, Remodeled, Separate Shower, Tub Shower, Upgraded
Kitchen
- Features: Granite Counters, Kitchen Island, Pots & Pan Drawers
Heating
- Central, Forced Air
Cooling
- Central Air
Appliances
- Included: Dishwasher, Electric Oven, Gas Cooktop, Disposal, Microwave, Refrigerator, Water Heater, Dryer, Washer
- Laundry: Washer Hookup, Electric Dryer Hookup, Gas Dryer Hookup, Inside, Laundry Room
Features
- Breakfast Bar, Built-in Features, Balcony, Separate/Formal Dining Room, Eat-in Kitchen, Granite Counters, High Ceilings, Open Floorplan, Pantry, Recessed Lighting, Storage, Tile Counters, Unfurnished, Wired for Sound, All Bedrooms Down, Bedroom on Main Level, Main Level Primary, Primary Suite, Utility Room, Walk-In Closet(s)
- Flooring: Carpet, Tile, Wood
- Doors: Mirrored Closet Door(s), Panel Doors
- Windows: Plantation Shutters
- Has fireplace: Yes
- Fireplace features: Great Room, Primary Bedroom
- Common walls with other units/homes: 2+ Common Walls
Interior area
- Total interior livable area: 2,700 sqft
Video & virtual tour
Property
Parking
- Total spaces: 2
- Parking features: Door-Multi, Direct Access, Garage Faces Front, Garage, Garage Door Opener, Paved, Storage
- Attached garage spaces: 2
Accessibility
- Accessibility features: No Stairs, Accessible Doors, Accessible Entrance
Features
- Levels: One
- Stories: 1
- Entry location: front
- Patio & porch: Deck
- Exterior features: Awning(s)
- Pool features: None
- Spa features: None
- Has view: Yes
- View description: Golf Course, Hills, Neighborhood, Panoramic, Trees/Woods
Lot
- Size: 1.88 Acres
Details
- Parcel number: 93805499
- Special conditions: Standard
- Horse amenities: Riding Trail
Construction
Type & style
- Home type: Condo
- Architectural style: Mediterranean
- Property subtype: Condominium
- Attached to another structure: Yes
Materials
- Stucco
- Roof: Tile
Condition
- New construction: No
- Year built: 1997
Details
- Builder name: Marbella Golf Villas
Utilities & green energy
- Electric: 220 Volts in Laundry
- Sewer: Public Sewer
- Water: Public
- Utilities for property: Cable Connected, Electricity Connected, Natural Gas Connected, Sewer Connected, Water Connected
Community & HOA
Community
- Features: Biking, Golf, Gutter(s), Hiking, Horse Trails, Storm Drain(s), Street Lights, Suburban, Gated
- Security: Carbon Monoxide Detector(s), Fire Detection System, Gated with Guard, Gated Community, Gated with Attendant, Smoke Detector(s)
- Subdivision: Marbella Golf Villas (Mgv)
HOA
- Has HOA: Yes
- Amenities included: Controlled Access, Maintenance Grounds, Horse Trail(s), Insurance, Guard, Security, Trail(s)
- HOA fee: $550 monthly
- HOA name: Marbella Golf Villas
- HOA phone: 949-481-0555
- Second HOA fee: $320 monthly
- Second HOA name: Marbella Property Owners
- Second HOA phone: 949-855-1800
Location
- Region: San Juan Capistrano
Financial & listing details
- Price per square foot: $665/sqft
- Tax assessed value: $1,074,072
- Date on market: 8/21/2026
- Cumulative days on market: 10 days
- Listing terms: Cash,Cash to New Loan,Conventional
- Inclusions: Refrigerator, washer and dryer
- Road surface type: Paved
Estimated market value
$1,743,500
$1.66M - $1.83M
$6,565/mo
Price history
| Date | Event | Price |
|---|---|---|
| 8/22/2026 | Listed for sale | $1,795,000+109%$665/sqft |
Source:  CRMLS #OC26184001 Report a problem CRMLS #OC26184001 Report a problem | ||
| 5/6/2014 | Sold | $859,000$318/sqft |
Source: Public Record Report a problem | ||
| 3/29/2014 | Pending sale | $859,000$318/sqft |
Source: HJM Properties INC #OC14058848 Report a problem | ||
| 3/23/2014 | Listed for sale | $859,000-1.8%$318/sqft |
Source: HJM Properties INC #OC14058848 Report a problem | ||
| 7/3/2012 | Listing removed | $875,000$324/sqft |
Source: HJM Properties INC #S694808 Report a problem | ||
| 4/17/2012 | Listed for sale | $875,000+97.7%$324/sqft |
Source: HJM Properties INC #S694808 Report a problem | ||
| 12/23/1997 | Sold | $442,500$164/sqft |
Source: Public Record Report a problem | ||
Public tax history
| Year | Property taxes | Tax assessment |
|---|---|---|
| 2026 | -- | $1,074,072 +2% |
| 2025 | $11,044 +1.6% | $1,053,012 +2% |
| 2024 | $10,872 +2.5% | $1,032,365 +2% |
| 2023 | $10,606 +4.4% | $1,012,123 +2% |
| 2022 | $10,160 +1.9% | $992,278 +2% |
| 2021 | $9,972 +0.9% | $972,822 +1% |
| 2020 | $9,883 | $962,847 +2% |
| 2019 | $9,883 +1.9% | $943,968 +2% |
| 2018 | $9,699 +2.8% | $925,459 +2% |
| 2017 | $9,435 | $907,313 +2% |
| 2016 | $9,435 +1.9% | $889,523 +1.5% |
| 2015 | $9,261 +54.6% | $876,162 +52% |
| 2014 | $5,990 | $576,380 +0.5% |
| 2013 | -- | $573,776 +2% |
| 2012 | -- | $562,526 +2% |
| 2011 | -- | $551,497 +0.8% |
| 2010 | -- | $547,376 -0.2% |
| 2009 | -- | $548,678 +2% |
| 2008 | -- | $537,920 +2% |
| 2007 | -- | $527,373 +2% |
| 2006 | -- | $517,033 +2% |
| 2005 | -- | $506,896 +2% |
| 2004 | -- | $496,957 +1.9% |
| 2003 | -- | $487,849 +2% |
| 2002 | -- | $478,284 +2% |
| 2001 | $4,907 +2.1% | $468,906 +2% |
| 2000 | $4,807 | $459,712 |
Find assessor info on the county website
Monthly payment
Est. payment
Payment breakdown
Explore the cost of this home by adjusting the details. Changes won't be saved.Climate risks
Neighborhood: 92675
Nearby schools
Schools provided by the listing agent
- Elementary: Ambuehl
- Middle: Marco Forester
- High: San Juan Hills
Source: CRMLS. This data may not be complete. We recommend contacting the local school district to confirm school assignments for this home.
- $1,765,0003 bd3 ba2.7k sqft1 Plaza Baja Del Sol, San Juan Capistrano, CA 92675Sold

- $1,287,9002 bd3 ba2.2k sqft4 Plaza Baja Del Sol, San Juan Capistrano, CA 92675Off Market
- $1,204,4002 bd2 ba1.7k sqft7 Plaza Baja Del Sol, San Juan Capistrano, CA 92675Off Market
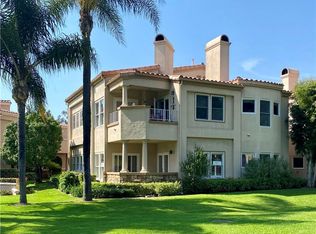
- $1,299,9002 bd2 ba2.2k sqft9 Plaza Baja Del Sol, San Juan Capistrano, CA 92675Off Market

Similar homes
- $1,749,0003 bd4 ba2.3k sqft10 Toulon, Laguna Niguel, CA 92677For Sale
 MLS ID #OC26144839, Kara Welliver, Compass. CRMLS
 - $1,150,0002 bd3 ba1.6k sqft27831 Paseo Del Sol, San Juan Capistrano, CA 92675For Sale
 MLS ID #OC26108639, Dawn Leibovitz, Compass. CRMLS
 - $1,400,0003 bd3 ba2.5k sqft26382 Modena, Laguna Hills, CA 92653For Sale
 MLS ID #OC26169561, Solmaz Naghavi, Keller Williams Realty. CRMLS
 - $1,749,0004 bd4 ba2.9k sqft152 Avenida Mesita #18, San Clemente, CA 92673For Sale
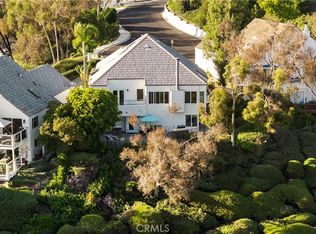 MLS ID #OC26166756, Christian Wach, Talavera Real Estate. CRMLS
Local buyer's agents are ready to help
