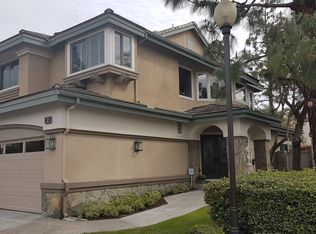
Nestled within the prestigious master-planned community of Bear Brand in scenic Laguna Niguel, 102 Stoney Pointe offers the coastal lifestyle so many dream of, with the ocean just moments away. This beautifully upgraded Plan 3 residence combines spacious living areas, thoughtful design, and picturesque views of rolling hills and a nearby park.
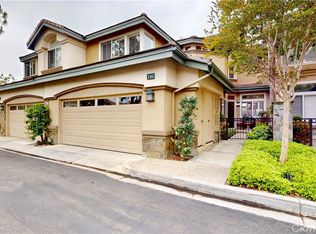
Designed for both everyday living and entertaining, the home offers formal living and dining rooms, a welcoming family room, and a breakfast nook. A striking double-sided fireplace serves as a stunning focal point, creating warmth and ambiance in both the living room and family room. The remodeled kitchen showcases upgraded countertops, stainless steel appliances, and ample cabinetry. Additional highlights include an interior laundry room and an attached two-car garage.
The home features three bedrooms plus a versatile master retreat, ideal for a private office, fitness space, nursery, or reading room. The spacious primary suite includes an upgraded ensuite bathroom with a large walk-in shower and elegant stone countertops. A secondary full bathroom and convenient powder room accommodate family and guests.
Enjoy peaceful views of the surrounding hills and park from this ideally located home, situated in one of Laguna Niguel's most sought-after communities. Residents of Bear Brand appreciate the proximity to world-class beaches, coastal trails, shopping, dining, and award-winning schools, making this an exceptional opportunity to embrace the Southern California coastal lifestyle.
For sale
Listed by: Surterre Properties Inc • Nancy Cloward • Contact: 949-606-6116
Price cut: $50K (8/14)
$1,350,000
102 Stoney Point, Laguna Niguel, CA 92677
3beds
2,062sqft
Townhouse
Built in 1993
8.73 Acres Lot
$1,332,300 Zestimate®
$655/sqft
$620/mo HOA
What's special
- 90 days
- 997
- 47
Zillow last checked:
Listing updated:
Listed by:
Nancy Cloward DRE #01149171 949-606-6116,
Surterre Properties Inc
Source: CRMLS,MLS#: OC26128091 Originating MLS: California Regional MLS
Originating MLS: California Regional MLSFacts & features
Interior
Bedrooms & bathrooms
- Bedrooms: 3
- Bathrooms: 3
- Full bathrooms: 2
- 1/2 bathrooms: 1
- Main level bathrooms: 1
Rooms
- Room types: Bedroom, Entry/Foyer, Family Room, Kitchen, Laundry, Living Room, Primary Bathroom, Primary Bedroom, Other, Retreat, Dining Room
Primary bedroom
- Features: Primary Suite
Bedroom
- Features: All Bedrooms Up
Bathroom
- Features: Bathtub, Dual Sinks, Stone Counters, Separate Shower, Tub Shower, Walk-In Shower
Kitchen
- Features: Granite Counters, Kitchen/Family Room Combo
Other
- Features: Walk-In Closet(s)
Heating
- Forced Air
Cooling
- None
Appliances
- Included: Dishwasher, Electric Oven, Electric Range, Disposal, Gas Range, Microwave, Refrigerator, Dryer, Washer
- Laundry: Laundry Room
Features
- Breakfast Bar, Built-in Features, Breakfast Area, Ceiling Fan(s), Separate/Formal Dining Room, Quartz Counters, Stone Counters, Recessed Lighting, All Bedrooms Up, Primary Suite, Walk-In Closet(s)
- Flooring: Carpet, Stone
- Doors: Double Door Entry, Sliding Doors
- Windows: Drapes, Screens, Shutters
- Has fireplace: Yes
- Fireplace features: Family Room, Living Room, See Through
- Common walls with other units/homes: 1 Common Wall
Interior area
- Total interior livable area: 2,062 sqft
Property
Parking
- Total spaces: 2
- Parking features: Direct Access, Garage, Garage Door Opener
- Attached garage spaces: 2
Accessibility
- Accessibility features: None
Features
- Levels: Two
- Stories: 2
- Entry location: 1
- Patio & porch: Concrete, Covered
- Pool features: Association
- Has spa: Yes
- Spa features: Association
- Fencing: Block,Wrought Iron
- Has view: Yes
- View description: Park/Greenbelt, Hills
Lot
- Size: 8.73 Acres
- Features: Street Level
Details
- Parcel number: 93326446
- Special conditions: Standard
Construction
Type & style
- Home type: Townhouse
- Architectural style: Mediterranean
- Property subtype: Townhouse
- Attached to another structure: Yes
Materials
- Stone, Stucco
- Foundation: Slab
- Roof: Tile
Condition
- New construction: No
- Year built: 1993
Utilities & green energy
- Sewer: Public Sewer, Sewer On Bond
- Water: Public
- Utilities for property: Cable Connected, Electricity Connected, Natural Gas Connected, Phone Connected, Sewer Connected, Water Connected
Community & HOA
Community
- Features: Curbs, Street Lights
- Subdivision: Stoney Pointe (Bb) (Bbs)
HOA
- Has HOA: Yes
- Amenities included: Pool, Spa/Hot Tub
- HOA fee: $555 monthly
- HOA name: Stoney Pointe
- HOA phone: 949-429-7717
- Second HOA fee: $65 monthly
- Second HOA name: Bear Brand Master
Location
- Region: Laguna Niguel
Financial & listing details
- Price per square foot: $655/sqft
- Tax assessed value: $583,651
- Date on market: 6/11/2026
- Cumulative days on market: 91 days
- Listing terms: Cash,Cash to New Loan
- Road surface type: Paved
Estimated market value
$1,332,300
$1.27M - $1.40M
$5,831/mo
Price history
| Date | Event | Price |
|---|---|---|
| 8/14/2026 | Price change | $1,350,000-3.6%$655/sqft |
Source:  CRMLS #OC26128091 Report a problem CRMLS #OC26128091 Report a problem | ||
| 7/11/2026 | Price change | $1,400,000-1.8%$679/sqft |
Source: CRMLS #OC26128091 Report a problem | ||
| 6/11/2026 | Listed for sale | $1,425,000+290.4%$691/sqft |
Source: CRMLS #OC26128091 Report a problem | ||
| 9/10/1998 | Sold | $365,000+37.7%$177/sqft |
Source: Public Record Report a problem | ||
| 12/16/1993 | Sold | $265,000$129/sqft |
Source: Public Record Report a problem | ||
Public tax history
| Year | Property taxes | Tax assessment |
|---|---|---|
| 2026 | -- | $583,651 +2% |
| 2025 | $5,786 +1.7% | $572,207 +2% |
| 2024 | $5,690 +2.2% | $560,988 +2% |
| 2023 | $5,570 +1.9% | $549,989 +2% |
| 2022 | $5,464 +2% | $539,205 +2% |
| 2021 | $5,359 +1% | $528,633 +1% |
| 2020 | $5,305 | $523,213 +2% |
| 2019 | $5,305 +0.1% | $512,954 +2% |
| 2018 | $5,299 +2.7% | $502,897 +2% |
| 2017 | $5,161 | $493,037 +2% |
| 2016 | $5,161 -0.5% | $483,370 +1.5% |
| 2015 | $5,189 +5% | $476,110 +2% |
| 2014 | $4,943 | $466,784 +0.5% |
| 2013 | -- | $464,675 +2% |
| 2012 | -- | $455,564 +2% |
| 2011 | -- | $446,632 +0.8% |
| 2010 | -- | $443,294 -0.2% |
| 2009 | -- | $444,348 +2% |
| 2008 | -- | $435,636 +2% |
| 2007 | -- | $427,095 +2% |
| 2006 | -- | $418,721 +2% |
| 2005 | -- | $410,511 +2% |
| 2004 | -- | $402,462 +1.9% |
| 2003 | -- | $395,086 +2% |
| 2002 | -- | $387,340 |
Find assessor info on the county website
Monthly payment
Est. payment
Payment breakdown
Explore the cost of this home by adjusting the details. Changes won't be saved.Climate risks
Neighborhood: 92677
Nearby schools
Schools provided by the listing agent
- High: Dana Hills
Source: CRMLS. This data may not be complete. We recommend contacting the local school district to confirm school assignments for this home.
- $1,306,0003 bd2 ba1.9k sqft122 Stoney Pointe, Laguna Niguel, CA 92677Off Market

- $1,439,0003 bd3 ba2k sqft2 Stoney Pointe, Laguna Niguel, CA 92677Off Market
- $1,105,0002 bd3 ba1.9k sqft116 Stoney Point, Laguna Niguel, CA 92677Sold
- $1,373,4003 bd3 ba2k sqft8 Stoney Point, Laguna Niguel, CA 92677Off Market

Similar homes
- $1,299,9993 bd3 ba1.6k sqft28752 Calle Vis, Laguna Niguel, CA 92677For Sale
 MLS ID #OC26100560, Bob Strausheim, Berkshire Hathaway HomeService. CRMLS
 - $1,150,0002 bd3 ba1.6k sqft27831 Paseo Del Sol, San Juan Capistrano, CA 92675For Sale
 MLS ID #OC26108639, Dawn Leibovitz, Compass. CRMLS
 - $1,175,0003 bd3 ba1.5k sqft33 Gullwing, Laguna Niguel, CA 92677For Sale
 MLS ID #PW26127021, Dawn Bogert, First Team Real Estate. CRMLS
 - $1,295,0002 bd3 ba1.5k sqft15 Vista Encanta #15, San Clemente, CA 92672For Sale
 MLS ID #SR26122200, Hana Ishak, Equity Union. CRMLS
Local buyer's agents are ready to help
