Impeccable and pristine—this is the first impression you’ll have when entering this beautiful home tucked away within the highly sought-after community of San Juan Hills. Offering near perfection in every aspect, this residence features a neutral palette designed to appeal to even the most discerning buyer and showcases move-in-ready condition throughout.
Gleaming travertine tile floors run seamlessly throughout the main living areas, while the open floor plan creates an ideal setting for both everyday living and entertaining. Upon entering the foyer, you are welcomed by formal living and dining rooms with high ceilings and abundant natural light. A charming see-through Cased opening offers a glimpse into the adjacent family room, complete with a cozy fireplace and entertainment niche.
The open-concept kitchen flows effortlessly to the private, low-maintenance backyard through sliding glass doors, creating an inviting indoor-outdoor lifestyle. Stainless steel appliances, granite countertops, and a walk-in pantry make this kitchen both functional and stylish.
Attractive pavers adorn the wraparound yard, providing beauty with easy maintenance. Upstairs, the primary suite features a lovely Juliet balcony and an ensuite bath complete with a separate soaking tub, walk-in shower, private water closet, and walk-in closet with custom organizers.
Two generously sized secondary bedrooms share a well appointed bathroom. Downstairs, an additional room serves perfectly as a home office or, with the addition of a closet, could easily function as a guest bedroom. A convenient powder room completes the lower level.
The garage features built-in cabinetry and finished epoxy flooring for added functionality and style.
Residents of this coveted gated community enjoy resort-style amenities including a pool, spa, and fitness center—no gym membership required. Located in the vibrant city of San Juan Capistrano, you’ll enjoy proximity to exceptional dining, entertainment, historic charm, and world-renowned beach destinations. Near world class private schools and top rated public schools.This is Southern California living at its finest—you may just feel like you’re in paradise.
For sale
Listed by: Compass • Soosan Robinett • Contact: 949-874-1424
Price cut: $51K (8/16)
$1,199,000
28040 Via De Costa, San Juan Capistrano, CA 92675
3beds
1,778sqft
Single Family Residence
Built in 1996
4,000 Square Feet Lot
$1,188,000 Zestimate®
$674/sqft
$379/mo HOA
What's special
- 64 days |
- 1,459 |
- 56 |
Likely to sell faster than
Zillow last checked:
Listing updated:
Listed by:
Soosan Robinett DRE #01190742 949-874-1424,
Compass,
Serena Robinett DRE #02235541,
Compass
Source: CRMLS,MLS#: OC26120680 Originating MLS: California Regional MLS
Originating MLS: California Regional MLSFacts & features
Interior
Bedrooms & bathrooms
- Bedrooms: 3
- Bathrooms: 3
- Full bathrooms: 2
- 1/2 bathrooms: 1
- Main level bathrooms: 1
- Main level bedrooms: 1
Rooms
- Room types: Family Room, Foyer, Kitchen, Living Room, Primary Bathroom, Primary Bedroom, Office, Other, Pantry, Dining Room
Bathroom
- Features: Bathtub, Dual Sinks, Granite Counters, Linen Closet, Separate Shower, Walk-In Shower
Family room
- Features: Separate Family Room
Kitchen
- Features: Granite Counters, Kitchen/Family Room Combo, Walk-In Pantry
Other
- Features: Walk-In Closet(s)
Pantry
- Features: Walk-In Pantry
Heating
- Forced Air, Fireplace(s)
Cooling
- Central Air
Appliances
- Included: Dishwasher, Freezer, Gas Cooktop, Disposal
- Laundry: In Garage
Features
- Built-in Features, Separate/Formal Dining Room, High Ceilings, Open Floorplan, Pantry, Quartz Counters, Storage, Entrance Foyer, Primary Suite, Walk-In Pantry, Walk-In Closet(s)
- Flooring: Carpet, Stone
- Doors: Sliding Doors
- Windows: Blinds, Screens
- Has fireplace: Yes
- Fireplace features: Family Room
- Common walls with other units/homes: No Common Walls
Interior area
- Total interior livable area: 1,778 sqft
Property
Parking
- Total spaces: 2
- Parking features: Door-Multi, Garage Faces Front, Garage
- Attached garage spaces: 2
Features
- Levels: Two
- Stories: 2
- Entry location: 1
- Patio & porch: Stone, Wrap Around
- Exterior features: Rain Gutters
- Pool features: Community, Association
- Has spa: Yes
- Spa features: Association, Community
- Fencing: Vinyl
- Has view: Yes
- View description: Hills
Lot
- Size: 4,000 Square Feet
- Features: Street Level
Details
- Parcel number: 93453515
- Special conditions: Standard
Construction
Type & style
- Home type: SingleFamily
- Architectural style: Mediterranean
- Property subtype: Single Family Residence
Materials
- Stucco
- Roof: Tile
Condition
- Turnkey
- New construction: No
- Year built: 1996
Utilities & green energy
- Sewer: Public Sewer
- Water: Public
- Utilities for property: Electricity Connected, Natural Gas Connected, Sewer Connected, Water Connected
Community & HOA
Community
- Features: Hiking, Street Lights, Sidewalks, Pool
- Subdivision: San Juan Hills (Jh)
HOA
- Has HOA: Yes
- Amenities included: Fitness Center, Pool, Spa/Hot Tub
- HOA fee: $379 monthly
- HOA name: San Juan Hills
Location
- Region: San Juan Capistrano
Financial & listing details
- Price per square foot: $674/sqft
- Tax assessed value: $316,440
- Date on market: 6/17/2026
- Cumulative days on market: 64 days
- Listing terms: Cash,Cash to New Loan,Submit
Estimated market value
$1,188,000
$1.13M - $1.25M
$5,318/mo
Price history
| Date | Event | Price |
|---|---|---|
| 8/16/2026 | Price change | $1,199,000-4.1%$674/sqft |
Source:  CRMLS #OC26120680 Report a problem CRMLS #OC26120680 Report a problem | ||
| 7/19/2026 | Price change | $1,250,000-3.8%$703/sqft |
Source: CRMLS #OC26120680 Report a problem | ||
| 6/17/2026 | Listed for sale | $1,299,000+581.9%$731/sqft |
Source: CRMLS #OC26120680 Report a problem | ||
| 8/30/1996 | Sold | $190,500$107/sqft |
Source: Public Record Report a problem | ||
Public tax history
| Year | Property taxes | Tax assessment |
|---|---|---|
| 2026 | -- | $316,440 +2% |
| 2025 | $3,432 +0.5% | $310,236 +2% |
| 2024 | $3,416 +4% | $304,153 +2% |
| 2023 | $3,286 +11.3% | $298,190 +2% |
| 2022 | $2,954 +1.9% | $292,344 +2% |
| 2021 | $2,898 +0.9% | $286,612 +1% |
| 2020 | $2,872 | $283,674 +2% |
| 2019 | $2,872 +1.9% | $278,112 +2% |
| 2018 | $2,817 +2.9% | $272,659 +2% |
| 2017 | $2,739 | $267,313 +2% |
| 2016 | $2,739 +1.9% | $262,072 +1.5% |
| 2015 | $2,687 +3.5% | $258,136 +2% |
| 2014 | $2,597 | $253,080 +0.5% |
| 2013 | -- | $251,937 +2% |
| 2012 | -- | $246,998 +2% |
| 2011 | -- | $242,155 +0.8% |
| 2010 | -- | $240,346 -0.2% |
| 2009 | -- | $240,918 +2% |
| 2008 | -- | $236,195 +2% |
| 2007 | -- | $231,564 +2% |
| 2006 | -- | $227,024 +2% |
| 2005 | -- | $222,573 +2% |
| 2004 | -- | $218,209 +1.9% |
| 2003 | -- | $214,210 +2% |
| 2002 | -- | $210,010 +2% |
| 2001 | $2,193 +1.2% | $205,893 +2% |
| 2000 | $2,167 | $201,856 |
Find assessor info on the county website
Monthly payment
Est. payment
Payment breakdown
Explore the cost of this home by adjusting the details. Changes won't be saved.Climate risks
Neighborhood: 92675
Nearby schools
GreatSchools rating
- 7/10Harold Ambuehl Elementary SchoolGrades: K-5Distance: 0.7 mi
- 8/10Marco Forster Middle SchoolGrades: 6-8Distance: 2.1 mi
- 9/10San Juan Hills High SchoolGrades: 9-12Distance: 1.3 mi
Schools provided by the listing agent
- Elementary: Ambuehl
- Middle: Marco Forester
- High: San Juan Hills
Source: CRMLS. This data may not be complete. We recommend contacting the local school district to confirm school assignments for this home.
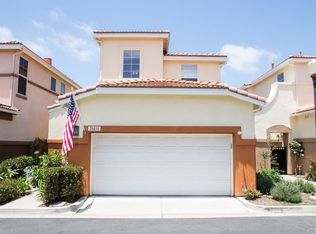
- $995,7003 bd3 ba1.3k sqft28036 Via De Costa, San Juan Capistrano, CA 92675Off Market
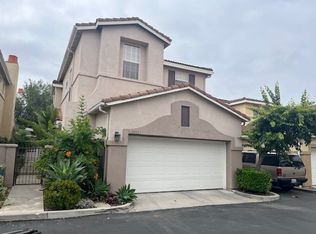
- $1,173,2003 bd3 ba1.5k sqft28042 Via De Costa, San Juan Capistrano, CA 92675Off Market
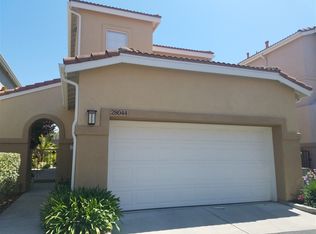
- $1,068,1003 bd3 ba1.3k sqft28044 Via De Costa, San Juan Capistrano, CA 92675Off Market
- $1,166,4003 bd2 ba1.6k sqft28011 Via De Costa, San Juan Capistrano, CA 92675Off Market
- $1,427,3003 bd2 ba2.2k sqft28021 Via De Costa, San Juan Capistrano, CA 92675Off Market
- $1,128,8002 bd2 ba1.6k sqft28031 Via De Costa, San Juan Capistrano, CA 92675Off Market
- $1,105,3003 bd2 ba1.6k sqft28041 Via De Costa, San Juan Capistrano, CA 92675Off Market
- $1,511,1005 bd3 ba2.4k sqft28051 Via De Costa, San Juan Capistrano, CA 92675Off Market
A local agent can set up tours, give advice and negotiate with sellers.
Similar homes
- $1,150,0002 bd3 ba1.6k sqft27831 Paseo Del Sol, San Juan Capistrano, CA 92675For Sale
 MLS ID #OC26108639, Dawn Leibovitz, Compass. CRMLS
 - $1,099,0003 bd3 ba1.6k sqft25555 Windjammer Dr, San Juan Capistrano, CA 92675For Sale
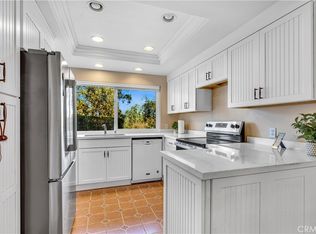 MLS ID #OC26171560, Peter Culp, Cottons Point Real Estate Professional Corporation. CRMLS
 - $1,100,0002 bd3 ba1.7k sqft27355 Paseo Laguna, San Juan Capistrano, CA 92675For Sale
 MLS ID #OC26118860, Francisca Rio Fuentes, First Team Real Estate. CRMLS
 - $1,175,0003 bd3 ba1.5k sqft33 Gullwing, Laguna Niguel, CA 92677For Sale
 MLS ID #PW26127021, Dawn Bogert, First Team Real Estate. CRMLS
 - $1,609,0004 bd3 ba2.2k sqft27971 Via De Costa, San Juan Capistrano, CA 92675For SaleMLS ID #OC26096073, Anthony Cosenza, Casa Bella Realty Group. CRMLS
- $1,275,0003 bd2 ba1.6k sqft3501 Paseo Flamenco, San Clemente, CA 92672For SaleMLS ID #PW26144727, Landy Banks, Coldwell Banker Envision. CRMLS
- $1,129,0003 bd3 ba1.7k sqft23923 Catamaran Way, Laguna Niguel, CA 92677For SaleMLS ID #OC26133192, John Yocca, Berkshire Hathaway HomeService. CRMLS
- $1,350,0003 bd3 ba2k sqft102 Stoney Point, Laguna Niguel, CA 92677For SaleMLS ID #OC26128091, Nancy Cloward, Surterre Properties Inc. CRMLS
- $1,175,0003 bd3 ba1.5k sqft25 Homestead Dr, Coto De Caza, CA 92679For SaleMLS ID #NP26117130, Jennifer Farber, Coldwell Banker Realty. CRMLS
- $1,099,0004 bd3 ba1.7k sqft27327 Sahara Pl, Laguna Niguel, CA 92677For SaleMLS ID #SR26166641, Jenny Segovia, Luxury Collective. CRMLS
- $1,065,0003 bd3 ba1.8k sqft45 Via Villena, San Clemente, CA 92673For SaleMLS ID #OC26155245, Rob Weiss, Coldwell Banker Realty. CRMLS
- $985,0003 bd3 ba1.7k sqft2 Sheridan Ln, Mission Viejo, CA 92694For SaleMLS ID #OC26170695, Gabriel Eric Schmidt, Redfin. CRMLS
- $1,375,0003 bd3 ba1.6k sqft35 Kyle Ct, Mission Viejo, CA 92694For SaleMLS ID #OC26165979, Loretta Pierce, Keller Williams Realty. CRMLS
- $1,229,0003 bd3 ba2k sqft21488 Miramar, Mission Viejo, CA 92692For SaleMLS ID #OC26128910, Sandy Mathews, Berkshire Hathaway HomeService. CRMLS
- $1,056,0003 bd3 ba1.5k sqft25 Amy Way, Ladera Ranch, CA 92694For SaleMLS ID #WS26033052, WENBO LI, HARVEST REALTY DEVELOPMENT. CRMLS
- $1,049,0003 bd3 ba1.6k sqft27451 Embassy Way, Laguna Niguel, CA 92677For SaleMLS ID #PW26167575, Ralph Schiavone, HLS Group, Inc.. CRMLS
- $1,400,0003 bd3 ba2.5k sqft26382 Modena, Laguna Hills, CA 92653For SaleMLS ID #OC26169561, Solmaz Naghavi, Keller Williams Realty. CRMLS
- $1,175,0003 bd3 ba1.6k sqft26002 McKenna Ct, Lake Forest, CA 92630For SaleMLS ID #OC26147955, Janna Mooney, Coldwell Banker Realty. CRMLS
- $1,399,0004 bd3 ba1.8k sqft25842 Majorca Way, Mission Viejo, CA 92692For SaleMLS ID #SB26174881, Edward Kaminsky, eXp Realty of California, Inc. CRMLS
- $999,9992 bd3 ba1.6k sqft26 Cameray Hts, Laguna Niguel, CA 92677For SaleMLS ID #LG26157936, Delores Sherman, Berkshire Hathaway HomeServices California Properties. CRMLS
Local buyer's agents are ready to help
