Welcome to 2 Sheridan Lane, a bright and private end-unit home in the highly sought-after Briar Rose neighborhood of Ladera Ranch. Featuring Briar Rose's most popular three-bedroom floor plan, this home backs to the greenbelt and is filled with natural light thanks to windows on three sides. The main level showcases beautiful Richard Marshall Old World walnut flooring, a double-sided fireplace, and an open-concept layout that flows into the spacious kitchen featuring granite countertops, stainless steel appliances, rich wood cabinetry, and a large center island. Upstairs, the primary suite offers peaceful greenbelt views, a walk-in closet, and a spacious ensuite bath. Two additional bedrooms, an upstairs laundry room, and a whole house fan add everyday comfort and convenience. The oversized two-car garage is complemented by approximately 200 square feet of bonus storage with direct garage access—a rare feature that's perfect for bikes, holiday décor, and everything else that needs a place. Located within walking distance from Ladera Ranch's award-winning schools, parks, pools, trails, and exceptional amenities, this is an opportunity to own one of Briar Rose's most desirable homes in one of its best locations.
For sale
Listed by: Redfin • Gabriel Eric Schmidt • Contact: 949-922-1353
$985,000
2 Sheridan Ln, Mission Viejo, CA 92694
3beds
1,771sqft
Townhouse
Built in 2004
5.35 Acres Lot
$977,300 Zestimate®
$556/sqft
$710/mo HOA
What's special
- 35 days
- 627
- 47
Likely to sell faster than
Zillow last checked:
Listing updated:
Listed by:
Gabriel Eric Schmidt DRE #01349352 949-922-1353,
Redfin
Source: CRMLS,MLS#: OC26170695 Originating MLS: California Regional MLS
Originating MLS: California Regional MLSFacts & features
Interior
Bedrooms & bathrooms
- Bedrooms: 3
- Bathrooms: 3
- Full bathrooms: 2
- 1/2 bathrooms: 1
- Main level bathrooms: 1
Rooms
- Room types: Attic, Bedroom, Family Room, Kitchen, Laundry, Living Room, Primary Bathroom, Primary Bedroom, Other
Bedroom
- Features: All Bedrooms Up
Bathroom
- Features: Bathroom Exhaust Fan, Bathtub, Dual Sinks, Enclosed Toilet, Low Flow Plumbing Fixtures, Separate Shower, Tub Shower, Walk-In Shower
Family room
- Features: Separate Family Room
Kitchen
- Features: Granite Counters, Kitchen Island, Kitchen/Family Room Combo
Other
- Features: Walk-In Closet(s)
Heating
- Central, Natural Gas
Cooling
- ENERGY STAR Qualified Equipment, Gas, High Efficiency, Whole House Fan, Attic Fan
Appliances
- Included: Dishwasher, Free-Standing Range, Gas Cooktop, Disposal, Gas Oven, Gas Range, Gas Water Heater, Microwave, Water Heater
- Laundry: Washer Hookup, Gas Dryer Hookup, Inside, Laundry Room, Propane Dryer Hookup, Upper Level
Features
- Built-in Features, Ceiling Fan(s), Granite Counters, High Ceilings, Open Floorplan, Pantry, Recessed Lighting, Storage, Wired for Data, Wired for Sound, All Bedrooms Up, Attic, Walk-In Closet(s)
- Flooring: Wood
- Has fireplace: Yes
- Fireplace features: Dining Room, Family Room, Gas, Multi-Sided
- Common walls with other units/homes: 1 Common Wall,End Unit
Interior area
- Total interior livable area: 1,771 sqft
Property
Parking
- Total spaces: 2
- Parking features: Garage
- Garage spaces: 2
Features
- Levels: Two
- Stories: 2
- Entry location: 1
- Pool features: Community, Association
- Has spa: Yes
- Spa features: Association, Community
- Fencing: None
- Has view: Yes
- View description: Park/Greenbelt, Trees/Woods
Lot
- Size: 5.35 Acres
- Features: Level
Details
- Parcel number: 93904696
- Special conditions: Standard
Construction
Type & style
- Home type: Townhouse
- Property subtype: Townhouse
- Attached to another structure: Yes
Materials
- Roof: Shingle
Condition
- New construction: No
- Year built: 2004
Utilities & green energy
- Sewer: Public Sewer
- Water: Public
Community & HOA
Community
- Features: Biking, Dog Park, Foothills, Hiking, Park, Preserve/Public Land, Storm Drain(s), Street Lights, Suburban, Sidewalks, Pool
- Subdivision: Briar Rose (Bros)
HOA
- Has HOA: Yes
- Amenities included: Clubhouse, Dog Park, Fire Pit, Management, Maintenance Front Yard, Outdoor Cooking Area, Barbecue, Picnic Area, Playground, Pickleball, Pool, Pets Allowed, Recreation Room, Spa/Hot Tub, Security, Tennis Court(s), Trail(s)
- Services included: Pest Control
- HOA fee: $450 monthly
- HOA name: Briar Rose 1
- HOA phone: 949-261-8282
- Second HOA fee: $260 monthly
Location
- Region: Mission Viejo
Financial & listing details
- Price per square foot: $556/sqft
- Tax assessed value: $860,533
- Date on market: 8/5/2026
- Cumulative days on market: 36 days
- Listing terms: Cash,Conventional
- Inclusions: Stove, Cabinets, Storage Shelves, Lighting Fixtures, Ceiling Fans, Built In Appliances, Window & Door Screens, Window Coverings, Attached Floor Coverings. AC, Garage Door Opener & Remote
- Exclusions: Fridge, Washer, Dryer, Wine Cooler, Outdoor BBQ, Mounted TV, Tv Bracket,
Estimated market value
$977,300
$928,000 - $1.03M
$4,817/mo
Price history
| Date | Event | Price |
|---|---|---|
| 8/5/2026 | Listed for sale | $985,000+23.9%$556/sqft |
Source:  CRMLS #OC26170695 Report a problem CRMLS #OC26170695 Report a problem | ||
| 3/8/2022 | Sold | $795,000+27.2%$449/sqft |
Source: Public Record Report a problem | ||
| 12/13/2018 | Sold | $625,000+18.6%$353/sqft |
Source: Public Record Report a problem | ||
| 2/9/2016 | Sold | $527,000-0.6%$298/sqft |
Source: Public Record Report a problem | ||
| 12/15/2015 | Pending sale | $530,000$299/sqft |
Source: Coldwell Banker Residential Brokerage - Laguna Niguel #OC15257212 Report a problem | ||
| 12/5/2015 | Listed for sale | $530,000+21.8%$299/sqft |
Source: Coldwell Banker Residential Brokerage - Laguna Niguel #OC15257212 Report a problem | ||
| 2/5/2009 | Sold | $435,000-8.4%$246/sqft |
Source: Public Record Report a problem | ||
| 9/28/2008 | Listing removed | $475,000$268/sqft |
Source: Listhub #P649347 Report a problem | ||
| 8/23/2008 | Listed for sale | $475,000-23.2%$268/sqft |
Source: Listhub #P649347 Report a problem | ||
| 3/30/2005 | Sold | $618,500$349/sqft |
Source: Public Record Report a problem | ||
Public tax history
| Year | Property taxes | Tax assessment |
|---|---|---|
| 2026 | -- | $860,533 +2% |
| 2025 | $11,550 +1.8% | $843,660 +2% |
| 2024 | $11,348 +1.8% | $827,118 +2% |
| 2023 | $11,149 +13.3% | $810,900 +23.4% |
| 2022 | $9,840 +2% | $656,986 +2% |
| 2021 | $9,644 +1.1% | $644,104 +1% |
| 2020 | $9,535 | $637,500 +2% |
| 2019 | $9,535 +0.4% | $625,000 +14% |
| 2018 | $9,498 +9.2% | $548,290 +2% |
| 2017 | $8,698 | $537,540 -0.1% |
| 2016 | $8,698 -1% | $538,082 +1.5% |
| 2015 | $8,783 +8.2% | $530,000 +16.9% |
| 2014 | $8,115 | $453,550 +25% |
| 2013 | -- | $362,840 |
| 2012 | -- | $362,840 -6% |
| 2011 | -- | $386,000 -4.8% |
| 2010 | -- | $405,500 |
| 2009 | -- | $405,500 -22.1% |
| 2008 | -- | $520,500 -19.1% |
| 2007 | -- | $643,176 +2% |
| 2006 | -- | $630,565 +136.3% |
| 2005 | -- | $266,860 |
Find assessor info on the county website
Monthly payment
Est. payment
Payment breakdown
Explore the cost of this home by adjusting the details. Changes won't be saved.Climate risks
Neighborhood: Terramor Village
Nearby schools
Schools provided by the listing agent
- High: San Juan Hills
Source: CRMLS. This data may not be complete. We recommend contacting the local school district to confirm school assignments for this home.
- $1,035,3003 bd3 ba1.7k sqft23 Queensberry Dr, Mission Viejo, CA 92694Off Market
- $838,6002 bd2 ba1.5k sqft21 Queensberry Dr, Mission Viejo, CA 92694Off Market
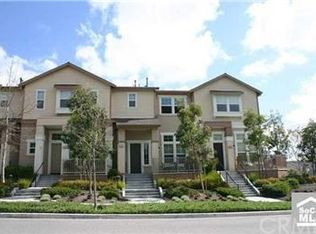
- $925,1003 bd3 ba1.7k sqft19 Queensberry Dr, Mission Viejo, CA 92694Off Market
- $835,6002 bd2 ba1.5k sqft17 Queensberry Dr, Mission Viejo, CA 92694Off Market
Similar homes
- $889,0003 bd3 ba1.5k sqft25 Platinum Cir, Mission Viejo, CA 92694For Sale
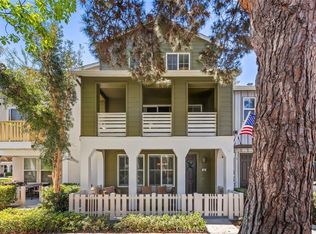 MLS ID #OC26179314, Pam Spadafore, Coldwell Banker Realty. CRMLS
 - $1,099,0003 bd3 ba2k sqft34 Passaflora Ln, Mission Viejo, CA 92694For Sale
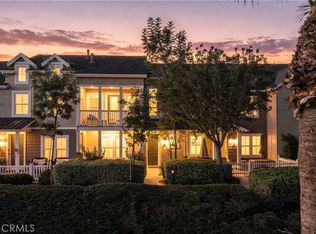 MLS ID #OC26187104, Kimia Vakili, Coldwell Banker Realty. CRMLS
 - $879,9003 bd3 ba1.5k sqft15 Herrick St, Mission Viejo, CA 92694For Sale
 MLS ID #OC26175329, Tim Wolter, Ladera Realty. CRMLS
 - $998,8883 bd3 ba1.7k sqft21 Arlington St, Mission Viejo, CA 92694For Sale
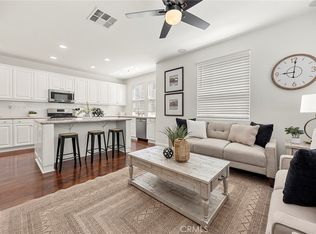 MLS ID #OC26166554, Jim Zakhar, Regency Real Estate Brokers. CRMLS
Local buyer's agents are ready to help
