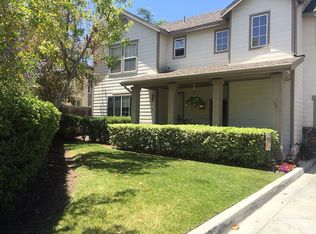
Step into this charming detached 3-bedroom, 2.5-bath home nestled in the highly sought-after Trails subdivision of Ladera Ranch. Thoughtfully curated and meticulously maintained, this residence showcases exceptional curb appeal, a private two-car driveway, and a spacious two-car garage complete with built-in cabinetry and overhead storage.
At the heart of the home is the fully remodeled, extended kitchen—designed to impress. It features bright white custom cabinetry, elegant hardware, quartz countertops, stainless steel appliances, a sleek range hood, and an oversized single-basin sink—perfect for both everyday living and effortless entertaining.
Upstairs, you’ll find two generously sized bedrooms, a convenient laundry room, and two full bathrooms, along with a versatile loft featuring a built-in bookshelf. This flexible space is ideal for a home office or can easily be converted into a third bedroom, as originally designed by the builder. The Sellers are willing to provide a recurring or non-recurring credit at closing in the amount $10,000 to cover cost of configuring the loft into a bedroom. The spacious primary suite offers a walk-in closet for ample storage.
Additional upgrades include a full home PEX repipe, Feit Electric smart lighting with app-controlled functionality throughout the home, solar panels for energy efficiency, backyard turf installation, and a new fence. The outdoor space is enhanced by two side yards that wrap around the home, providing added privacy and flexibility for outdoor living.
Enjoy low-maintenance living with HOA-covered front yard care and access to Ladera Ranch’s exceptional resort-style amenities, including 13 pools, a water park, tennis and pickleball courts, scenic hiking trails, and multiple clubhouses. The nearby Oak Knoll Clubhouse features two pools heated year-round for your enjoyment.
Experience the perfect blend of style, comfort, and value in this beautifully upgraded home—complete with low Mello-Roos. Your next chapter starts here.
For sale
Listed by: Realty One Group West • Elda Beach • Contact: 949-395-7105
$1,099,900
25 Iron Horse Trl, Mission Viejo, CA 92694
3beds
1,403sqft
:
Get pre-qualified$7,259/mo
Condominium
Built in 1999
-- sqft lot
$1,084,900 Zestimate®
$784/sqft
$376/mo HOA
What's special
- 88 days |
- 426 |
- 23 |
Zillow last checked:
Listing updated:
Listed by:
Elda Beach DRE #02082008 949-395-7105,
Realty One Group West
Source: CRMLS,MLS#: OC26086670 Originating MLS: California Regional MLS
Originating MLS: California Regional MLSFacts & features
Interior
Bedrooms & bathrooms
- Bedrooms: 3
- Bathrooms: 3
- Full bathrooms: 2
- 1/2 bathrooms: 1
- Main level bathrooms: 1
Rooms
- Room types: Bathroom, Bedroom, Loft, Primary Bathroom, Primary Bedroom, Other
Bedroom
- Features: All Bedrooms Up
Bathroom
- Features: Jack and Jill Bath
Bathroom
- Features: Bathroom Exhaust Fan, Dual Sinks, Tub Shower
Kitchen
- Features: Quartz Counters, Remodeled, Self-closing Cabinet Doors, Self-closing Drawers, Updated Kitchen, Utility Sink
Other
- Features: Walk-In Closet(s)
Heating
- Central, Fireplace(s)
Cooling
- Central Air
Appliances
- Included: Dishwasher, Disposal, Gas Oven, Gas Range, Gas Water Heater, Range Hood, Water Heater
- Laundry: Washer Hookup, Gas Dryer Hookup, Laundry Room, Upper Level
Features
- Breakfast Bar, Ceiling Fan(s), Cathedral Ceiling(s), Eat-in Kitchen, Pantry, Quartz Counters, Recessed Lighting, Storage, All Bedrooms Up, Jack and Jill Bath, Loft, Walk-In Closet(s)
- Flooring: Vinyl
- Windows: Blinds
- Has fireplace: Yes
- Fireplace features: Living Room
- Common walls with other units/homes: End Unit,No Common Walls
Interior area
- Total interior livable area: 1,403 sqft
Property
Parking
- Total spaces: 2
- Parking features: Direct Access, Driveway, Garage Faces Front, Garage, On Street
- Attached garage spaces: 2
Features
- Levels: Two
- Stories: 2
- Entry location: 1
- Patio & porch: Front Porch
- Exterior features: Rain Gutters
- Pool features: Community, Association
- Spa features: None
- Fencing: Wood
- Has view: Yes
- View description: Park/Greenbelt
Lot
- Size: 2.52 Acres
- Features: 0-1 Unit/Acre, Back Yard, Corner Lot, Cul-De-Sac, Front Yard, Zero Lot Line
Details
- Parcel number: 93196706
- Special conditions: Standard
Construction
Type & style
- Home type: Condo
- Property subtype: Condominium
Materials
- Stucco
- Foundation: Slab
- Roof: Shingle
Condition
- Additions/Alterations
- New construction: No
- Year built: 1999
Details
- Builder name: John Laing Homes
Utilities & green energy
- Sewer: Public Sewer
- Water: Public
- Utilities for property: Electricity Connected, Natural Gas Connected, Sewer Connected, Water Connected
Community & HOA
Community
- Features: Biking, Curbs, Dog Park, Gutter(s), Park, Street Lights, Sidewalks, Pool
- Security: Carbon Monoxide Detector(s), Smoke Detector(s)
- Subdivision: Trails (Tral)
HOA
- Has HOA: Yes
- Amenities included: Clubhouse, Sport Court, Dog Park, Outdoor Cooking Area, Barbecue, Picnic Area, Playground, Pickleball, Pool, Spa/Hot Tub, Tennis Court(s), Trail(s)
- Services included: Pest Control
- HOA fee: $376 monthly
- HOA name: LARMAC
- HOA phone: 949-218-0900
Location
- Region: Mission Viejo
Financial & listing details
- Price per square foot: $784/sqft
- Tax assessed value: $838,850
- Annual tax amount: $10,050
- Date on market: 5/2/2026
- Cumulative days on market: 89 days
- Listing terms: Cash,Cash to New Loan,Conventional,FHA,VA Loan
- Exclusions: Refrigerator, Microwave, Tesla Charger, Ring, Washer and Dryer
- Road surface type: Paved
Estimated market value
$1,084,900
$1.03M - $1.14M
$4,623/mo
Price history
| Date | Event | Price |
|---|---|---|
| 6/11/2026 | Listed for sale | $1,099,900-2.2%$784/sqft |
Source:  CRMLS #OC26086670 Report a problem CRMLS #OC26086670 Report a problem | ||
| 5/29/2026 | Listing removed | $1,125,000$802/sqft |
Source: CRMLS #OC26086670 Report a problem | ||
| 5/2/2026 | Listed for sale | $1,125,000+90.7%$802/sqft |
Source: CRMLS #OC26086670 Report a problem | ||
| 5/5/2004 | Sold | $590,000+136.5%$421/sqft |
Source: Public Record Report a problem | ||
| 2/7/2000 | Sold | $249,500$178/sqft |
Source: Public Record Report a problem | ||
Public tax history
| Year | Property taxes | Tax assessment |
|---|---|---|
| 2025 | $10,050 +1.9% | $838,850 +2% |
| 2024 | $9,864 +14% | $822,402 +16.4% |
| 2023 | $8,654 +1.9% | $706,431 +2% |
| 2022 | $8,497 +0.9% | $692,580 +2% |
| 2021 | $8,424 +15.7% | $679,000 +17.3% |
| 2020 | $7,281 | $579,000 |
| 2019 | $7,281 -2.9% | $579,000 |
| 2018 | $7,496 -3.4% | $579,000 |
| 2017 | $7,756 | $579,000 +8% |
| 2016 | $7,756 +6.1% | $536,000 +11% |
| 2015 | $7,311 +5.7% | $482,925 |
| 2014 | $6,914 | $482,925 +25% |
| 2013 | -- | $386,340 |
| 2012 | -- | $386,340 -6% |
| 2011 | -- | $411,000 |
| 2010 | -- | $411,000 |
| 2009 | -- | $411,000 -20% |
| 2008 | -- | $514,000 -17.9% |
| 2007 | -- | $626,112 +2% |
| 2006 | -- | $613,836 +2% |
| 2005 | -- | $601,800 +123.5% |
| 2004 | -- | $269,281 +1.9% |
| 2003 | -- | $264,346 +2% |
| 2002 | -- | $259,163 |
Find assessor info on the county website
Monthly payment
Est. payment
Payment breakdown
Explore the cost of this home by adjusting the details. Changes won't be saved.Climate risks
Neighborhood: Oak Knoll Village
Nearby schools
GreatSchools rating
- 9/10Chaparral Elementary SchoolGrades: K-5Distance: 0.5 mi
- 9/10Ladera Ranch Middle SchoolGrades: 6-8Distance: 1 mi
- 9/10Tesoro High SchoolGrades: 9-12Distance: 1.7 mi
Schools provided by the listing agent
- Elementary: Chapparal
- Middle: Ladera Ranch
- High: Tesoro
Source: CRMLS. This data may not be complete. We recommend contacting the local school district to confirm school assignments for this home.
- $1,225,7003 bd3 ba1.7k sqft21 Iron Horse Trl, Mission Viejo, CA 92694Off Market
- $1,015,1003 bd2 ba1.7k sqft3 Half Moon Trl, Mission Viejo, CA 92694Off Market
- $1,528,6003 bd2 ba-- sqft3 Half Moon Trl, Ladera Ranch, CA 92694Off Market

- $982,4003 bd3 ba1.4k sqft1 Iron Horse Trl, Mission Viejo, CA 92694Off Market

- $1,011,7003 bd2 ba1.5k sqft3 Iron Horse Trl, Mission Viejo, CA 92694Off Market
- $993,5003 bd2 ba1.7k sqft5 Iron Horse Trl, Mission Viejo, CA 92694Off Market
- $943,2002 bd2 ba1.4k sqft7 Iron Horse Trl, Mission Viejo, CA 92694Off Market
- $1,012,8003 bd2 ba1.5k sqft9 Iron Horse Trl, Mission Viejo, CA 92694Off Market
A local agent can set up tours, give advice and negotiate with sellers.
Similar homes
- $1,099,0003 bd3 ba1.5k sqft136 Woodcrest Ln, Aliso Viejo, CA 92656For Sale
 MLS ID #OC26165300, Erik Westrum, Bullock Russell RE Services. CRMLS
 - $1,099,0003 bd3 ba1.5k sqft15 Honey Tree Farm Msn, Ladera Ranch, CA 92694For Sale
 MLS ID #OC26099708, Tim Wolter, Ladera Realty. CRMLS
 - $1,099,0003 bd3 ba1.5k sqft56 Nantucket Ln, Aliso Viejo, CA 92656For Sale
 MLS ID #OC26155558, David Bauman, Keller Williams OC Luxury Realty. CRMLS
 - $774,9002 bd2 ba1.4k sqft35 Saint Mays Rd, Ladera Ranch, CA 92694For Sale
 MLS ID #OC26166508, Tim Wolter, Ladera Realty. CRMLS
 - $865,0003 bd3 ba1.2k sqft27444 Jasmine Ave, Mission Viejo, CA 92692For SaleMLS ID #PW26151006, Refaat Shehata, Realty Masters & Associates. CRMLS
- $999,0003 bd3 ba1.7k sqft33 Fuente, Rancho Santa Margarita, CA 92688For SaleMLS ID #SW26159462, Anthony Campos, Arrive Real Estate. CRMLS
- $845,0003 bd3 ba1k sqft26946 Orchid Ave, Mission Viejo, CA 92692For SaleMLS ID #OC26171748, Denise Fortain-Hall, Coldwell Banker Realty. CRMLS
- $1,056,0003 bd3 ba1.5k sqft25 Amy Way, Ladera Ranch, CA 92694For SaleMLS ID #WS26033052, WENBO LI, HARVEST REALTY DEVELOPMENT. CRMLS
- $1,049,9883 bd3 ba1.7k sqft21 Arlington St, Mission Viejo, CA 92694For SaleMLS ID #OC26166554, Jim Zakhar, Regency Real Estate Brokers. CRMLS
- $1,375,0003 bd3 ba1.6k sqft35 Kyle Ct, Mission Viejo, CA 92694For SaleMLS ID #OC26165979, Loretta Pierce, Keller Williams Realty. CRMLS
- $1,080,0003 bd3 ba1.3k sqft88 Greenmoor, Irvine, CA 92614For SaleMLS ID #OC26120086, Peggy Aldinger, Pacific Cove Realty and Loan. CRMLS
- $999,9993 bd4 ba1.9k sqft169 Hideaway Loop, Mission Viejo, CA 92692For SaleMLS ID #SW26169342, Imran Zaman, Impact Real Estate. CRMLS
- $1,150,0002 bd3 ba1.6k sqft27831 Paseo Del Sol, San Juan Capistrano, CA 92675For SaleMLS ID #OC26108639, Dawn Leibovitz, Compass. CRMLS
- $1,079,0003 bd3 ba1.5k sqft21 Calle Verano, Rancho Santa Margarita, CA 92688For SaleMLS ID #OC26170492, Matthew Hustad, Engel & Voelkers Newport Beach. CRMLS
- $874,9003 bd3 ba1.4k sqft41 Via Lampara, Rancho Santa Margarita, CA 92688For SaleMLS ID #OC26111124, Cora Berkery, Coldwell Banker Realty. CRMLS
- $1,038,0002 bd3 ba1k sqft78 Duet, Irvine, CA 92603For SaleMLS ID #PW26165241, Nicole Vu, Compass. CRMLS
- $1,175,0003 bd2 ba1.3k sqft21 Misty Creek Ln, Laguna Hills, CA 92653For SaleMLS ID #OC26172798, Tyler Bowman, Engel & Volkers Dana Point. CRMLS
- $869,6983 bd3 ba1.4k sqft28044 Cayman #328, Mission Viejo, CA 92692For SaleMLS ID #OC26123971, Mark Benardo, Orange County Realty Services. CRMLS
- $999,5003 bd3 ba1.3k sqft543 Victoria St, Costa Mesa, CA 92627For SaleMLS ID #OC26163529, Michael Armendariz, LW Realty, Inc.. CRMLS
- $828,0003 bd3 ba1.2k sqft18992 Canyon Terrace Dr, Trabuco Canyon, CA 92679For SaleMLS ID #NP26163997, Damian Del Rossi, Compass. CRMLS
Local buyer's agents are ready to help
