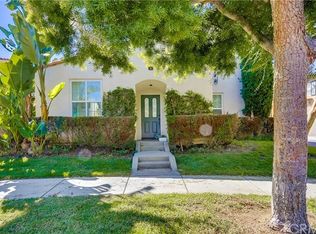
This is a rare opportunity to own a beautiful, detached home in the Quail Hill community in Irvine with low HOA dues. This 2-bedroom, 2.5-bath home offers approximately 1,072 square feet of bright, functional living space featuring wood flooring throughout, an open floor plan, 2 large bedrooms with walk-in closets, a private outdoor courtyard, a walk-in pantry, and a convenient 2-car tandem attached garage. This home has been meticulously maintained, exceptionally clean, and truly move-in ready. All bathrooms have been beautifully remodeled, adding modern style and comfort throughout. Perfect for first-time buyers, investors, or anyone looking for the benefits of single-family living at an exceptional value. You will also enjoy Quail Hill resort-style community amenities, including a junior Olympic-size pool, a wading pool, a spa, a fitness center, a basketball court, tennis courts, beautiful parks, hiking/biking trails, and access to award-winning Irvine Unified schools. The property is conveniently located near shopping, dining, freeways, and major employment centers. Don’t miss your chance to make this home yours.
For sale
Listed by: Compass • Nicole Vu • Contact: 714-478-2343
Price cut: $49K (8/27)
$989,000
78 Duet, Irvine, CA 92603
2beds
1,072sqft
Condominium
Built in 2004
-- sqft lot
$980,900 Zestimate®
$923/sqft
$255/mo HOA
What's special
Private outdoor courtyardWood flooring throughoutOpen floor planBright functional living spaceWalk-in pantry
- 62 days
- 665
- 30
Zillow last checked:
Listing updated:
Listed by:
Nicole Vu DRE #01513960 714-478-2343,
Compass,
Glara Lee DRE #01938180 949-241-2596,
Compass
Source: CRMLS,MLS#: PW26165241 Originating MLS: California Regional MLS
Originating MLS: California Regional MLSFacts & features
Interior
Bedrooms & bathrooms
- Bedrooms: 2
- Bathrooms: 3
- Full bathrooms: 2
- 1/2 bathrooms: 1
- Main level bathrooms: 1
Rooms
- Room types: Bedroom, Family Room, Kitchen, Other, Pantry
Bedroom
- Features: All Bedrooms Up
Bathroom
- Features: Bathroom Exhaust Fan, Low Flow Plumbing Fixtures, Linen Closet, Remodeled, Upgraded
Kitchen
- Features: Walk-In Pantry
Other
- Features: Walk-In Closet(s)
Pantry
- Features: Walk-In Pantry
Heating
- Central
Cooling
- Central Air
Appliances
- Included: Dishwasher, Disposal, Gas Range, Microwave, Refrigerator, Water Purifier, Washer
- Laundry: Washer Hookup, In Garage
Features
- Eat-in Kitchen, All Bedrooms Up, Walk-In Pantry, Walk-In Closet(s)
- Flooring: Tile, Wood
- Has fireplace: No
- Fireplace features: None
- Common walls with other units/homes: No Common Walls
Interior area
- Total interior livable area: 1,072 sqft
Property
Parking
- Total spaces: 2
- Parking features: Direct Access, Garage, On Site
- Attached garage spaces: 2
Features
- Levels: Two
- Stories: 2
- Entry location: 1
- Pool features: Community, Association
- Has spa: Yes
- Spa features: Association, Community
Lot
- Size: 0.83 Acres
- Features: Cul-De-Sac, Level, Near Park, Paved, Sprinkler System, Street Level, Walkstreet, Yard
Details
- Parcel number: 93535546
- Special conditions: Standard
Construction
Type & style
- Home type: Condo
- Architectural style: Contemporary
- Property subtype: Condominium
Condition
- New construction: No
- Year built: 2004
Utilities & green energy
- Sewer: Public Sewer
- Water: Public
Community & HOA
Community
- Features: Biking, Hiking, Storm Drain(s), Street Lights, Sidewalks, Park, Pool
- Subdivision: Sage (Sage)
HOA
- Has HOA: Yes
- Amenities included: Sport Court, Fitness Center, Maintenance Front Yard, Barbecue, Picnic Area, Playground, Pickleball, Pool, Spa/Hot Tub, Trail(s)
- HOA fee: $160 monthly
- HOA name: Quail Hill Master Association
- HOA phone: 800-428-5588
- Second HOA fee: $95 monthly
Location
- Region: Irvine
Financial & listing details
- Price per square foot: $923/sqft
- Tax assessed value: $794,201
- Date on market: 8/7/2026
- Cumulative days on market: 62 days
- Listing terms: Cash,Cash to New Loan
Estimated market value
$980,900
$932,000 - $1.03M
$3,610/mo
Price history
| Date | Event | Price |
|---|---|---|
| 10/13/2026 | Listed for sale | $989,000$923/sqft |
Source:  CRMLS #PW26165241 Report a problem CRMLS #PW26165241 Report a problem | ||
| 10/2/2026 | Contingent | $989,000$923/sqft |
Source: CRMLS #PW26165241 Report a problem | ||
| 8/27/2026 | Price change | $989,000-4.7%$923/sqft |
Source: CRMLS #PW26165241 Report a problem | ||
| 8/8/2026 | Listed for sale | $1,038,000+48.7%$968/sqft |
Source: CRMLS #PW26165241 Report a problem | ||
| 8/13/2018 | Sold | $698,000$651/sqft |
Source: Public Record Report a problem | ||
| 7/17/2018 | Pending sale | $698,000$651/sqft |
Source: Realty One Group, Inc #PW18163742 Report a problem | ||
| 7/9/2018 | Listed for sale | $698,000+1.2%$651/sqft |
Source: Realty One Group, Inc #PW18163742 Report a problem | ||
| 10/2/2017 | Listing removed | $690,000$644/sqft |
Source: Surterre Properties Inc. #NP17191256 Report a problem | ||
| 8/25/2017 | Listed for sale | $690,000+17.5%$644/sqft |
Source: Surterre Properties Inc. #NP17191256 Report a problem | ||
| 12/31/2013 | Sold | $587,000+2.1%$548/sqft |
Source: Public Record Report a problem | ||
| 12/7/2005 | Sold | $575,000+36.9%$536/sqft |
Source: Public Record Report a problem | ||
| 6/10/2004 | Sold | $420,000$392/sqft |
Source: Public Record Report a problem | ||
Public tax history
| Year | Property taxes | Tax assessment |
|---|---|---|
| 2026 | -- | $794,201 +2% |
| 2025 | $9,436 -8.1% | $778,629 +2% |
| 2024 | $10,264 +1.9% | $763,362 +2% |
| 2023 | $10,076 +2% | $748,395 +2% |
| 2022 | $9,882 +1.6% | $733,721 +2% |
| 2021 | $9,724 +1% | $719,335 +1% |
| 2020 | $9,627 | $711,960 +2% |
| 2019 | $9,627 +1.7% | $698,000 +10.4% |
| 2018 | $9,464 +9.9% | $632,415 +2% |
| 2017 | $8,608 | $620,015 +2% |
| 2016 | $8,608 +1.8% | $607,858 +1.5% |
| 2015 | $8,458 +1.2% | $598,728 +2% |
| 2014 | $8,355 | $587,000 +21.7% |
| 2013 | -- | $482,220 |
| 2012 | -- | $482,220 -6% |
| 2011 | -- | $513,000 |
| 2010 | -- | $513,000 +10.1% |
| 2009 | -- | $466,000 -13.7% |
| 2008 | -- | $540,000 -7.9% |
| 2007 | -- | $586,500 +2% |
| 2006 | -- | $575,000 +34.3% |
| 2005 | -- | $428,298 |
Find assessor info on the county website
Monthly payment
Est. payment
Payment breakdown
Explore the cost of this home by adjusting the details. Changes won't be saved.Climate risks
Neighborhood: Quail Hill
Nearby schools
Schools provided by the listing agent
- Elementary: Alderwood
- Middle: Rancho San Joaquin
- High: University
Source: CRMLS. This data may not be complete. We recommend contacting the local school district to confirm school assignments for this home.


Similar homes
- $1,020,0002 bd2 ba1.3k sqft32 Perennial, Irvine, CA 92603For Sale
 MLS ID #OC26217358, Thomas Springer, Real Broker. CRMLS
 - $1,059,0002 bd3 ba1.2k sqft229 Dewdrop, Irvine, CA 92603For Sale
 MLS ID #OC26167451, Rachel Swardstrom, Coldwell Banker Realty. CRMLS
 - $1,198,0002 bd3 ba1.2k sqft118 Coral Rose, Irvine, CA 92603For Sale
 MLS ID #OC26176207, Jim Watson, Real Broker. CRMLS
 - $985,0003 bd4 ba1.5k sqft355 Flyers Ln, Tustin, CA 92782For Sale
 MLS ID #OC26142891, Min Seo, Redfin. CRMLS
