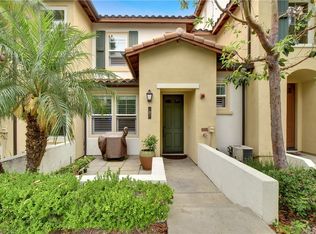
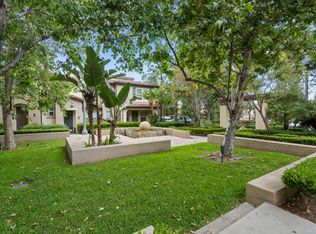

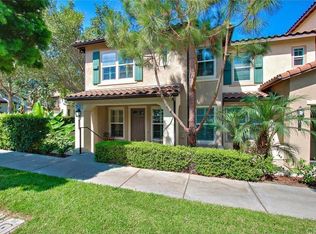
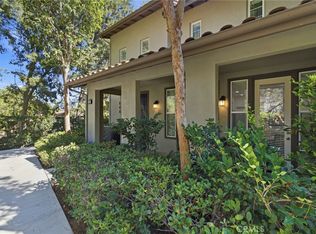
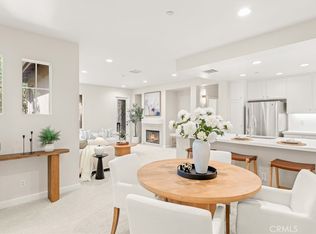
Live where healthy, active living meets everyday convenience. This newly refreshed 2-bedroom, 3-bathroom home at 229 Dewdrop offers 1,233 square feet of light-filled living in the heart of Quail Hill. An open-concept main level flows from living room to dining area to kitchen, with plenty of workspace and storage plus a main-level powder bath — ideal for everyday living and easy entertaining. Upstairs, escape to two spacious bedrooms, each with its own private en-suite bathroom — a rare layout perfect for roommates, guests, or a home office. Direct garage access rounds out a home that's as low-maintenance as it is livable. Step outside and you're connected to everything that makes Quail Hill special. Hit the Quail Hill Loop Trail right from your door, part of the Irvine Open Space Preserve, with paths winding through coastal hills all the way to Crystal Cove and Laguna Beach. Closer to home, enjoy five parks, three resort-style pools, a fitness center, tennis and basketball courts, and the Quail Hill Community Center.
Zoned for top-rated Irvine Unified schools, with Alderwood Elementary within walking distance. The Quail Hill Shopping Center is minutes away with grocery, dining, and everyday essentials. The location is unbeatable — quick access to the 405, 5, and 133 freeways, just 7 miles from Laguna Beach with coastal breezes year-round, minutes from John Wayne Airport, and a short drive to Fashion Island, South Coast Plaza, and Irvine Spectrum for world-class shopping, dining, and entertainment. Whether you're chasing sunrise hikes, poolside afternoons, or coastal drives, 229 Dewdrop puts the best of Quail Hill — and Orange County — right at your doorstep Welcome home!
For sale
Listed by: Coldwell Banker Realty • Rachel Swardstrom • Contact: 949-573-0260
$1,059,000
229 Dewdrop, Irvine, CA 92603
2beds
1,233sqft
Condominium
Built in 2004
-- sqft lot
$1,043,700 Zestimate®
$859/sqft
$338/mo HOA
What's special
- 65 days
- 590
- 26
Zillow last checked:
Listing updated:
Listed by:
Rachel Swardstrom DRE #01907305 949-573-0260,
Coldwell Banker Realty,
Douglas Swardstrom DRE #01041404,
Coldwell Banker Realty
Source: CRMLS,MLS#: OC26167451 Originating MLS: California Regional MLS
Originating MLS: California Regional MLSFacts & features
Interior
Bedrooms & bathrooms
- Bedrooms: 2
- Bathrooms: 3
- Full bathrooms: 2
- 1/2 bathrooms: 1
- Main level bathrooms: 2
Rooms
- Room types: Bedroom, Entry/Foyer, Family Room, Kitchen, Living Room, Primary Bedroom, Dining Room
Bedroom
- Features: All Bedrooms Up
Bathroom
- Features: Bathtub, Dual Sinks, Tile Counters, Tub Shower
Kitchen
- Features: Kitchen/Family Room Combo
Heating
- Forced Air
Cooling
- Central Air
Appliances
- Included: Dishwasher, Gas Cooktop, Disposal, Gas Water Heater, Microwave, Refrigerator, Dryer, Washer
- Laundry: Inside, Stacked, Upper Level
Features
- Breakfast Bar, Separate/Formal Dining Room, High Ceilings, Open Floorplan, Recessed Lighting, All Bedrooms Up
- Flooring: Vinyl
- Windows: Custom Covering(s), Screens
- Has fireplace: Yes
- Fireplace features: Living Room
- Common walls with other units/homes: 2+ Common Walls,No One Above,No One Below
Interior area
- Total interior livable area: 1,233 sqft
Video & virtual tour
Property
Parking
- Total spaces: 2
- Parking features: Door-Single, Garage, Garage Door Opener, No Driveway, Garage Faces Rear, Tandem
- Attached garage spaces: 2
Accessibility
- Accessibility features: Safe Emergency Egress from Home
Features
- Levels: Two
- Stories: 2
- Entry location: 1
- Patio & porch: Concrete, Front Porch, Open, Patio
- Pool features: Association
- Has spa: Yes
- Spa features: Association
- Fencing: Stucco Wall
- Has view: Yes
- View description: Neighborhood
Lot
- Features: Level, Near Park, Near Public Transit, Street Level
Details
- Parcel number: 93627146
- Special conditions: Standard
Construction
Type & style
- Home type: Condo
- Architectural style: Mediterranean
- Property subtype: Condominium
- Attached to another structure: Yes
Materials
- Stucco
- Foundation: Combination
- Roof: Spanish Tile
Condition
- Updated/Remodeled,Turnkey
- New construction: No
- Year built: 2004
Details
- Builder model: 2 story
- Builder name: Shea Homes
Utilities & green energy
- Sewer: Public Sewer
- Water: Public
- Utilities for property: Cable Available, Electricity Connected, Natural Gas Available, Sewer Connected, Water Connected
Community & HOA
Community
- Features: Biking, Curbs, Hiking, Street Lights, Suburban, Sidewalks, Park
- Security: Carbon Monoxide Detector(s), Smoke Detector(s)
- Subdivision: Jasmine (Jasm)
HOA
- Has HOA: Yes
- Amenities included: Clubhouse, Sport Court, Fitness Center, Fire Pit, Outdoor Cooking Area, Other Courts, Barbecue, Picnic Area, Playground, Pool, Spa/Hot Tub, Tennis Court(s), Trail(s)
- HOA fee: $143 monthly
- HOA name: Quail Hill Community Association
- HOA phone: 800-428-5588
- Second HOA fee: $195 monthly
- Second HOA name: Jasmine
Location
- Region: Irvine
Financial & listing details
- Price per square foot: $859/sqft
- Tax assessed value: $1,067,450
- Date on market: 7/31/2026
- Cumulative days on market: 65 days
- Listing terms: Cash to New Loan,Conventional
- Road surface type: Paved
Estimated market value
$1,043,700
$992,000 - $1.10M
$3,805/mo
Price history
| Date | Event | Price |
|---|---|---|
| 8/1/2026 | Listed for sale | $1,059,000+3.2%$859/sqft |
Source:  CRMLS #OC26167451 Report a problem CRMLS #OC26167451 Report a problem | ||
| 3/11/2024 | Sold | $1,026,000+3.8%$832/sqft |
Source: CRMLS #OC24026570 Report a problem | ||
| 2/21/2024 | Contingent | $988,000$801/sqft |
Source: CRMLS #OC24026570 Report a problem | ||
| 2/8/2024 | Listed for sale | $988,000+168.1%$801/sqft |
Source: CRMLS #OC24026570 Report a problem | ||
| 4/26/2004 | Sold | $368,500$299/sqft |
Source: Public Record Report a problem | ||
Public tax history
| Year | Property taxes | Tax assessment |
|---|---|---|
| 2026 | -- | $1,067,450 +2% |
| 2025 | $11,970 +7% | $1,046,520 +16.6% |
| 2024 | $11,189 -13.5% | $897,600 +78.3% |
| 2023 | $12,941 +86.7% | $503,441 +2% |
| 2022 | $6,933 +1.6% | $493,570 +2% |
| 2021 | $6,823 +1% | $483,893 +1% |
| 2020 | $6,754 | $478,932 +2% |
| 2019 | $6,754 +1.7% | $469,542 +2% |
| 2018 | $6,641 +4.8% | $460,336 +2% |
| 2017 | $6,337 | $451,310 +2% |
| 2016 | $6,337 +1.8% | $442,461 +1.5% |
| 2015 | $6,226 +1.3% | $435,815 +2% |
| 2014 | $6,149 | $427,278 +14% |
| 2013 | -- | $374,840 |
| 2012 | -- | $374,840 -6% |
| 2011 | -- | $398,766 |
| 2010 | -- | $398,766 |
| 2009 | -- | $398,766 |
| 2008 | -- | $398,766 +2% |
| 2007 | -- | $390,948 +2% |
| 2006 | -- | $383,283 +2% |
| 2005 | -- | $375,768 +125.9% |
| 2004 | -- | $166,328 |
Find assessor info on the county website
Monthly payment
Est. payment
Payment breakdown
Explore the cost of this home by adjusting the details. Changes won't be saved.Climate risks
Neighborhood: Quail Hill
Similar homes
- $1,350,0003 bd3 ba1.7k sqft33 Nightshade, Irvine, CA 92603For Sale
 MLS ID #OC26199001, Debbie Crockett, First Team Real Estate. CRMLS
 - $1,395,0003 bd3 ba1.7k sqft25 Vermillion, Irvine, CA 92603For Sale
 MLS ID #OC26124747, Douglas Swardstrom, Coldwell Banker Realty. CRMLS
 - $1,198,0002 bd3 ba1.2k sqft118 Coral Rose, Irvine, CA 92603For Sale
 MLS ID #OC26176207, Jim Watson, Real Broker. CRMLS
 - $1,198,0002 bd2 ba1.3k sqft141 Danbrook, Irvine, CA 92603For Sale
 MLS ID #OC26128312, Amy Liu, Compass. CRMLS
