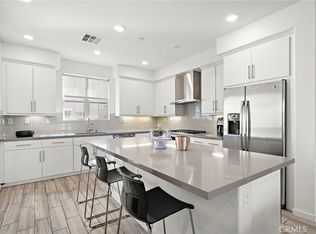
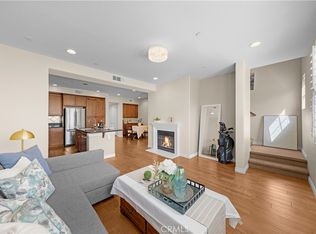
Welcome to this beautifully situated two-story condominium in the desirable 55+ Travata community of Irvine. Offering 1,552 square feet, this spacious home features two bedrooms, two bathrooms, a generously sized primary suite with an en-suite bath, and an inviting open living area filled with natural light. The kitchen features quartz countertops, stainless steel appliances, and a center island, while wood-look laminate flooring adds warmth throughout the living spaces. High ceilings and abundant windows create a bright and welcoming atmosphere, complemented by a private balcony and convenient indoor laundry room. The attached direct-access two-car garage provides excellent convenience and storage, the property has it's own elevator Enjoy the peaceful setting of this home along with Travata’s exceptional resort-style amenities, including a clubhouse, pool, spa, fitness center, billiards, ping-pong, gathering areas, and a variety of social and recreational activities designed for an active 55+ lifestyle.
For sale
Listed by: OC Pros Real Estate • Oscar Castro • Contact: 714-321-9876
$1,018,000
129 Carlow, Irvine, CA 92618
2beds
1,552sqft
Condominium
Built in 2020
-- sqft lot
$1,002,800 Zestimate®
$656/sqft
$414/mo HOA
What's special
- 179 days
- 221
- 5
Zillow last checked:
Listing updated:
Listed by:
Oscar Castro DRE #01392462 714-321-9876,
OC Pros Real Estate
Source: CRMLS,MLS#: PW26213677 Originating MLS: California Regional MLS
Originating MLS: California Regional MLSFacts & features
Interior
Bedrooms & bathrooms
- Bedrooms: 2
- Bathrooms: 2
- Full bathrooms: 2
Rooms
- Room types: Bedroom, Kitchen, Laundry, Living Room, Primary Bathroom, Primary Bedroom, Other, Dining Room
Primary bedroom
- Features: Primary Suite
Bedroom
- Features: All Bedrooms Up
Bathroom
- Features: Separate Shower
Kitchen
- Features: Kitchen Island
Other
- Features: Walk-In Closet(s)
Heating
- Forced Air
Cooling
- Central Air
Appliances
- Included: Dryer, Washer
- Laundry: Washer Hookup, Electric Dryer Hookup, Laundry Room
Features
- Cathedral Ceiling(s), Separate/Formal Dining Room, Elevator, Quartz Counters, Recessed Lighting, All Bedrooms Up, Primary Suite, Walk-In Closet(s)
- Flooring: Laminate
- Windows: Custom Covering(s), Double Pane Windows
- Has fireplace: No
- Fireplace features: None
- Common walls with other units/homes: 2+ Common Walls
Interior area
- Total interior livable area: 1,552 sqft
Property
Parking
- Total spaces: 3
- Parking features: Garage
- Attached garage spaces: 2
- Uncovered spaces: 1
Features
- Levels: Two
- Stories: 2
- Entry location: Ground
- Pool features: Heated, In Ground, Association
- Has spa: Yes
- Spa features: Association
- Has view: Yes
- View description: City Lights, Neighborhood
Lot
- Size: 0.28 Acres
Details
- Parcel number: 93026769
- Special conditions: Standard
Construction
Type & style
- Home type: Condo
- Architectural style: Traditional
- Property subtype: Condominium
- Attached to another structure: Yes
Materials
- Foundation: Slab
Condition
- Turnkey
- New construction: No
- Year built: 2020
Details
- Builder name: Lennar
Utilities & green energy
- Electric: 220 Volts
- Sewer: Public Sewer
- Water: Public
- Utilities for property: Cable Available, Electricity Connected, Natural Gas Available, Water Connected
Community & HOA
Community
- Features: Biking, Dog Park, Golf, Hiking, Lake, Park, Street Lights, Suburban, Sidewalks
- Security: Carbon Monoxide Detector(s), Fire Detection System, Security Gate, Smoke Detector(s)
- Senior community: Yes
- Subdivision: Travata
HOA
- Has HOA: Yes
- Amenities included: Billiard Room, Clubhouse, Sport Court, Dog Park, Electricity, Fitness Center, Fire Pit, Gas, Maintenance Grounds, Game Room, Insurance, Meeting Room, Meeting/Banquet/Party Room, Outdoor Cooking Area, Barbecue, Picnic Area, Playground, Pool, Recreation Room, Spa/Hot Tub
- HOA fee: $240 monthly
- HOA name: Travata
- HOA phone: 949-592-0318
- Second HOA fee: $174 monthly
Location
- Region: Irvine
Financial & listing details
- Price per square foot: $656/sqft
- Date on market: 10/1/2026
- Cumulative days on market: 179 days
- Listing terms: Cash,Conventional
- Inclusions: All furniture is included in the sale at no extra cost.
- Road surface type: Paved
Estimated market value
$1,002,800
$953,000 - $1.05M
$4,257/mo
Price history
| Date | Event | Price |
|---|---|---|
| 10/1/2026 | Listed for sale | $1,018,000+41.4%$656/sqft |
Source:  CRMLS #PW26213677 Report a problem CRMLS #PW26213677 Report a problem | ||
| 12/15/2020 | Listing removed | $719,990$464/sqft |
Source: Lennar Report a problem | ||
| 12/9/2020 | Listed for sale | $719,990$464/sqft |
Source: Lennar Report a problem | ||
Public tax history
Tax history is unavailable.
Monthly payment
Est. payment
Payment breakdown
Explore the cost of this home by adjusting the details. Changes won't be saved.Climate risks
Neighborhood: Cypress Village
Similar homes
- $1,040,0002 bd3 ba1.6k sqft144 Paramount, Irvine, CA 92618For Sale
 MLS ID #OC26114400, Gaylene Rice, First Team Real Estate. CRMLS
 - $1,020,0002 bd3 ba1.5k sqft104 Keeper, Irvine, CA 92618For SaleMLS ID #TR26218265, Ming Li, Pinnacle Real Estate Group. CRMLS
- $925,0002 bd2 ba1.1k sqft110 Coastal Gdn, Irvine, CA 92618For Sale
 MLS ID #PW26209765, Merian Dukic, Circa Properties, Inc.. CRMLS
 - $998,0003 bd3 ba1.6k sqft80 Full Moon, Irvine, CA 92618For Sale
 MLS ID #OC26218014, Yan Wang, Harvest Realty Development, Inc.. CRMLS
