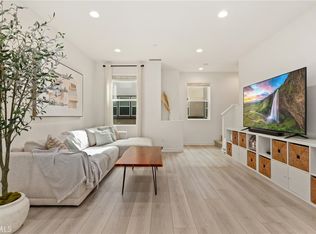
Welcome to 169 Hideaway Loop, a beautifully upgraded corner-unit home in the highly desirable Neo at Mission Foothills community of Mission Viejo. Built for modern living, this turnkey residence combines sophisticated design, smart home technology, and an unbeatable location. From the moment you step inside, you’ll appreciate the luxury vinyl plank flooring, abundant natural light, and open-concept floor plan that seamlessly connects the living, dining, and kitchen spaces.
At the heart of the home is a stunning gourmet kitchen designed to impress, featuring an oversized center island, designer backsplash, upgraded cabinetry, premium countertops, and ample storage—perfect for entertaining or enjoying everyday meals. The spacious primary suite offers a beautifully remodeled bathroom with high-end finishes, while the additional bathrooms have also been tastefully upgraded, creating a cohesive, move-in-ready home where every detail has been thoughtfully curated. Smart home features throughout add everyday convenience and enhance the home’s modern appeal.
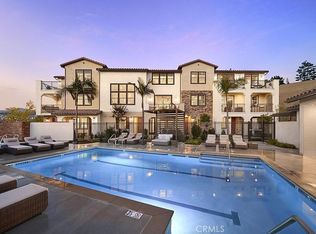
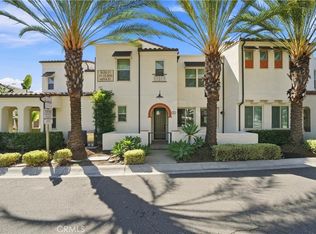
One of the home’s standout features is its premium corner location, offering added privacy with only one shared wall and exceptional guest parking just steps away. The attached garage provides additional convenience, while the Neo at Mission Foothills community offers residents a peaceful, well-maintained setting with two neighborhood parks, a resort-style pool, and beautifully landscaped common areas. Ideally located near award-winning schools, shopping, dining, major freeways, and the best of South Orange County, this home delivers the perfect combination of comfort, style, and location. Meticulously maintained and truly turnkey, this is an opportunity you won’t want to miss.
For sale
Listed by: Impact Real Estate • Imran Zaman • 951-297-7910
$999,999
169 Hideaway Loop, Mission Viejo, CA 92692
3beds
1,968sqft
Condominium
Built in 2023
-- sqft lot
$991,300 Zestimate®
$508/sqft
$345/mo HOA
What's special
- 47 days
- 425
- 13
Zillow last checked:
Listing updated:
Listed by:
Imran Zaman DRE #02283162 951-297-7910,
Impact Real Estate
Source: CRMLS,MLS#: SW26169342 Originating MLS: California Regional MLS
Originating MLS: California Regional MLSFacts & features
Interior
Bedrooms & bathrooms
- Bedrooms: 3
- Bathrooms: 4
- Full bathrooms: 2
- 1/2 bathrooms: 2
- Main level bathrooms: 1
Rooms
- Room types: Bedroom, Den, Kitchen, Primary Bedroom, Other, Dining Room
Primary bedroom
- Features: Primary Suite
Bedroom
- Features: All Bedrooms Up
Bathroom
- Features: Bathroom Exhaust Fan, Bathtub, Quartz Counters, Separate Shower, Tub Shower
Kitchen
- Features: Granite Counters, Kitchen Island, Quartz Counters
Other
- Features: Walk-In Closet(s)
Heating
- Central
Cooling
- Central Air, Attic Fan
Appliances
- Included: Gas Oven, Gas Range, Microwave, Tankless Water Heater
- Laundry: Laundry Closet, Upper Level
Features
- Balcony, Separate/Formal Dining Room, Multiple Staircases, Quartz Counters, Recessed Lighting, Smart Home, All Bedrooms Up, Primary Suite, Walk-In Closet(s)
- Flooring: Carpet, Vinyl
- Windows: Blinds, Shutters
- Has fireplace: No
- Fireplace features: None
- Common walls with other units/homes: 1 Common Wall
Interior area
- Total interior livable area: 1,968 sqft
Property
Parking
- Total spaces: 2
- Parking features: Garage
- Attached garage spaces: 2
Accessibility
- Accessibility features: None
Features
- Levels: Three Or More
- Stories: 3
- Entry location: 1
- Patio & porch: Front Porch
- Pool features: Community, Association
- Has spa: Yes
- Spa features: Community
- Fencing: None
- Has view: Yes
- View description: Hills
Lot
- Size: 6.74 Acres
- Features: 11-15 Units/Acre
Details
- Parcel number: 93812601
- Special conditions: Standard
Construction
Type & style
- Home type: Condo
- Architectural style: Modern
- Property subtype: Condominium
- Attached to another structure: Yes
Materials
- Stucco
- Foundation: Slab
- Roof: Common Roof
Condition
- Turnkey
- New construction: No
- Year built: 2023
Utilities & green energy
- Electric: 220 Volts in Garage
- Sewer: Public Sewer
- Water: Public
- Utilities for property: Cable Available, Electricity Connected, Natural Gas Connected, Water Connected
Community & HOA
Community
- Features: Curbs, Dog Park, Gutter(s), Park, Storm Drain(s), Street Lights, Sidewalks, Pool
- Subdivision: Neo
HOA
- Has HOA: Yes
- Amenities included: Dog Park, Fire Pit, Outdoor Cooking Area, Barbecue, Picnic Area, Playground, Pool, Spa/Hot Tub
- HOA fee: $345 monthly
- HOA name: Neo & Haven at Mission Foothills
- HOA phone: 949-833-2600
Location
- Region: Mission Viejo
Financial & listing details
- Price per square foot: $508/sqft
- Date on market: 8/4/2026
- Cumulative days on market: 48 days
- Listing terms: Cash,Cash to New Loan,Conventional,FHA,Fannie Mae,Government Loan,VA Loan
Estimated market value
$991,300
$942,000 - $1.04M
$4,989/mo
Price history
| Date | Event | Price |
|---|---|---|
| 8/4/2026 | Listed for sale | $999,999$508/sqft |
Source:  CRMLS #SW26169342 Report a problem CRMLS #SW26169342 Report a problem | ||
Public tax history
Tax history is unavailable.
Monthly payment
Est. payment
Payment breakdown
Explore the cost of this home by adjusting the details. Changes won't be saved.Climate risks
Neighborhood: 92692
- $1,053,0004 bd4 ba1.9k sqft145 Hideaway Loop, Mission Viejo, CA 92692Sold

- $975,0003 bd4 ba1.9k sqft67 Sanctuary Ln, Mission Viejo, CA 92692Sold
- $1,264,5004 bd4 ba1.9k sqft129 Hideaway Loop, Mission Viejo, CA 92692Off Market
- $1,155,8003 bd3 ba1.9k sqft159 Hideaway Loop, Mission Viejo, CA 92692Off Market
Similar homes
- $1,038,8883 bd3 ba1.5k sqft209 Niebla Ln, Mission Viejo, CA 92692For Sale
 MLS ID #IV26167029, HAOHANG LI, TopSky Realty Inc. CRMLS
 - $950,0003 bd3 ba1.5k sqft23 Hoya St, Mission Viejo, CA 92694For Sale
 MLS ID #OC26198548, Ryan Multz, First Team Real Estate. CRMLS
 - $949,9003 bd3 ba1.5k sqft97 Adelfa St, Mission Viejo, CA 92694For Sale
 MLS ID #OC26176196, Fred Sedighravesh, Keller Williams Realty Irvine. CRMLS
 - $1,099,0004 bd4 ba2.1k sqft600 Shadowbrook, Foothill Ranch, CA 92610For Sale
 MLS ID #OC26074412, Scott Gibson, Gibson Group. CRMLS
Local buyer's agents are ready to help
