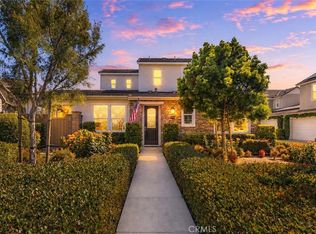
Welcome to this beautifully upgraded end-unit townhome in the desirable Esencia village of Rancho Mission Viejo. Offering nearly 1,500 square feet of living space, this 3-bedroom, 2.5-bath residence combines an open, inviting floor plan with thoughtful upgrades and an exceptional location near some of the community’s most popular amenities.
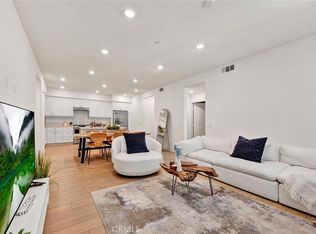
Step inside to an abundance of natural light, high ceilings, and a spacious living area that flows seamlessly into the kitchen and dining space. The kitchen features granite countertops, a generous center island, white cabinetry, designer backsplash, stainless steel appliances, and plenty of storage. Luxury vinyl plank flooring runs throughout the main level, creating a clean, cohesive look.
Upstairs, the primary suite offers a spacious walk-in closet and a beautifully appointed bathroom with dual vanities and an oversized glass-enclosed shower. Two additional bedrooms, a full bathroom, and a conveniently located laundry room complete the second floor. Additional features include upgraded carpeting, a downstairs powder room, tankless water heater, private outdoor patio, and an attached two-car garage.
One of the standout features of this home is its location within Esencia. Situated directly across from The Pavilion, less than a block from Esencia Farm and Canyon Coffee, and just walking distance to Esencia K–8 School, this home puts some of the community's most popular amenities just steps from your front door.
Rancho Mission Viejo is known for its extensive resort-style amenities, including pools and spas, clubhouses, fitness centers, pickleball and bocce courts, parks, playgrounds, sports fields, community farms, BBQ areas, dog parks, scenic hiking and biking trails, and a full calendar of community events.
With convenient access to the 241 Toll Road, Interstate 5, and the coastal communities of Dana Point and San Clemente, this home offers an opportunity to enjoy the Rancho Mission Viejo lifestyle in a well-appointed, move-in-ready residence.
For sale
Listed by: Luxre Realty, Inc. • Tom Bertog • Contact: 949-280-0102
$899,900
41 Patria, Mission Viejo, CA 92694
3beds
1,490sqft
Condominium
Built in 2016
-- sqft lot
$892,400 Zestimate®
$604/sqft
$550/mo HOA
What's special
- 90 days
- 363
- 31
Zillow last checked:
Listing updated:
Listed by:
Tom Bertog DRE #01025328 949-280-0102,
Luxre Realty, Inc.
Source: CRMLS,MLS#: OC26222064 Originating MLS: California Regional MLS
Originating MLS: California Regional MLSFacts & features
Interior
Bedrooms & bathrooms
- Bedrooms: 3
- Bathrooms: 3
- Full bathrooms: 2
- 1/2 bathrooms: 1
- Main level bathrooms: 1
Rooms
- Room types: Bedroom, Family Room, Kitchen, Laundry, Primary Bathroom, Primary Bedroom, Other
Primary bedroom
- Features: Primary Suite
Bedroom
- Features: All Bedrooms Up
Bathroom
- Features: Bathroom Exhaust Fan, Bathtub, Dual Sinks, Linen Closet, Quartz Counters, Soaking Tub, Separate Shower, Tub Shower, Walk-In Shower
Kitchen
- Features: Granite Counters, Kitchen Island, Kitchen/Family Room Combo
Other
- Features: Walk-In Closet(s)
Heating
- Central
Cooling
- Central Air
Appliances
- Included: Dishwasher, Electric Range, Disposal, Gas Range, Gas Water Heater, Microwave, Tankless Water Heater, Water To Refrigerator, Dryer, Washer
- Laundry: Inside, Laundry Room, Upper Level
Features
- Breakfast Bar, Built-in Features, Ceiling Fan(s), Eat-in Kitchen, Granite Counters, High Ceilings, Open Floorplan, Quartz Counters, Recessed Lighting, Wired for Data, All Bedrooms Up, Primary Suite, Walk-In Closet(s)
- Flooring: Carpet, Laminate
- Doors: Sliding Doors
- Windows: Blinds, Custom Covering(s), Double Pane Windows, Drapes, Screens
- Has fireplace: No
- Fireplace features: None
- Common walls with other units/homes: 2+ Common Walls,End Unit
Interior area
- Total interior livable area: 1,490 sqft
Property
Parking
- Total spaces: 2
- Parking features: Garage
- Attached garage spaces: 2
Accessibility
- Accessibility features: None
Features
- Levels: Two
- Stories: 2
- Entry location: 1
- Patio & porch: Concrete, Covered, Front Porch, Patio
- Exterior features: Lighting, Rain Gutters
- Pool features: Association
- Has spa: Yes
- Spa features: Association
- Fencing: None
- Has view: Yes
- View description: Neighborhood
Lot
- Size: 5.43 Acres
Details
- Parcel number: 93057602
- Special conditions: Standard
Construction
Type & style
- Home type: Condo
- Property subtype: Condominium
- Attached to another structure: Yes
Materials
- Foundation: Slab
Condition
- Turnkey
- New construction: No
- Year built: 2016
Utilities & green energy
- Electric: Standard
- Sewer: Public Sewer, Sewer Tap Paid
- Water: Public
- Utilities for property: Cable Available, Electricity Available, Electricity Connected, Natural Gas Available, Natural Gas Connected, Phone Available, Sewer Available, Sewer Connected, Water Available, Water Connected
Community & HOA
Community
- Features: Biking, Curbs, Dog Park, Near National Forest, Storm Drain(s), Street Lights, Sidewalks
- Security: Carbon Monoxide Detector(s), Fire Sprinkler System, Smoke Detector(s)
- Subdivision: Aurora (Esauro)
HOA
- Has HOA: Yes
- Amenities included: Bocce Court, Clubhouse, Sport Court, Dog Park, Fitness Center, Fire Pit, Game Room, Meeting Room, Meeting/Banquet/Party Room, Outdoor Cooking Area, Other Courts, Barbecue, Picnic Area, Paddle Tennis, Playground, Pickleball, Pool, Pet Restrictions, Pets Allowed, Recreation Room, Spa/Hot Tub
- HOA fee: $246 monthly
- HOA name: Rancho MMC
- HOA phone: 949-625-6500
- Second HOA fee: $304 monthly
- Second HOA name: Esencia Neighborhood Corp
Location
- Region: Mission Viejo
Financial & listing details
- Price per square foot: $604/sqft
- Tax assessed value: $734,213
- Date on market: 10/13/2026
- Cumulative days on market: 90 days
- Listing terms: Cash,Cash to New Loan,Conventional,1031 Exchange
- Inclusions: Washer, Dryer, Refrigerator
- Road surface type: Paved
Estimated market value
$892,400
$848,000 - $937,000
$4,701/mo
Price history
| Date | Event | Price |
|---|---|---|
| 10/13/2026 | Listed for sale | $899,900+35.3%$604/sqft |
Source:  CRMLS #OC26222064 Report a problem CRMLS #OC26222064 Report a problem | ||
| 5/3/2021 | Sold | $665,000+20.9%$446/sqft |
Source: Public Record Report a problem | ||
| 3/22/2019 | Sold | $550,000-3.5%$369/sqft |
Source:  CRMLS #OC18278882 Report a problem CRMLS #OC18278882 Report a problem | ||
| 2/27/2019 | Pending sale | $569,999$383/sqft |
Source: Keller Williams Realty #OC18278882 Report a problem | ||
| 1/29/2019 | Price change | $569,999-1.7%$383/sqft |
Source: Keller Williams Realty #OC18278882 Report a problem | ||
| 12/30/2018 | Listing removed | $3,250$2/sqft |
Source: Keller Williams Realty #OC18286102 Report a problem | ||
| 12/6/2018 | Listed for rent | $3,250$2/sqft |
Source: Keller Williams Realty #OC18286102 Report a problem | ||
| 11/24/2018 | Listed for sale | $579,999+9.6%$389/sqft |
Source: Keller Williams Realty #OC18278882 Report a problem | ||
| 2/25/2016 | Sold | $529,000$355/sqft |
Source: Public Record Report a problem | ||
Public tax history
| Year | Property taxes | Tax assessment |
|---|---|---|
| 2026 | -- | $734,213 +2% |
| 2025 | $11,558 +1.7% | $719,817 +2% |
| 2024 | $11,368 +1.5% | $705,703 +2% |
| 2023 | $11,195 +1.7% | $691,866 +2% |
| 2022 | $11,002 +12.1% | $678,300 +19.7% |
| 2021 | $9,817 +0.6% | $566,811 +1% |
| 2020 | $9,755 | $561,000 -0.1% |
| 2019 | $9,755 -3% | $561,285 +2% |
| 2018 | $10,058 -0.5% | $550,280 +2% |
| 2017 | $10,109 | $539,491 |
Find assessor info on the county website
Monthly payment
Est. payment
Payment breakdown
Explore the cost of this home by adjusting the details. Changes won't be saved.Climate risks
Neighborhood: 92694
Similar homes
- $949,9003 bd3 ba1.5k sqft97 Adelfa St, Mission Viejo, CA 92694For Sale
 MLS ID #OC26176196, Fred Sedighravesh, Keller Williams Realty Irvine. CRMLS
 - $939,5003 bd3 ba1.5k sqft23 Hoya St, Mission Viejo, CA 92694For Sale
 MLS ID #OC26198548, Ryan Multz, First Team Real Estate. CRMLS
 - $1,110,0003 bd3 ba1.7k sqft123 Garcilla Dr, Mission Viejo, CA 92694For Sale
 MLS ID #OC26099456, Heather Hill, HomeSmart, Evergreen Realty. CRMLS
 - $780,0002 bd2 ba1.2k sqft1300 Lasso Way #103, Ladera Ranch, CA 92694For Sale
 MLS ID #OC26165557, Diane Tine, Real Broker. CRMLS
