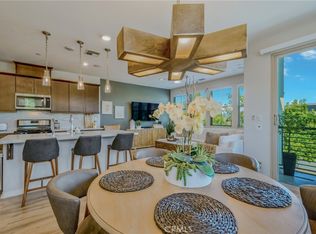
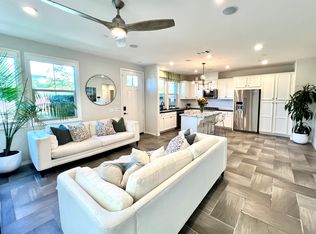
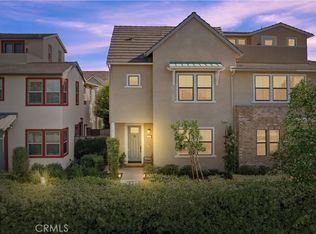
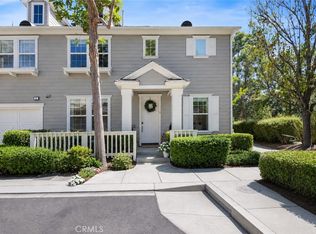
Welcome to this beautifully designed residence in the highly sought after Modena neighborhood in resort style living of the Rancho Mission Viejo master development. Perfectly positioned within a short walk to the Esencia Sport Park, North Plunge Pool and community pickleball courts. This paired end unit offers a thoughtfully designed floorplan with a rare dual primary suite layout. You’ll love the abundant natural light showcasing a clean modern design with luxury wood vinyl floors and designer lighting. The spacious entry room welcomes you in and provides ample storage options. Showcasing a clean bright kitchen with beautiful quartz countertops, large ceramic farmhouse sink and bright white cabinets with pull-out shelving and pantry cabinet. The open floorplan offers ample space for entertaining with a large island as well as a spacious dining area for plenty of seating. Open up the large sliding door to the deck and enjoy the outdoor space for morning coffee or evening breeze while barbequing. The family room offers plenty of space for a large sofa to relax and enjoy. This home is fitted with recessed lighting and beautiful split shutters allowing for privacy and light at the same time all while enjoying the neutral designs. The laundry is conveniently located upstairs with ample space for side-by-side units with a linen cabinet nearby. Featuring a large upstairs primary bedroom including an on-suite bathroom with a beautiful dual vanity and quartz countertops, plenty of cabinet storage and spacious shower with a seamless glass enclosure. The walk-in closet has plenty of space with a small window allowing for extra light. Downstairs is the second spacious primary bedroom/office/guest room offering another walk-in closet for ample storage and an on-suite bathroom also with quartz countertops. Living here offers the enjoyment of plenty of parks and trails, fitness centers, clubhouses, community BBQ and picnic areas, dog parks, The Campout, bocce ball courts, and so many community events and gatherings. The pools are truly exceptional whether you enjoy the plunge pools, Hilltop Club or the amazing Giant Pool at Ranch Camp. Don’t miss the experience of a true resort style community.
For sale
Listed by: HomeSmart, Evergreen Realty • Gina Zumbo • Contact: 949-874-2902
$845,000
70 Concepcion St, Rancho Mission Viejo, CA 92694
2beds
1,502sqft
Condominium
Built in 2019
-- sqft lot
$837,900 Zestimate®
$563/sqft
$357/mo HOA
What's special
- 64 days
- 258
- 13
Zillow last checked:
Listing updated:
Listed by:
Gina Zumbo DRE #00969571 949-874-2902,
HomeSmart, Evergreen Realty
Source: CRMLS,MLS#: OC26164403 Originating MLS: California Regional MLS
Originating MLS: California Regional MLSFacts & features
Interior
Bedrooms & bathrooms
- Bedrooms: 2
- Bathrooms: 3
- Full bathrooms: 2
- 1/2 bathrooms: 1
- Main level bathrooms: 1
- Main level bedrooms: 1
Rooms
- Room types: Bedroom, Entry/Foyer, Family Room, Great Room, Kitchen, Primary Bathroom, Primary Bedroom, Other
Primary bedroom
- Features: Primary Suite
Primary bedroom
- Features: Main Level Primary
Primary bedroom
- Features: Multiple Primary Suites
Bedroom
- Features: Bedroom on Main Level
Bathroom
- Features: Bathroom Exhaust Fan, Bathtub, Dual Sinks, Enclosed Toilet, Full Bath on Main Level, Quartz Counters, Separate Shower, Tub Shower, Walk-In Shower
Kitchen
- Features: Kitchen Island, Kitchen/Family Room Combo, Quartz Counters
Heating
- Central
Cooling
- Central Air, Dual
Appliances
- Included: Dishwasher, Gas Cooktop, Disposal, Gas Oven, Microwave, Self Cleaning Oven, Tankless Water Heater, Vented Exhaust Fan
- Laundry: Gas Dryer Hookup, Inside, Laundry Closet, Upper Level
Features
- Breakfast Bar, High Ceilings, Living Room Deck Attached, Open Floorplan, Quartz Counters, Recessed Lighting, Wired for Data, Bedroom on Main Level, Main Level Primary, Multiple Primary Suites, Primary Suite, Walk-In Closet(s)
- Flooring: Carpet, Vinyl
- Windows: Double Pane Windows, Shutters
- Has fireplace: No
- Fireplace features: None
- Common walls with other units/homes: 1 Common Wall,End Unit,No One Above,No One Below
Interior area
- Total interior livable area: 1,502 sqft
Property
Parking
- Total spaces: 2
- Parking features: Direct Access, Garage, Garage Door Opener
- Attached garage spaces: 2
Features
- Levels: Two
- Stories: 2
- Entry location: 1
- Patio & porch: Deck, Front Porch
- Exterior features: Lighting, Rain Gutters
- Pool features: Community, Association
- Has spa: Yes
- Spa features: Association, Community
Lot
- Features: Close to Clubhouse, Near Park, Street Level
Details
- Parcel number: 93120382
- Special conditions: Standard
Construction
Type & style
- Home type: Condo
- Architectural style: Modern
- Property subtype: Condominium
- Attached to another structure: Yes
Materials
- Frame, Stucco
- Foundation: Slab
- Roof: Tile
Condition
- Turnkey
- New construction: No
- Year built: 2019
Details
- Builder model: Plan 2
- Builder name: Meritage Homes
Utilities & green energy
- Electric: 220 Volts in Garage
- Sewer: Public Sewer
- Water: Public
- Utilities for property: Cable Available, Electricity Connected, Natural Gas Connected, Sewer Connected, Underground Utilities, Water Connected
Community & HOA
Community
- Features: Biking, Dog Park, Hiking, Street Lights, Sidewalks, Park, Pool
- Security: Carbon Monoxide Detector(s), Firewall(s), Fire Sprinkler System, Smoke Detector(s)
- Subdivision: Modena (Esmod)
HOA
- Has HOA: Yes
- Amenities included: Bocce Court, Clubhouse, Sport Court, Dog Park, Fitness Center, Fire Pit, Maintenance Grounds, Meeting Room, Meeting/Banquet/Party Room, Maintenance Front Yard, Outdoor Cooking Area, Barbecue, Picnic Area, Paddle Tennis, Playground, Pickleball, Pool, Pets Allowed, Recreation Room, Spa/Hot Tub, Tennis Court(s)
- HOA fee: $357 monthly
- HOA name: Rancho MMC
- HOA phone: 949-625-6500
Location
- Region: Rancho Mission Viejo
Financial & listing details
- Price per square foot: $563/sqft
- Date on market: 7/29/2026
- Cumulative days on market: 64 days
- Listing terms: Cash,Cash to New Loan,Conventional,FHA
- Inclusions: Washer and Dryer
Estimated market value
$837,900
$796,000 - $880,000
$4,361/mo
Price history
| Date | Event | Price |
|---|---|---|
| 7/30/2026 | Price change | $845,000+9.8%$563/sqft |
Source:  CRMLS #OC26164403 Report a problem CRMLS #OC26164403 Report a problem | ||
| 3/29/2022 | Pending sale | $769,888$513/sqft |
Source: CRMLS #OC22017951 Report a problem | ||
| 3/25/2022 | Contingent | $769,888$513/sqft |
Source: CRMLS #OC22017951 Report a problem | ||
| 3/25/2022 | Listed for sale | $769,888+44.7%$513/sqft |
Source: CRMLS #OC22017951 Report a problem | ||
| 10/31/2019 | Sold | $532,0000%$354/sqft |
Source: Agent Provided Report a problem | ||
| 6/15/2019 | Listing removed | $532,136$354/sqft |
Source: Meritage Homes Report a problem | ||
| 5/26/2019 | Listed for sale | $532,136$354/sqft |
Source: Meritage Homes Report a problem | ||
Public tax history
Tax history is unavailable.
Monthly payment
Est. payment
Payment breakdown
Explore the cost of this home by adjusting the details. Changes won't be saved.Climate risks
Neighborhood: 92694
Nearby schools
Schools provided by the listing agent
- High: Tesoro
Source: CRMLS. This data may not be complete. We recommend contacting the local school district to confirm school assignments for this home.
Similar homes
- $975,0004 bd3 ba1.6k sqft245 Alienta Ln, Mission Viejo, CA 92694For Sale
 MLS ID #OC26189981, Deneka Waddell, Compass. CRMLS
 - $829,9002 bd3 ba1.2k sqft2 Corbin St, Ladera Ranch, CA 92694For Sale
 MLS ID #OC26168403, William Packard, Quentin Foster, Broker. CRMLS
 - $949,9003 bd3 ba1.5k sqft97 Adelfa St, Mission Viejo, CA 92694For Sale
 MLS ID #OC26176196, Fred Sedighravesh, Keller Williams Realty Irvine. CRMLS
 - $899,9003 bd3 ba1.4k sqft41 Patria, Mission Viejo, CA 92694For Sale
 MLS ID #OC26154242, Tom Bertog, HomeSmart, Evergreen Realty. CRMLS
