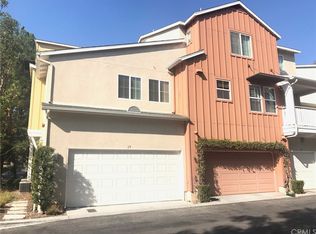
The sellers are willing to help buyers lower their mortgage payments by contributing toward a rate buydown! Welcome to this beautiful two-story Ladera Ranch home offering 2 bedrooms, 2.5 bathrooms, and approximately 1,325 square feet of comfortable living space. Light, bright, and inviting, this home features a thoughtfully designed floor plan with a spacious main level ideal for both everyday living and entertaining. The downstairs offers an open-concept living and dining area, updated flooring, plantation shutters, a cozy fireplace, and a convenient powder room. The generous kitchen features white cabinetry, granite countertops, stainless steel appliances, a large center island, and plenty of storage space. Upstairs, you’ll find two spacious primary suites, each with its own private bathroom, along with a versatile office nook and a separate laundry room. Recent improvements include a brand-new A/C system and heater, along with a newer range, dishwasher, microwave, toilets, and faucets. Additional highlights include smart home features, a two-car attached garage with epoxy flooring, and a sunny front patio perfect for outdoor entertaining, relaxing, and enjoying the lovely hillside views. Enjoy all that Ladera Ranch has to offer, including award-winning schools, neighborhood pools, water parks, playgrounds, and scenic trails, all just a short distance away. You won’t want to miss this one!
For sale
Listed by: Ladera Realty • Tim Wolter • Contact: 949-338-3767
$749,000
23 Quartz Ln, Ladera Ranch, CA 92694
2beds
1,308sqft
Condominium
Built in 2004
-- sqft lot
$746,800 Zestimate®
$573/sqft
$671/mo HOA
What's special
- 11 days
- 540
- 40
Likely to sell faster than
Zillow last checked:
Listing updated:
Listed by:
Tim Wolter DRE #01384317 949-338-3767,
Ladera Realty,
Lila Mechekak DRE #02066929,
Ladera Realty
Source: CRMLS,MLS#: OC26222967 Originating MLS: California Regional MLS
Facts & features
Interior
Bedrooms & bathrooms
- Bedrooms: 2
- Bathrooms: 3
- Full bathrooms: 2
- 1/2 bathrooms: 1
- Main level bathrooms: 1
Rooms
- Room types: Family Room, Kitchen, Laundry, Primary Bathroom, Primary Bedroom, Other
Primary bedroom
- Features: Primary Suite
Other
- Features: Walk-In Closet(s)
Heating
- Forced Air
Cooling
- Central Air
Appliances
- Laundry: Laundry Room, Upper Level
Features
- Ceiling Fan(s), Recessed Lighting, Storage, Primary Suite, Walk-In Closet(s)
- Windows: Plantation Shutters
- Has fireplace: Yes
- Fireplace features: Family Room
- Common walls with other units/homes: 2+ Common Walls
Interior area
- Total interior livable area: 1,308 sqft
Property
Parking
- Total spaces: 2
- Parking features: Garage - Attached
- Attached garage spaces: 2
Features
- Levels: Two
- Stories: 2
- Entry location: 2
- Pool features: Association
- Has spa: Yes
- Spa features: Association
- Has view: Yes
- View description: Hills
Lot
- Size: 4.38 Acres
Details
- Parcel number: 93904787
- Special conditions: Standard
Construction
Type & style
- Home type: Condo
- Property subtype: Condominium
- Attached to another structure: Yes
Condition
- New construction: No
- Year built: 2004
Utilities & green energy
- Sewer: Public Sewer
- Water: Public
Community & HOA
Community
- Features: Curbs, Gutter(s), Storm Drain(s), Street Lights, Sidewalks
- Subdivision: Sutter's Mill (Sutm)
HOA
- Has HOA: Yes
- Amenities included: Clubhouse, Sport Court, Fire Pit, Outdoor Cooking Area, Other Courts, Barbecue, Picnic Area, Playground, Pickleball, Pool, Spa/Hot Tub, Tennis Court(s), Trail(s)
- HOA fee: $241 monthly
- HOA name: LARMAC
- HOA phone: 949-218-0900
- Second HOA fee: $430 monthly
- Second HOA name: Sutter's Mill
Location
- Region: Ladera Ranch
Financial & listing details
- Price per square foot: $573/sqft
- Tax assessed value: $647,132
- Date on market: 10/16/2026
- Cumulative days on market: 12 days
- Listing terms: Cash to New Loan
- Road surface type: Paved
Estimated market value
$746,800
$709,000 - $784,000
$3,767/mo
Price history
| Date | Event | Price |
|---|---|---|
| 10/16/2026 | Listed for sale | $749,000+3228.9%$573/sqft |
Source:  CRMLS #OC26222967 Report a problem | ||
| 9/13/2022 | Sold | $22,500-96.2%$17/sqft |
Source: Public Record Report a problem | ||
| 8/20/2021 | Sold | $595,000-0.8%$455/sqft |
Source: Public Record Report a problem | ||
| 7/23/2021 | Pending sale | $600,000$459/sqft |
Source: CRMLS #OC21137979 Report a problem | ||
| 7/7/2021 | Contingent | $600,000+18.8%$459/sqft |
Source: CRMLS #OC21137979 Report a problem | ||
| 5/3/2019 | Sold | $505,000-1.9%$386/sqft |
Source: Public Record Report a problem | ||
| 4/4/2019 | Pending sale | $515,000$394/sqft |
Source: First Team Estates #LG19067959 Report a problem | ||
| 3/28/2019 | Listed for sale | $515,000+22.9%$394/sqft |
Source: First Team Estates #LG19067959 Report a problem | ||
| 7/1/2013 | Sold | $419,000$320/sqft |
Source: Public Record Report a problem | ||
| 6/3/2013 | Pending sale | $419,000$320/sqft |
Source: Evergreen Realty, HomeSmart #OC13101494 Report a problem | ||
| 5/31/2013 | Listed for sale | $419,000+12.5%$320/sqft |
Source: Evergreen Realty, HomeSmart #OC13101494 Report a problem | ||
| 6/28/2004 | Sold | $372,500$285/sqft |
Source: Public Record Report a problem | ||
Public tax history
| Year | Property taxes | Tax assessment |
|---|---|---|
| 2026 | -- | $647,132 +2% |
| 2025 | $8,818 +1.8% | $634,444 +2% |
| 2024 | $8,666 +1.8% | $622,004 +2% |
| 2023 | $8,515 -8.2% | $609,808 +2.5% |
| 2022 | $9,273 +19.4% | $595,000 +14.3% |
| 2021 | $7,765 +1.1% | $520,436 +1% |
| 2020 | $7,680 | $515,100 +11.9% |
| 2019 | $7,680 +7% | $460,444 +2% |
| 2018 | $7,177 +1% | $451,416 +2% |
| 2017 | $7,105 | $442,565 +2% |
| 2016 | $7,105 +0.7% | $433,888 +1.5% |
| 2015 | $7,056 -1% | $427,371 +2% |
| 2014 | $7,124 | $419,000 +46.5% |
| 2013 | -- | $286,000 |
| 2012 | -- | $286,000 |
| 2011 | -- | $286,000 -9.2% |
| 2010 | -- | $315,000 |
| 2009 | -- | $315,000 -21.8% |
| 2008 | -- | $402,717 +2% |
| 2007 | -- | $394,821 +2% |
| 2006 | -- | $387,080 +2% |
| 2005 | -- | $379,491 +371.8% |
| 2004 | -- | $80,438 |
Find assessor info on the county website
Monthly payment
Est. payment
Payment breakdown
Explore the cost of this home by adjusting the details. Changes won't be saved.Climate risks
Neighborhood: Terramor Village
Nearby schools
Schools provided by the listing agent
- Elementary: Oso Grande
- Middle: Ladera Ranch
- High: San Juan Hills
Source: CRMLS. This data may not be complete. We recommend contacting the local school district to confirm school assignments for this home.

Similar homes
- $899,0003 bd3 ba1.5k sqft42 Bayley St, Mission Viejo, CA 92694For Sale
 MLS ID #OC26229488, Josh Zollinger, HOMZ. CRMLS
- $829,9002 bd3 ba1.2k sqft2 Corbin St, Ladera Ranch, CA 92694For Sale
 MLS ID #OC26168403, William Packard, Quentin Foster, Broker. CRMLS
- $774,9002 bd2 ba1.4k sqft35 Saint Mays Rd, Ladera Ranch, CA 92694For Sale
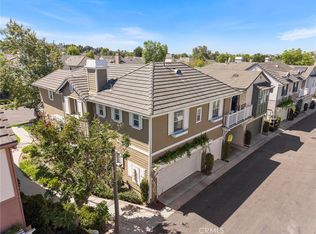 MLS ID #OC26166508, Tim Wolter, Ladera Realty. CRMLS
- $875,0003 bd3 ba1.5k sqft14 Bayley St, Mission Viejo, CA 92694For Sale
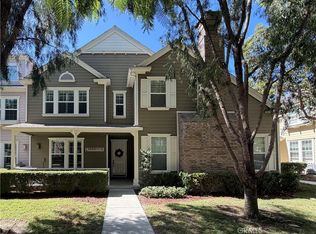 MLS ID #SW26210917, Ramin Haghighi, The Ladera Group. CRMLS
