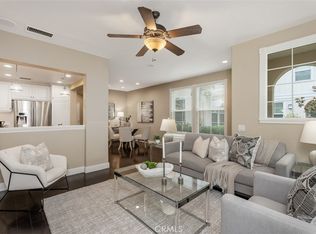
This striking townhome is filled with natural light, thanks to the abundance of windows throughout. Soaring ceilings and glossy white ceramic tile floors create a bright, airy atmosphere while enhancing the home's spacious feel.
The beautifully designed open-concept kitchen features sleek white soft-close cabinetry, stainless steel appliances, under-cabinet lighting, and generous countertop space. The dining area flows effortlessly into the inviting living room, where an elegant fireplace serves as the focal point. Just outside, a newly tiled private patio provides the perfect setting for morning coffee, outdoor dining, or evening barbecues.
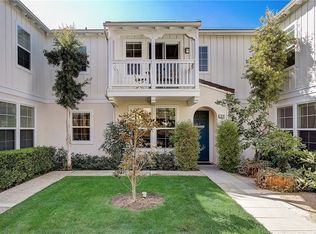
Upstairs, an open catwalk connects two private suites. The primary suite offers a walk-in closet and a luxurious ensuite bathroom with dual vanities, a soaking tub, and a separate shower. The secondary suite includes its own private balcony overlooking serene, lush landscaping. A spacious laundry room with additional storage adds everyday convenience.
Residents of Ladera Ranch enjoy access to top-rated schools and an impressive array of community amenities, including multiple swimming pools and spas, parks, scenic walking trails, sports courts, dog parks, clubhouses, and tennis courts.
For sale
Listed by: Coldwell Banker Envision • Elizabeth Przybyla • Contact: 626-484-2537
$859,000
56 Glenalmond Ln, Mission Viejo, CA 92694
2beds
1,573sqft
Townhouse
Built in 2012
9.4 Acres Lot
$847,800 Zestimate®
$546/sqft
$663/mo HOA
What's special
- 105 days |
- 249 |
- 10 |
Zillow last checked:
Listing updated:
Listed by:
Elizabeth Przybyla DRE #01208179 626-484-2537,
Coldwell Banker Envision
Source: CRMLS,MLS#: PW26184080 Originating MLS: California Regional MLS
Originating MLS: California Regional MLSFacts & features
Interior
Bedrooms & bathrooms
- Bedrooms: 2
- Bathrooms: 3
- Full bathrooms: 2
- 1/2 bathrooms: 1
- Main level bathrooms: 1
Rooms
- Room types: Bedroom
Bedroom
- Features: All Bedrooms Down
Bathroom
- Features: Dual Sinks, Soaking Tub, Separate Shower, Tub Shower, Walk-In Shower
Kitchen
- Features: Tile Counters
Cooling
- Central Air
Appliances
- Included: Dishwasher, Microwave
- Laundry: Laundry Room
Features
- Beamed Ceilings, Balcony, Eat-in Kitchen, Open Floorplan, Recessed Lighting, Unfurnished, All Bedrooms Down
- Has fireplace: Yes
- Fireplace features: Living Room
- Common walls with other units/homes: 2+ Common Walls
Interior area
- Total interior livable area: 1,573 sqft
Video & virtual tour
Property
Parking
- Total spaces: 2
- Parking features: Door-Single, Garage
- Attached garage spaces: 2
Features
- Levels: Two
- Stories: 2
- Entry location: Ground
- Patio & porch: Enclosed
- Exterior features: Lighting
- Pool features: Association
- Has spa: Yes
- Spa features: Association
- Fencing: Block
- Has view: Yes
- View description: City Lights
Lot
- Size: 9.4 Acres
- Features: Landscaped
Details
- Parcel number: 93083386
- Special conditions: Standard
Construction
Type & style
- Home type: Townhouse
- Architectural style: Modern
- Property subtype: Townhouse
- Attached to another structure: Yes
Materials
- Stucco
Condition
- Turnkey
- New construction: No
- Year built: 2012
Utilities & green energy
- Electric: Electricity - On Property
- Sewer: Public Sewer
- Water: Public
- Utilities for property: Sewer Available
Community & HOA
Community
- Features: Suburban
- Security: Smoke Detector(s)
- Subdivision: Unknown
HOA
- Has HOA: Yes
- Amenities included: Dog Park, Playground, Pool, Spa/Hot Tub
- HOA fee: $231 monthly
- HOA name: LARMAC
- HOA phone: 948-218-0900
- Second HOA fee: $432 monthly
- Second HOA name: Atherton Glen
- Second HOA phone: 949-424-2286
Location
- Region: Mission Viejo
Financial & listing details
- Price per square foot: $546/sqft
- Tax assessed value: $571,260
- Date on market: 8/21/2026
- Cumulative days on market: 106 days
- Listing terms: Cash,Cash to New Loan,Conventional
Estimated market value
$847,800
$805,000 - $890,000
$4,043/mo
Price history
| Date | Event | Price |
|---|---|---|
| 8/22/2026 | Listed for sale | $859,000-5.6%$546/sqft |
Source:  CRMLS #PW26184080 Report a problem CRMLS #PW26184080 Report a problem | ||
| 6/18/2026 | Listing removed | $910,000$579/sqft |
Source: BHHS broker feed #PW26104489 Report a problem | ||
| 5/14/2026 | Listed for sale | $910,000+95.3%$579/sqft |
Source: BHHS broker feed #PW26104489 Report a problem | ||
| 2/25/2015 | Sold | $466,000+0.2%$296/sqft |
Source: Public Record Report a problem | ||
| 1/30/2015 | Pending sale | $465,000$296/sqft |
Source: Allison James Estates & Homes #SW15002498 Report a problem | ||
| 1/23/2015 | Price change | $465,000-1.1%$296/sqft |
Source: Allison James Estates and Homes #SW15002498 Report a problem | ||
| 1/6/2015 | Listed for sale | $470,000+10.6%$299/sqft |
Source: Allison James Estates & Homes #SW15002498 Report a problem | ||
| 10/31/2013 | Sold | $425,000-5.3%$270/sqft |
Source: Public Record Report a problem | ||
| 10/26/2013 | Pending sale | $449,000$285/sqft |
Source: Uniti Realty #PW13174900 Report a problem | ||
| 10/22/2013 | Listed for sale | $449,000$285/sqft |
Source: Uniti Realty #PW13174900 Report a problem | ||
| 10/6/2013 | Pending sale | $449,000$285/sqft |
Source: Uniti Realty #PW13174900 Report a problem | ||
| 8/29/2013 | Listed for sale | $449,000+22.2%$285/sqft |
Source: Uniti Realty #PW13174900 Report a problem | ||
| 2/5/2004 | Sold | $367,500$234/sqft |
Source: Public Record Report a problem | ||
Public tax history
| Year | Property taxes | Tax assessment |
|---|---|---|
| 2026 | -- | $571,260 +2% |
| 2025 | $8,106 +1.8% | $560,059 +2% |
| 2024 | $7,962 +1.7% | $549,078 +2% |
| 2023 | $7,827 -1.6% | $538,312 +2% |
| 2022 | $7,954 +2% | $527,757 +2% |
| 2021 | $7,798 +1.4% | $517,409 +1% |
| 2020 | $7,693 | $512,104 +2% |
| 2019 | $7,693 +0.9% | $502,063 +2% |
| 2018 | $7,624 +0.7% | $492,219 +2% |
| 2017 | $7,568 | $482,568 +2% |
| 2016 | $7,568 +0.8% | $473,106 +9.1% |
| 2015 | $7,510 +5% | $433,491 +2% |
| 2014 | $7,154 | $425,000 +29.6% |
| 2013 | -- | $328,000 |
| 2012 | -- | $328,000 |
| 2011 | -- | $328,000 -8.9% |
| 2010 | -- | $360,000 |
| 2009 | -- | $360,000 -9.4% |
| 2008 | -- | $397,467 +2% |
| 2007 | -- | $389,674 +2% |
| 2006 | -- | $382,034 +2% |
| 2005 | -- | $374,544 +34.6% |
| 2004 | -- | $278,172 |
Find assessor info on the county website
Monthly payment
Est. payment
Payment breakdown
Explore the cost of this home by adjusting the details. Changes won't be saved.Climate risks
Neighborhood: Echo Ridge Village
Nearby schools
GreatSchools rating
- 9/10Ladera Ranch Elementary SchoolGrades: K-5Distance: 0.1 mi
- 9/10Ladera Ranch Middle SchoolGrades: 6-8Distance: 0.1 mi
- 9/10San Juan Hills High SchoolGrades: 9-12Distance: 3.6 mi
Schools provided by the listing agent
- Elementary: Ladera Ranch
- Middle: Ladera Ranch
- High: San Juan Hills
Source: CRMLS. This data may not be complete. We recommend contacting the local school district to confirm school assignments for this home.
- $900,0003 bd3 ba1.7k sqft54 Glenalmond Ln, Mission Viejo, CA 92694Sold

- $930,0003 bd3 ba1.6k sqft58 Glenalmond Ln, Mission Viejo, CA 92694Sold

- $935,0003 bd3 ba1.6k sqft33 Aryshire Ln, Mission Viejo, CA 92694Sold
- $850,7002 bd3 ba1.5k sqft31 Aryshire Ln, Mission Viejo, CA 92694Off Market
- $821,0002 bd3 ba1.5k sqft31 Aryshire Ln, Ladera Ranch, CA 92694Off Market
- $977,7003 bd3 ba1.7k sqft35 Aryshire Ln, Mission Viejo, CA 92694Off Market
- $883,6003 bd2 ba1.6k sqft64 Glenalmond Ln, Mission Viejo, CA 92694Off Market
- $929,1003 bd2 ba1.6k sqft23 Aryshire Ln, Ladera Ranch, CA 92694Off Market
A local agent can set up tours, give advice and negotiate with sellers.
Similar homes
- $879,9003 bd3 ba1.5k sqft15 Herrick St, Mission Viejo, CA 92694For Sale
 MLS ID #OC26175329, Tim Wolter, Ladera Realty. CRMLS
 - $774,9002 bd2 ba1.4k sqft35 Saint Mays Rd, Ladera Ranch, CA 92694For Sale
 MLS ID #OC26166508, Tim Wolter, Ladera Realty. CRMLS
 - $985,0003 bd3 ba1.7k sqft2 Sheridan Ln, Mission Viejo, CA 92694For Sale
 MLS ID #OC26170695, Gabriel Eric Schmidt, Redfin. CRMLS
 - $930,0003 bd3 ba1.4k sqft189 Patria, Mission Viejo, CA 92694For Sale
 MLS ID #OC26122081, Brandice Presley, First Team Real Estate. CRMLS
 - $1,079,0003 bd3 ba1.4k sqft25 Iron Horse Trl, Mission Viejo, CA 92694For SaleMLS ID #OC26086670, Elda Beach, Realty One Group West. CRMLS
- $860,0003 bd3 ba1.4k sqft41 Via Lampara, Rancho Santa Margarita, CA 92688For SaleMLS ID #OC26111124, Cora Berkery, Coldwell Banker Realty. CRMLS
- $1,049,9883 bd3 ba1.7k sqft21 Arlington St, Mission Viejo, CA 92694For SaleMLS ID #OC26166554, Jim Zakhar, Regency Real Estate Brokers. CRMLS
- $849,0002 bd2 ba1.2k sqft3422 Watermarke Pl, Irvine, CA 92612For SaleMLS ID #PW26186067, Khoi Le, Torelli Realty. CRMLS
- $849,9003 bd3 ba1.2k sqft27841 Persimmon #44, Mission Viejo, CA 92691For SaleMLS ID #OC26176442, Angela Creech, Redfin. CRMLS
- $1,099,0003 bd3 ba1.5k sqft15 Honey Tree Farm, Mission Viejo, CA 92694For SaleMLS ID #OC26099708, Tim Wolter, Ladera Realty. CRMLS
- $849,8003 bd3 ba1.4k sqft47 Via Madera, Rancho Santa Margarita, CA 92688For SaleMLS ID #PW26179561, Victoria Lim, Nexthome Pacific Estates. CRMLS
- $929,0002 bd3 ba1.6k sqft26 Cameray Hts, Laguna Niguel, CA 92677For SaleMLS ID #LG26157936, Delores Sherman, Berkshire Hathaway HomeServices California Properties. CRMLS
- $985,0003 bd3 ba1.4k sqft15 Poppyfield Ln, Rancho Santa Margarita, CA 92688For SaleMLS ID #OC26142301, Audra Lambert, Capistrano Realty. CRMLS
- $849,9992 bd2 ba1.3k sqft27959 Mazagon #163, Mission Viejo, CA 92692For SaleMLS ID #OC26027667, Matthew Carr, First Team Real Estate. CRMLS
- $888,0003 bd2 ba1.7k sqft27945 Via Ambrosa, Laguna Niguel, CA 92677For SaleMLS ID #PW26170372, Wenxiao Luo, RE/MAX Galaxy. CRMLS
- $875,0003 bd2 ba1.1k sqft60 Seacountry Ln, Rancho Santa Margarita, CA 92688For SaleMLS ID #OC26145065, Kim Karney, Douglas Elliman of California. CRMLS
- $999,0003 bd3 ba1.7k sqft149 Encantado Cyn, Rancho Santa Margarita, CA 92688For SaleMLS ID #OC26179178, Damian DeBlis, The DeBlis Group, Inc. CRMLS
- $944,8883 bd3 ba1.6k sqft118 Matisse Cir, Aliso Viejo, CA 92656For SaleMLS ID #PW26141321, Tom Carr, First Team Real Estate. CRMLS
- $1,150,0002 bd3 ba1.6k sqft27831 Paseo Del Sol, San Juan Capistrano, CA 92675For SaleMLS ID #OC26108639, Dawn Leibovitz, Compass. CRMLS
- $839,0002 bd3 ba1.3k sqft25 Via Vicini, Rancho Santa Margarita, CA 92688For SaleMLS ID #OC26142399, Annie Clougherty, Serhant California, Inc. CRMLS
Local buyer's agents are ready to help
