Welcome to 33 Aryshire Lane, a stunning two-story townhome nestled in the heart of the vibrant Atherton Glen community of Ladera Ranch. This home offers a blend of comfort and style with its three spacious bedrooms and two 1/2 well-appointed bathrooms.
Step inside to discover a world of elegance and modernity. The home is replete with upgrades, including a FULLY PEX REPIPED, ceiling fans, built in entertainment center, a recently updated water heater, and stainless steel kitchen appliances. Bathed in natural light, the open floor plan features a kitchen, dining area, and living area. The kitchen is a chef's dream with white cabinets, stainless steel appliances, and ample storage.
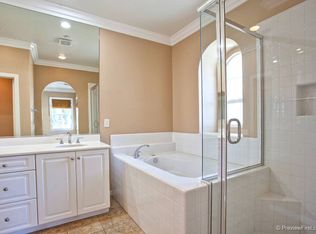
Upstairs, the generous primary suite is a haven of tranquility, featuring a walk-in closet and an en-suite bathroom with dual sinks, a shower, and a soaking tub. Outside, unwind on the private wrap-around patio or the additional patio off the secondary bedroom.
Ladera Ranch is a community that offers resort-like amenities; from TOP schools, 15 pools, splash parks, a skate park, community garden, clubhouses to hiking and biking trails. It's more than just a home; it's a lifestyle. Don't miss this rare opportunity to own a piece of Ladera Ranch's finest real estate, investment or primary residence!
Sold for $935,000
Listed by: Douglas Elliman of California • Hailey Potok • Contact: 949-354-0450
Bought with: Compass
Tax assessed value
$935,000
33 Aryshire Ln, Mission Viejo, CA 92694
3beds
1,682sqft
Townhouse
Built in 2003
-- sqft lot
$951,400 Zestimate®
$556/sqft
$4,606 Estimated rent
Home value
$951,400
$904,000 - $999,000
$4,606/mo
Zestimate® history
Owner options
List your home for rent
$4,606/mo
Rent Zestimate®
Find your next renter with Zillow Rental Manager. Plus, with online applications, you can quickly screen prospective tenants – for free.
$4,606/mo
Rent Zestimate®
Refinance and save
$6,341/mo
Est. payment
Refinancing to a lower rate could help reduce your monthly payments and save thousands over the life of the loan.
$6,341/mo
Est. payment
Explore your selling options
Work with a Zillow partner agent
Leverage their expertise and Zillow's premium Showcase listings to get your home seen by more buyers.
Get startedList with your own agent
Get your home in front of millions of buyers by listing it on Zillow.
Learn how to do itSell it yourself
Take full control of how buyers see your home on Zillow by listing For Sale by Owner (FSBO).
List your homeWhat's special
Zillow last checked:
Listing updated:
Listed by:
Hailey Potok DRE #02024094 714-878-0877,
Douglas Elliman of California,
Listing Team: The Potok Group
Bought with:
Tiahna Bowan, DRE #02033123
Compass
Source: CRMLS,MLS#: OC24160374 Originating MLS: California Regional MLS
Originating MLS: California Regional MLSFacts & features
Interior
Bedrooms & bathrooms
- Bedrooms: 3
- Bathrooms: 3
- Full bathrooms: 2
- 1/2 bathrooms: 1
- Main level bathrooms: 1
Rooms
- Room types: Bedroom, Family Room, Primary Bathroom, Primary Bedroom, Other, Dining Room
Primary bedroom
- Features: Primary Suite
Bedroom
- Features: All Bedrooms Up
Bathroom
- Features: Dual Sinks, Linen Closet, Soaking Tub, Separate Shower, Upgraded, Walk-In Shower
Kitchen
- Features: Kitchen/Family Room Combo, Pots & Pan Drawers
Other
- Features: Walk-In Closet(s)
Heating
- Central
Cooling
- Central Air
Appliances
- Included: Dishwasher, Freezer, Gas Oven, Refrigerator, Water Heater, Dryer, Washer
- Laundry: Inside, Laundry Room, Upper Level
Features
- Breakfast Bar, Built-in Features, Balcony, Ceiling Fan(s), Separate/Formal Dining Room, Eat-in Kitchen, High Ceilings, Open Floorplan, All Bedrooms Up, Primary Suite, Walk-In Closet(s)
- Flooring: Carpet, Laminate
- Has fireplace: Yes
- Fireplace features: Living Room
- Common walls with other units/homes: 2+ Common Walls
Interior area
- Total interior livable area: 1,682 sqft
Property
Parking
- Total spaces: 4
- Parking features: Garage, On Site
- Attached garage spaces: 2
- Uncovered spaces: 2
Accessibility
- Accessibility features: Safe Emergency Egress from Home, Parking
Features
- Levels: Two
- Stories: 2
- Entry location: front door
- Patio & porch: Patio, Wrap Around
- Pool features: Community, Heated, Association
- Has spa: Yes
- Spa features: Community
- Has view: Yes
- View description: Trees/Woods
Details
- Parcel number: 93083377
- Special conditions: Standard
Construction
Type & style
- Home type: Townhouse
- Property subtype: Townhouse
- Attached to another structure: Yes
Condition
- Turnkey
- New construction: No
- Year built: 2003
Utilities & green energy
- Sewer: Unknown
- Water: Public
Community & HOA
Community
- Features: Biking, Hiking, Street Lights, Suburban, Pool
- Security: Smoke Detector(s)
HOA
- Has HOA: Yes
- Amenities included: Jogging Path, Playground, Pool, Spa/Hot Tub, Trail(s)
- HOA fee: $432 monthly
- HOA name: Atherton Glen
- HOA phone: 800-232-7517
- Second HOA fee: $225 monthly
- Second HOA name: Larmac
Location
- Region: Mission Viejo
Financial & listing details
- Price per square foot: $556/sqft
- Tax assessed value: $935,000
- Annual tax amount: $12,162
- Date on market: 8/28/2024
- Cumulative days on market: 5 days
- Listing terms: Cash,Conventional,1031 Exchange
- Inclusions: washer and dryer, refrigerator
- Exclusions: All staged furniture and accessories
Price history
| Date | Event | Price |
|---|---|---|
| 9/23/2024 | Sold | $935,000-3.1%$556/sqft |
Source:  CRMLS #OC24160374 Report a problem CRMLS #OC24160374 Report a problem | ||
| 9/11/2024 | Pending sale | $965,000$574/sqft |
Source:  Douglas Elliman #OC24160374 Report a problem Douglas Elliman #OC24160374 Report a problem | ||
| 9/10/2024 | Contingent | $965,000$574/sqft |
Source: CRMLS #OC24160374 Report a problem | ||
| 8/28/2024 | Listed for sale | $965,000+177.7%$574/sqft |
Source: CRMLS #OC24160374 Report a problem | ||
| 12/18/2003 | Sold | $347,500$207/sqft |
Source: Public Record Report a problem | ||
Public tax history
| Year | Property taxes | Tax assessment |
|---|---|---|
| 2025 | $12,162 +63% | $935,000 +93.1% |
| 2024 | $7,462 +1.7% | $484,270 +2% |
| 2023 | $7,340 -2.1% | $474,775 +2% |
| 2022 | $7,499 +2.1% | $465,466 +2% |
| 2021 | $7,348 +1.4% | $456,340 +1% |
| 2020 | $7,244 | $451,661 +2% |
| 2019 | $7,244 +1.4% | $442,805 +2% |
| 2018 | $7,144 +0.7% | $434,123 +2% |
| 2017 | $7,094 | $425,611 +2% |
| 2016 | $7,094 +0.7% | $417,266 +1.5% |
| 2015 | $7,042 -1.3% | $410,999 +2% |
| 2014 | $7,134 | $402,949 +12% |
| 2013 | -- | $359,710 |
| 2012 | -- | $359,710 -6% |
| 2011 | -- | $382,671 |
| 2010 | -- | $382,671 +6.3% |
| 2009 | -- | $360,000 -4.3% |
| 2008 | -- | $376,060 +2% |
| 2007 | -- | $368,687 +2% |
| 2006 | -- | $361,458 +2% |
| 2005 | -- | $354,371 +2% |
| 2004 | -- | $347,423 |
Find assessor info on the county website
Neighborhood: Echo Ridge Village
Nearby homes
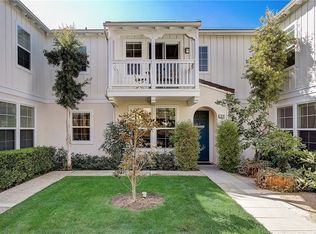
- $978,1003 bd3 ba1.7k sqft35 Aryshire Ln, Mission Viejo, CA 92694Off Market
- $838,3002 bd3 ba1.5k sqft31 Aryshire Ln, Mission Viejo, CA 92694Off Market
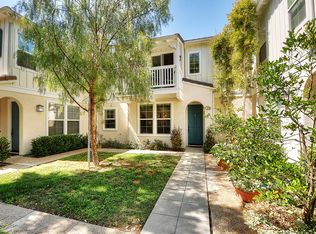
- $814,0002 bd3 ba1.5k sqft31 Aryshire Ln, Ladera Ranch, CA 92694Off Market
- $825,0002 bd3 ba1.5k sqft66 Glenalmond Ln, Mission Viejo, CA 92694Sold

- $995,6003 bd3 ba1.8k sqft35 Aryshire Ln, Ladera Ranch, CA 92694Off Market
- $872,8003 bd2 ba1.6k sqft64 Glenalmond Ln, Mission Viejo, CA 92694Off Market
- $887,7003 bd2 ba1.6k sqft30 Aryshire Ln, Mission Viejo, CA 92694Off Market
- $930,0003 bd3 ba1.6k sqft58 Glenalmond Ln, Mission Viejo, CA 92694Sold
Nearby schools
GreatSchools rating
- 9/10Ladera Ranch Elementary SchoolGrades: K-5Distance: 0.2 mi
- 9/10Ladera Ranch Middle SchoolGrades: 6-8Distance: 0.2 mi
- 9/10San Juan Hills High SchoolGrades: 9-12Distance: 3.6 mi
Schools provided by the listing agent
- Elementary: Ladera Ranch
- Middle: Ladera Ranch
- High: San Juan Hills
Source: CRMLS. This data may not be complete. We recommend contacting the local school district to confirm school assignments for this home.
Get a cash offer in 3 minutes
Find out how much your home could sell for in as little as 3 minutes with a no-obligation cash offer.
Estimated market value
$951,400
Get a cash offer in 3 minutes
Find out how much your home could sell for in as little as 3 minutes with a no-obligation cash offer.
Estimated market value
$951,400
Nearby cities
Nearby neighborhoods
Nearby zip codes
Other Ladera Ranch Topics
