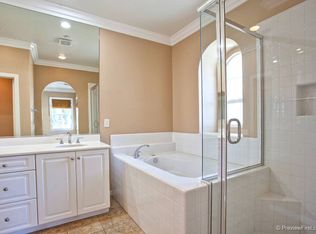
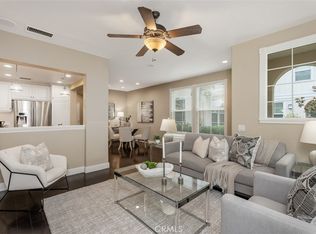
A STUNNING & PRISTINE ATHERTON GLEN TWO BEDROOM HOME AWAITS, (THIS MODEL CAN BE MODIFIED ADDING A 3RD BEDROOM OVER THE LIVING ROOM, NEIGHBORS NEARBY HAVE DONE THIS) OFFERING A CAPTIVATING & WELCOMING PLACE TO CALL “HOME”. ENJOY THE BREATH-TAKING VIEWS OF HILLS & CITY LIGHTS, AND ON THE 4TH OF JULY ENJOY FRONT ROW VIEWS OF 4TH OF JULY SPECTACULAR FIREWORK SHOW, JUST ACROSS THE STREET! THIS HOME OFFERS A VERY PRIVATE & PASTORAL SETTING WITH NO STREETS DIRECTLY IN FRONT OF HOME. MAP SHOWS LOCATION, SUCH AN INCREDIBLE SPOT WITH NO CARS DRIVING NEARBY. WALKWAYS WIND THRU-OUT THIS WELCOMING COMMUNITY, PLUS SCHOOLS & PARKS ARE A QUICK STROLL AWAY. THE STRAIGHT-OUT VIEWS OF CAPTIVATING DISTANT HILLS INVITE YOU IN, THE SECLUDED FRONT COURTYARD OFFERS ENTRANCING GARDENS AS YOU ENTER INTO THE HOME. THE REAR OF HOME PROVIDES A LARGE 2 CAR GARAGE & DIRECT ACCESS INTO HOME. SIT AT THE GENEROUS BREAKFAST BAR WHILE THE CHEF PREPARES MEALS IN THE QUINTESSENTIAL KITCHEN, COMPLETE WITH EXQUISITE GRANITE COUNTERS & BACKSPLASH, GENEROUS CABINETRY OFFERING GLASS FRONT ACCENTS & UNDER-CABINET LIGHTING, WINE FRIG, RECESSED LIGHTING & THE HILLSIDE VIEWS FROM KITCHEN WINDOW! YOU WILL ENJOY THE OPEN CONCEPT FLOORPLAN WITH DYNAMIC HIGH VAULTED CEILINGS & BEAUTIFUL HICKORY FLINTLOCK DISTRESSED HARDWOOD PLANK FLOORING. ADJACENT TO KITCHEN IS A LOVELY SUNLIT DINING AREA, ALSO WITH STUNNING VIEWS. THE ADJOINING LIVING ROOM PROVIDES A CUSTOM ENTERTAINMENT CENTER & FIREPLACE & HIGH WINDOWS SURROUNDING THE ROOM CREATING A CAPTIVATING ATMOSPHERE. SLIDING DOORS OPEN TO A PRIVATE & VERSATILE PATIO WITH AMPLE ROOM TO RELAX, PLAY, BBQ & ENTERTAIN IN STYLE. BOTH BEDROOMS & LAUNDRY ARE CONVENIENTLY LOCATED ON SECOND LEVEL. SPACIOUS LAUNDRY PROVIDES A STEP-IN STORAGE CLOSET WITH DOORS, A FOLDING COUNTER, AMPLE CABINETRY & PLENTY OF ROOM FOR ALL YOUR EXTRA’S. LUXURIOUS PRIMARY SUITE OFFERS ENSUITE BATH, ARCHITECTURALLY PLEASING ARCHWAYS, A STEP-IN GLASS ENCLOSED SHOWER, LARGE SOAKING TUB, EXTRA CUSTOM STORAGE AREA, DUAL SINKS & GENEROUS WALK-IN CLOSET. FURTHER ENHANCEMENTS INCLUDE CEILING FANS, CENTRAL A/C & HEATING. LADERA RANCH IS A MUCH SOUGHT COMMUNITY WITH RESORT-LIKE AMENITIES INCLUDING TOP SCHOOLS*15 POOLS*SPLASH PARKS*SKATE PARK*COMMUNITY GARDEN*CLUBHOUSES & HIKING & BIKING TRAILS. CLOSE BY ENJOY FINE DINING, SHOPS & ENTERTAINMENT WITH TRANSPORTATION CHOICES CLOSE BY. PLEASE BE SURE NOT TO MISS OUT ON THIS BEAUTIFUL WELL KEPT HOME AND THE OPPORTUNITY TO LIVE IN THIS WELL PLANNED COMMUNITY!
Sold for $825,000
Zillow last checked:
Listing updated:
Bought with:
Ken Dembowski, DRE #01061678
RE/MAX Select One
Caroll Dembowski, DRE #01246140
RE/MAX Select One
Source: CRMLS,MLS#: OC25140949 Originating MLS: California Regional MLS
Originating MLS: California Regional MLSPrice history
| Date | Event | Price |
|---|---|---|
| 8/8/2025 | Sold | $825,000-3.5%$535/sqft |
Source:  CRMLS #OC25140949 Report a problem CRMLS #OC25140949 Report a problem | ||
| 7/26/2025 | Contingent | $855,000$554/sqft |
Source: CRMLS #OC25140949 Report a problem | ||
| 6/23/2025 | Listed for sale | $855,000+78.1%$554/sqft |
Source: CRMLS #OC25140949 Report a problem | ||
| 6/20/2016 | Sold | $480,000+0%$311/sqft |
Source: Public Record Report a problem | ||
| 5/1/2016 | Pending sale | $479,900$311/sqft |
Source: Legacy 15 Real Estate Brokers #OC16007316 Report a problem | ||
| 4/20/2016 | Price change | $479,900-1.1%$311/sqft |
Source: Legacy 15 Real Estate Brokers #OC16007316 Report a problem | ||
| 3/9/2016 | Listed for sale | $485,000$314/sqft |
Source: Legacy 15 Real Estate Brokers #OC16007316 Report a problem | ||
| 2/17/2016 | Pending sale | $485,000$314/sqft |
Source: Legacy 15 Real Estate Brokers #OC16007316 Report a problem | ||
| 1/13/2016 | Listed for sale | $485,000+60.1%$314/sqft |
Source: Legacy 15 Real Estate Brokers #OC16007316 Report a problem | ||
| 11/5/2012 | Listing removed | $2,400$2/sqft |
Source: COASTAL REALTY GROUP #S710764 Report a problem | ||
| 9/5/2012 | Listed for rent | $2,400$2/sqft |
Source: COASTAL REALTY GROUP #S710764 Report a problem | ||
| 8/31/2012 | Sold | $303,000+2.4%$196/sqft |
Source: Public Record Report a problem | ||
| 7/13/2012 | Listed for sale | $295,900-20.6%$192/sqft |
Source: Satcal Inc. #S704857 Report a problem | ||
| 1/29/2004 | Sold | $372,500$241/sqft |
Source: Public Record Report a problem | ||
Nearby homes

Get a cash offer in 3 minutes
Find out how much your home could sell for in as little as 3 minutes with a no-obligation cash offer.
Estimated market value
$828,600
