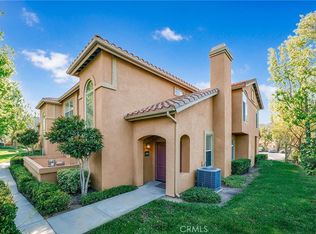
Welcome to this beautifully upgraded end-unit home in the highly desirable Rainbow Ridge community of Mission Viejo. Filled with natural light, this inviting residence features luxury laminate flooring, soaring vaulted ceilings, a cozy fireplace, and expansive windows that create a bright and airy living space.
The upgraded kitchen and dining area showcase white cabinetry, quartz countertops, a classic subway tile backsplash, and stainless steel appliances, offering both style and functionality. A convenient main-level bedroom and adjacent full bathroom provide flexibility for guests, a home office, or multigenerational living.
Upstairs, the spacious primary suite features an upgraded en-suite bathroom with quartz countertops, while a secondary bedroom is located near an additional full bathroom. Outside, enjoy one of the home's most desirable features—a spacious wrap-around backyard, perfect for entertaining, gardening, or relaxing outdoors.
Additional highlights include a single-car direct-access garage, an assigned parking space, and access to the community pool and spa. Ideally located near parks, shopping, dining, and award-winning schools, this move-in-ready home offers the perfect blend of comfort, style, and convenience.
For sale
Listed by: Redfin • Angela Creech • Contact: 949-616-0576
Price cut: $25K (7/24)
$850,000
27841 Persimmon #44, Mission Viejo, CA 92691
3beds
1,280sqft
:
Get pre-qualified$6,052/mo
Condominium
Built in 1986
-- sqft lot
$841,600 Zestimate®
$664/sqft
$510/mo HOA
What's special
- 49 days |
- 427 |
- 19 |
Zillow last checked:
Listing updated:
Listed by:
Angela Creech DRE #01402249 949-616-0576,
Redfin
Source: CRMLS,MLS#: OC26118309 Originating MLS: California Regional MLS
Originating MLS: California Regional MLSFacts & features
Interior
Bedrooms & bathrooms
- Bedrooms: 3
- Bathrooms: 3
- Full bathrooms: 2
- 3/4 bathrooms: 1
- Main level bathrooms: 1
- Main level bedrooms: 1
Rooms
- Room types: Bedroom, Kitchen, Living Room, Primary Bedroom
Primary bedroom
- Features: Primary Suite
Bedroom
- Features: Bedroom on Main Level
Bathroom
- Features: Full Bath on Main Level, Separate Shower, Tub Shower, Upgraded, Walk-In Shower
Kitchen
- Features: Quartz Counters, Remodeled, Updated Kitchen
Heating
- Central, Fireplace(s)
Cooling
- Central Air
Appliances
- Included: Dishwasher, Electric Cooktop, Electric Oven, Disposal, Microwave, Refrigerator, Self Cleaning Oven, Vented Exhaust Fan
- Laundry: In Garage, Stacked
Features
- Ceiling Fan(s), Cathedral Ceiling(s), Pantry, Quartz Counters, Recessed Lighting, Storage, Unfurnished, Wired for Sound, Bedroom on Main Level, Primary Suite
- Flooring: Laminate
- Has fireplace: Yes
- Fireplace features: Living Room
- Common walls with other units/homes: 1 Common Wall
Interior area
- Total interior livable area: 1,280 sqft
Property
Parking
- Total spaces: 3
- Parking features: Assigned, Direct Access, Door-Single, Garage, Garage Door Opener, Permit Required, One Space
- Attached garage spaces: 1
- Uncovered spaces: 2
Features
- Levels: Two
- Stories: 2
- Entry location: 1
- Pool features: Heated, In Ground, Association
- Has spa: Yes
- Spa features: Association, Gunite, In Ground
- Fencing: Block,Wrought Iron
- Has view: Yes
- View description: Neighborhood
Lot
- Size: 3.02 Acres
Details
- Parcel number: 93084619
- Special conditions: Standard
Construction
Type & style
- Home type: Condo
- Property subtype: Condominium
- Attached to another structure: Yes
Condition
- New construction: No
- Year built: 1986
Utilities & green energy
- Sewer: Public Sewer
- Water: Public
Community & HOA
Community
- Features: Biking, Curbs, Fishing, Golf, Lake, Park, Street Lights, Suburban, Sidewalks
- Subdivision: Rainbow Ridge (Rr)
HOA
- Has HOA: Yes
- Amenities included: Maintenance Grounds, Maintenance Front Yard, Playground, Pool, Pets Allowed, Spa/Hot Tub
- HOA fee: $505 monthly
- HOA name: Rainbow Ridge
- HOA phone: 949-445-6150
- Second HOA fee: $27 semi-annually
Location
- Region: Mission Viejo
Financial & listing details
- Price per square foot: $664/sqft
- Tax assessed value: $580,292
- Annual tax amount: $5,900
- Date on market: 6/10/2026
- Cumulative days on market: 49 days
- Listing terms: Cash,Cash to New Loan,Conventional
Estimated market value
$841,600
$800,000 - $884,000
$3,574/mo
Price history
| Date | Event | Price |
|---|---|---|
| 7/24/2026 | Price change | $850,000-2.9%$664/sqft |
Source:  CRMLS #OC26118309 Report a problem CRMLS #OC26118309 Report a problem | ||
| 7/7/2026 | Price change | $875,000-2.2%$684/sqft |
Source: CRMLS #OC26118309 Report a problem | ||
| 6/10/2026 | Listed for sale | $895,000+75.5%$699/sqft |
Source: CRMLS #OC26118309 Report a problem | ||
| 4/5/2018 | Sold | $510,000-1.1%$398/sqft |
Source: Public Record Report a problem | ||
| 3/10/2018 | Pending sale | $515,888$403/sqft |
Source: RE/MAX CHAMPIONS #CV18026090 Report a problem | ||
| 2/20/2018 | Price change | $515,888-1.1%$403/sqft |
Source: RE/MAX CHAMPIONS #CV18026090 Report a problem | ||
| 2/14/2018 | Price change | $521,888-1.3%$408/sqft |
Source: RE/MAX CHAMPIONS #CV18026090 Report a problem | ||
| 2/3/2018 | Listed for sale | $529,000+54.2%$413/sqft |
Source: RE/MAX CHAMPIONS #CV18026090 Report a problem | ||
| 8/28/2003 | Sold | $343,000$268/sqft |
Source: Public Record Report a problem | ||
Public tax history
| Year | Property taxes | Tax assessment |
|---|---|---|
| 2025 | $5,900 +1.9% | $580,292 +2% |
| 2024 | $5,792 +2.4% | $568,914 +2% |
| 2023 | $5,655 +1.8% | $557,759 +2% |
| 2022 | $5,553 +2.1% | $546,823 +2% |
| 2021 | $5,441 +0.9% | $536,101 +1% |
| 2020 | $5,392 | $530,604 +2% |
| 2019 | $5,392 +2.1% | $520,200 +21.4% |
| 2018 | $5,283 +128.2% | $428,594 +2% |
| 2017 | $2,315 | $420,191 +2% |
| 2016 | $2,315 +1.1% | $411,952 +1.5% |
| 2015 | $2,289 +4.9% | $405,765 +2.5% |
| 2014 | $2,182 | $395,975 +25% |
| 2013 | -- | $316,780 |
| 2012 | -- | $316,780 -6% |
| 2011 | -- | $337,000 +12% |
| 2010 | -- | $301,000 |
| 2009 | -- | $301,000 -18.9% |
| 2008 | -- | $371,273 +2% |
| 2007 | -- | $363,994 +2% |
| 2006 | -- | $356,857 +2% |
| 2005 | -- | $349,860 +2% |
| 2004 | -- | $343,000 +112.5% |
| 2003 | -- | $161,432 +2% |
| 2002 | -- | $158,267 +2% |
| 2001 | $1,628 +1.3% | $155,164 +2% |
| 2000 | $1,607 | $152,122 |
Find assessor info on the county website
Monthly payment
Est. payment
Payment breakdown
Explore the cost of this home by adjusting the details. Changes won't be saved.Climate risks
Neighborhood: 92691
Nearby schools
GreatSchools rating
- 6/10Del Lago Elementary SchoolGrades: K-6Distance: 0.8 mi
- 8/10La Paz Intermediate SchoolGrades: 7-8Distance: 4.2 mi
- 10/10Trabuco Hills High SchoolGrades: 9-12Distance: 0.4 mi
- $773,9003 bd3 ba1.3k sqft27782 Violet #1, Mission Viejo, CA 92691Off Market
- $518,8002 bd1 ba942 sqft27774 Violet #3, Mission Viejo, CA 92691Off Market
- $747,5003 bd2 ba1.4k sqft27772 Violet #4, Mission Viejo, CA 92691Off Market
- $514,5001 bd1 ba840 sqft27788 Violet #5, Mission Viejo, CA 92691Off Market

- $639,7002 bd2 ba1.2k sqft27786 Violet #6, Mission Viejo, CA 92691Off Market
- $633,1002 bd2 ba1.2k sqft27776 Violet #7, Mission Viejo, CA 92691Off Market
- $529,5002 bd1 ba840 sqft27778 Violet #8, Mission Viejo, CA 92691Off Market
- $727,5002 bd2 ba1.4k sqft27771 Violet #9, Mission Viejo, CA 92691Off Market
- $551,6002 bd2 ba942 sqft27773 Violet #10, Mission Viejo, CA 92691Off Market
A local agent can set up tours, give advice and negotiate with sellers.
Similar homes
- $850,0003 bd3 ba1.5k sqft19431 Rue De Valore APT 38B, Foothill Ranch, CA 92610For Sale
 MLS ID #PW26161765, Joyce Lin, Coldwell Banker Platinum Prop.. CRMLS
 - $849,8003 bd3 ba1.4k sqft47 Via Madera, Rancho Santa Margarita, CA 92688For Sale
 MLS ID #PW26083885, Victoria Lim, Keller Williams Realty. CRMLS
 - $899,0003 bd4 ba1.7k sqft604 White Oaks, Foothill Ranch, CA 92610For Sale
 MLS ID #OC26161005, Amy Mosley, Coldwell Banker Realty. CRMLS
 - $775,0002 bd2 ba1.1k sqft36 Brindisi, Mission Viejo, CA 92692For Sale
 MLS ID #OC26135873, Sharon Custer, First Team Real Estate. CRMLS
 - $897,0003 bd3 ba1.1k sqft51 Calle De Los Ninos, Rancho Santa Margarita, CA 92688For SaleMLS ID #OC26142251, Christine Stonger, Redfin. CRMLS
- $820,0002 bd2 ba1k sqft22996 Caminito Mar, Laguna Hills, CA 92653For SaleMLS ID #OC26141240, Jimmy Kim, First Team Real Estate. CRMLS
- $929,9003 bd3 ba1.4k sqft44 Tierra Montanosa, Rancho Santa Margarita, CA 92688For SaleMLS ID #OC26156405, Kraig Enyeart, eXp Realty of California Inc. CRMLS
- $849,0002 bd2 ba1.1k sqft3010 Elmira Bay #42, Costa Mesa, CA 92626For SaleMLS ID #OC26104399, Michael Kohler, Marterra Real Estate. CRMLS
- $569,0002 bd2 ba916 sqft20702 El Toro Rd APT 178, Lake Forest, CA 92630For SaleMLS ID #PW26111950, Paul Gusiff, Westworld Realty Inc.. CRMLS
- $895,0002 bd3 ba1.5k sqft56 Glenalmond Ln, Mission Viejo, CA 92694For SaleMLS ID #PW26104489, Elizabeth Przybyla, Coldwell Banker Envision. CRMLS
- $770,0003 bd2 ba1.3k sqft23292 Caminito Andreta, Laguna Hills, CA 92653For SaleMLS ID #OC26051580, Lauren Halcovich, Surterre Properties Inc. CRMLS
- $849,9002 bd2 ba1.2k sqft23365 Villena, Mission Viejo, CA 92692For SaleMLS ID #PW26096702, Tyler Rogina, Compass. CRMLS
- $945,0003 bd3 ba1.5k sqft77 Adelfa St, Mission Viejo, CA 92694For SaleMLS ID #OC26089257, Carol Kohler, HomeSmart, Evergreen Realty. CRMLS
- $1,099,9903 bd3 ba1.7k sqft71 Prominence, Lake Forest, CA 92630For SaleMLS ID #OC26138567, Zachary Doan, Aspero Realty, Inc. CRMLS
- $699,0003 bd2 ba1.6k sqft3244 San Amadeo Unit 3A, Laguna Woods, CA 92637For SaleMLS ID #OC26087572, Cathy Nealand, The Real Estate Professionals. CRMLS
- $799,0002 bd2 ba1.1k sqft28142 Via Bello, Mission Viejo, CA 92692For SaleMLS ID #OC26117636, Kimberly Cross, Keller Williams Realty. CRMLS
- $775,0002 bd2 ba936 sqft16 Lucente Ln, Aliso Viejo, CA 92656For SaleMLS ID #NP26139808, Mehdi Khosh, Berkshire Hathaway HomeService. CRMLS
- $929,5003 bd3 ba1.5k sqft21466 Cypresswood, Lake Forest, CA 92630For SaleMLS ID #OC26104202, Brian Morales, Redfin. CRMLS
- $999,0003 bd3 ba1.3k sqft19 Seabird Ct, Newport Beach, CA 92663For SaleMLS ID #NP26116904, Jon Flagg, Pacific Sotheby's Int'l Realty. CRMLS
- $769,9002 bd3 ba1.3k sqft512 S Hollydale Ln, Anaheim, CA 92808For SaleMLS ID #PW26093088, Evelyn Cruz, The Oppenheim Group. CRMLS
Local buyer's agents are ready to help
