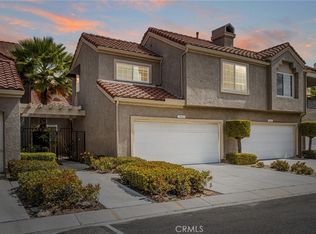
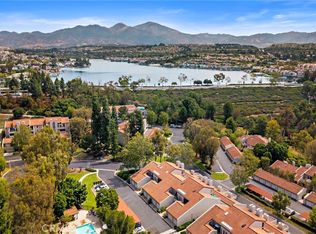
Welcome to the highly desirable gated community of Mirasol in the heart of Mission Viejo. Send your children to one of the best elementary schools in OC, BATHGATE ELEMENTARY. This beautifully designed 2-bedroom, 2-bath residence features the sought-after Lido floor plan, offering an open and spacious living and dining room combination enhanced by soaring vaulted ceilings and a cozy fireplace that creates a warm and inviting atmosphere. The thoughtfully designed layout includes a generous secondary bedroom and a private primary suite, providing comfort and flexibility for everyday living. Step outside to enjoy your private deck, perfect for morning coffee or relaxing evenings. Additional highlights include direct access to a two-car garage and access to the community pool. Ideally located near shopping, dining, entertainment, scenic hiking trails, and convenient freeway access, this home also includes coveted access to Mission Viejo Lake and is situated within a highly regarded school district. Combining comfort, convenience, and an exceptional location, this residence offers the best of Mission Viejo living.
For sale
Listed by: First Team Real Estate • Sharon Custer • Contact: 949-230-5746
$775,000
36 Brindisi, Mission Viejo, CA 92692
2beds
1,105sqft
:
Get pre-qualified$5,661/mo
Condominium
Built in 1994
-- sqft lot
$763,800 Zestimate®
$701/sqft
$608/mo HOA
What's special
- 41 days |
- 601 |
- 26 |
Zillow last checked:
Listing updated:
Listed by:
Sharon Custer DRE #01300834 949-230-5746,
First Team Real Estate
Source: CRMLS,MLS#: OC26135873 Originating MLS: California Regional MLS
Originating MLS: California Regional MLSFacts & features
Interior
Bedrooms & bathrooms
- Bedrooms: 2
- Bathrooms: 2
- Full bathrooms: 2
- Main level bathrooms: 2
- Main level bedrooms: 2
Rooms
- Room types: Bedroom, Kitchen, Laundry, Living Room, Primary Bathroom, Primary Bedroom, Other, Dining Room
Bedroom
- Features: All Bedrooms Up
Bathroom
- Features: Bathroom Exhaust Fan, Separate Shower, Tub Shower
Other
- Features: Walk-In Closet(s)
Heating
- Central
Cooling
- Central Air
Appliances
- Included: Dishwasher, Disposal, Gas Range, Gas Water Heater, Microwave, Self Cleaning Oven
- Laundry: In Garage
Features
- Breakfast Bar, Ceiling Fan(s), Cathedral Ceiling(s), Separate/Formal Dining Room, Open Floorplan, Recessed Lighting, All Bedrooms Up, Walk-In Closet(s)
- Windows: Double Pane Windows, Screens
- Has fireplace: Yes
- Fireplace features: Gas, Gas Starter, Living Room
- Common walls with other units/homes: 2+ Common Walls
Interior area
- Total interior livable area: 1,105 sqft
Video & virtual tour
Property
Parking
- Total spaces: 2
- Parking features: Direct Access, Garage Faces Front, Garage
- Attached garage spaces: 2
Features
- Levels: Two
- Stories: 2
- Entry location: 1
- Patio & porch: Deck
- Pool features: Association
- Has spa: Yes
- Spa features: Private
- Has view: Yes
- View description: None
Lot
- Size: 1.51 Acres
- Features: Sprinklers In Front, Level, Sprinklers Timer, Sprinkler System, Street Level
Details
- Parcel number: 93880371
- Special conditions: Standard
Construction
Type & style
- Home type: Condo
- Property subtype: Condominium
- Attached to another structure: Yes
Materials
- Roof: Concrete
Condition
- New construction: No
- Year built: 1994
Utilities & green energy
- Sewer: Public Sewer
- Water: Public
- Utilities for property: Cable Connected, Electricity Connected, Natural Gas Connected, Phone Connected, Sewer Connected, Water Connected
Community & HOA
Community
- Features: Biking, Curbs, Dog Park, Fishing, Golf, Hiking, Lake, Park, Storm Drain(s), Street Lights, Sidewalks, Water Sports, Gated
- Security: Carbon Monoxide Detector(s), Gated Community, Smoke Detector(s)
- Subdivision: Mirasol (Mir)
HOA
- Has HOA: Yes
- Amenities included: Outdoor Cooking Area, Barbecue, Pool, Spa/Hot Tub
- HOA fee: $576 monthly
- HOA name: Mirasol HOA-Total PM
- HOA phone: 949-588-6180
- Second HOA fee: $32 monthly
- Second HOA name: Lake Mission Viejo
- Second HOA phone: 949-770-1313
Location
- Region: Mission Viejo
Financial & listing details
- Price per square foot: $701/sqft
- Date on market: 6/25/2026
- Cumulative days on market: 41 days
- Listing terms: Cash,Cash to New Loan,Conventional
- Road surface type: Paved
Estimated market value
$763,800
$726,000 - $802,000
$3,475/mo
Price history
| Date | Event | Price |
|---|---|---|
| 6/25/2026 | Listed for sale | $775,000$701/sqft |
Source:  CRMLS #OC26135873 Report a problem CRMLS #OC26135873 Report a problem | ||
Public tax history
Tax history is unavailable.
Monthly payment
Est. payment
Payment breakdown
Explore the cost of this home by adjusting the details. Changes won't be saved.Climate risks
Neighborhood: 92692
Nearby schools
GreatSchools rating
- 9/10Bathgate Elementary SchoolGrades: K-5Distance: 0.6 mi
- 9/10Newhart Middle SchoolGrades: 6-8Distance: 0.7 mi
- 9/10Capistrano Valley High SchoolGrades: 9-12Distance: 3.5 mi
Schools provided by the listing agent
- Elementary: Bathgate
- Middle: Newhart
- High: Capistrano Valley
Source: CRMLS. This data may not be complete. We recommend contacting the local school district to confirm school assignments for this home.
- $925,1002 bd2 ba1.4k sqft20 Melrose Dr, Mission Viejo, CA 92692Off Market
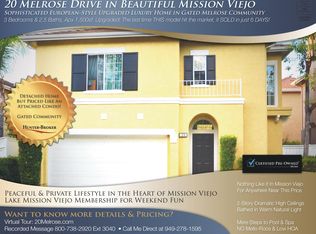
- $913,8002 bd3 ba1.4k sqft22 Melrose Dr, Mission Viejo, CA 92692Off Market
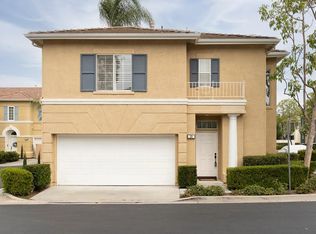
- $1,127,3003 bd2 ba1.9k sqft18 Melrose Dr, Mission Viejo, CA 92692Off Market
- $1,076,8003 bd3 ba1.5k sqft16 Melrose Dr, Mission Viejo, CA 92692Off Market
- $894,2002 bd2 ba1.4k sqft14 Melrose Dr, Mission Viejo, CA 92692Off Market
- $835,5002 bd2 ba1.4k sqft12 Melrose Dr, Mission Viejo, CA 92692Off Market
- $1,082,0003 bd2 ba1.9k sqft10 Melrose Dr, Mission Viejo, CA 92692Off Market
- $916,1003 bd2 ba1.4k sqft8 Melrose Dr, Mission Viejo, CA 92692Off Market
A local agent can set up tours, give advice and negotiate with sellers.
Similar homes
- $774,9002 bd2 ba1.4k sqft35 Saint Mays Rd, Ladera Ranch, CA 92694For Sale
 MLS ID #OC26166508, Tim Wolter, Ladera Realty. CRMLS
 - $865,0003 bd3 ba1.2k sqft27444 Jasmine Ave, Mission Viejo, CA 92692For Sale
 MLS ID #PW26151006, Refaat Shehata, Realty Masters & Associates. CRMLS
 - $825,0002 bd3 ba1.4k sqft28083 Saint Kitts, Mission Viejo, CA 92692For Sale
 MLS ID #OC26090261, Tim Morissette, Coldwell Banker Realty. CRMLS
 - $765,0002 bd2 ba1.4k sqft23236 Copante, Mission Viejo, CA 92692For Sale
 MLS ID #NP26159374, Alissa McLarand, DOMU Real Estate. CRMLS
 - $849,9992 bd2 ba1.3k sqft27959 Mazagon #163, Mission Viejo, CA 92692For SaleMLS ID #OC26027667, Matthew Carr, First Team Real Estate. CRMLS
- $780,0002 bd2 ba1.1k sqft31383 E 9th Dr #64B, Laguna Niguel, CA 92677For SaleMLS ID #OC26168437, Jan Byrne, First Team Estates. CRMLS
- $799,0002 bd3 ba1.2k sqft15 Elmbrook, Aliso Viejo, CA 92656For SaleMLS ID #OC26140693, Kay Wahlin, Kendra Wahlin, Broker. CRMLS
- $800,0002 bd3 ba1k sqft70 Breakers Ln, Aliso Viejo, CA 92656For SaleMLS ID #OC26153523, Justin Tarkeshian, Kase Real Estate. CRMLS
- $669,9003 bd2 ba1.1k sqft22974 Via Nuez #14, Mission Viejo, CA 92691For SaleMLS ID #OC26149965, Douglas Gorrie, Douglas Gorrie. CRMLS
- $749,0002 bd3 ba1.3k sqft5 Cupertino Cir #C110, Aliso Viejo, CA 92656For SaleMLS ID #OC26127075, Robert Van Der Goes, Seven Gables Real Estate. CRMLS
- $850,0003 bd3 ba1.2k sqft27841 Persimmon #44, Mission Viejo, CA 92691For SaleMLS ID #OC26118309, Angela Creech, Redfin. CRMLS
- $679,9992 bd2 ba1.1k sqft42 Via Contento, Rancho Santa Margarita, CA 92688For SaleMLS ID #PW26072031, Kristen Grinnell, zRE Group. CRMLS
- $823,5002 bd2 ba1.4k sqft28457 Alava, Mission Viejo, CA 92692For SaleMLS ID #PW26140212, Yang Kim, ReMax Tiffany Real Estate. CRMLS
- $699,0002 bd2 ba1.2k sqft73 Camino Del Oro, Rancho Santa Margarita, CA 92688For SaleMLS ID #OC26169002, Ginger Huetsch, Redfin. CRMLS
- $809,0003 bd2 ba1.4k sqft24618 Zena Ct, Mission Viejo, CA 92691For SaleMLS ID #OC26130534, Greg Glick, Wise Choices Realty. CRMLS
- $724,9002 bd2 ba1.1k sqft72 Sandcastle, Aliso Viejo, CA 92656For SaleMLS ID #OC26088806, Jeanette Nelson, Keller Williams Realty. CRMLS
- $739,0002 bd2 ba1.3k sqft121 Santa Rosa Ct, Laguna Beach, CA 92651For SaleMLS ID #LG26096827, Julie Hile, Superior Real Estate Network, Inc.. CRMLS
- $849,0002 bd3 ba1.3k sqft25 Via Vicini, Rancho Santa Margarita, CA 92688For SaleMLS ID #OC26142399, Annie Clougherty, Serhant California, Inc. CRMLS
- $859,0003 bd2 ba1.1k sqft104 Seacountry Ln, Rancho Santa Margarita, CA 92688For SaleMLS ID #OC26050807, Sheri Bitetto, Douglas Elliman of California. CRMLS
- $700,0002 bd2 ba1.1k sqft25261 Tanoak Ln, Lake Forest, CA 92630For SaleMLS ID #RS26057323, Chang Hae Han, Paradise Realty. CRMLS
Local buyer's agents are ready to help
