Beautifully maintained upper-end unit located in the highly desirable Tierra Vista community. All living spaces are privately situated on the second level, with both bedrooms and the main living area facing south, allowing for abundant natural light throughout the day.
This turnkey home features a spacious primary suite and a well-sized second bedroom, both offering large closets with mirrored wardrobe doors. There are two full bathrooms, including a primary ensuite. Fresh interior paint and refreshed bathrooms enhance the home’s move-in ready appeal.
The bright and airy living room opens to a private balcony with a natural gas hookup, ideal for outdoor grilling and relaxation. The kitchen is appointed with premium cabinetry, quartz countertops, stainless steel appliances, and a new dishwasher.
Additional highlights include a convenient laundry chute leading to the downstairs garage laundry area with extra storage, as well as a large private driveway. This pet-friendly community offers easy access to the association pool and spa, walking trails, and nearby parks.
Come see this wonderful home and make it yours!
For sale
Listed by: Paradise Realty • Chang Hae Han
$700,000
25261 Tanoak Ln, Lake Forest, CA 92630
2beds
1,152sqft
:
Get pre-qualified$5,111/mo
Condominium
Built in 1984
-- sqft lot
$693,100 Zestimate®
$608/sqft
$498/mo HOA
What's special
New dishwasherWell-sized second bedroomSpacious primary suiteFresh interior paintQuartz countertopsStainless steel appliancesRefreshed bathrooms
- 127 days |
- 391 |
- 11 |
Zillow last checked:
Listing updated:
Listed by:
Chang Hae Han DRE #02000644 714-521-7401,
Paradise Realty
Source: CRMLS,MLS#: RS26057323 Originating MLS: California Regional MLS
Originating MLS: California Regional MLSFacts & features
Interior
Bedrooms & bathrooms
- Bedrooms: 2
- Bathrooms: 2
- Full bathrooms: 2
Rooms
- Room types: Bedroom, Living Room, Primary Bedroom
Primary bedroom
- Features: Primary Suite
Bedroom
- Features: All Bedrooms Up
Bathroom
- Features: Bathtub, Tub Shower
Kitchen
- Features: Quartz Counters
Heating
- Central
Cooling
- Central Air
Appliances
- Included: Gas Range
- Laundry: In Garage
Features
- All Bedrooms Up, Primary Suite
- Has fireplace: No
- Fireplace features: None
- Common walls with other units/homes: 2+ Common Walls,End Unit
Interior area
- Total interior livable area: 1,152 sqft
Video & virtual tour
Property
Parking
- Total spaces: 2
- Parking features: Door-Single, Driveway, Garage Faces Front, Garage, Permit Required, See Remarks, Unassigned
- Attached garage spaces: 1
- Uncovered spaces: 1
Features
- Levels: Two
- Stories: 2
- Entry location: 2
- Pool features: Community, In Ground, Association
- Has spa: Yes
- Spa features: Association, Community, In Ground
- Has view: Yes
- View description: Neighborhood
Lot
- Size: 2.81 Acres
Details
- Parcel number: 93994290
- Special conditions: Standard
Construction
Type & style
- Home type: Condo
- Property subtype: Condominium
- Attached to another structure: Yes
Condition
- Turnkey
- New construction: No
- Year built: 1984
Utilities & green energy
- Sewer: Public Sewer
- Water: Public
Community & HOA
Community
- Features: Storm Drain(s), Street Lights, Sidewalks, Pool
- Subdivision: Tierra Vista (Tv)
HOA
- Has HOA: Yes
- Amenities included: Pool, Spa/Hot Tub
- HOA fee: $440 monthly
- HOA name: Tierra Vista
- HOA phone: 844-387-8785
- Second HOA fee: $175 quarterly
- Second HOA name: Serrano
Location
- Region: Lake Forest
Financial & listing details
- Price per square foot: $608/sqft
- Tax assessed value: $530,964
- Annual tax amount: $5,514
- Date on market: 3/17/2026
- Cumulative days on market: 128 days
- Listing terms: Cash,Cash to New Loan,Conventional
- Inclusions: Refrigerator
- Road surface type: Paved
Estimated market value
$693,100
$658,000 - $728,000
$3,473/mo
Price history
| Date | Event | Price |
|---|---|---|
| 4/20/2026 | Price change | $700,000-6.5%$608/sqft |
Source:  CRMLS #RS26057323 Report a problem CRMLS #RS26057323 Report a problem | ||
| 3/17/2026 | Listed for sale | $749,000+63.7%$650/sqft |
Source: CRMLS #RS26057323 Report a problem | ||
| 5/31/2017 | Sold | $457,500-1.6%$397/sqft |
Source: Public Record Report a problem | ||
| 5/31/2017 | Listed for sale | $464,900$404/sqft |
Source: Tarbell, Realtors San Clemente #OC17029311 Report a problem | ||
| 4/15/2017 | Pending sale | $464,900$404/sqft |
Source: Tarbell, Realtors San Clemente #OC17029311 Report a problem | ||
| 4/1/2017 | Price change | $464,900-1.1%$404/sqft |
Source: Tarbell, Realtors San Clemente #OC17029311 Report a problem | ||
| 3/17/2017 | Pending sale | $469,900$408/sqft |
Source: Tarbell, Realtors San Clemente #OC17029311 Report a problem | ||
| 2/23/2017 | Listed for sale | $469,900+141%$408/sqft |
Source: Tarbell, Realtors San Clemente #OC17029311 Report a problem | ||
| 4/27/2001 | Sold | $195,000$169/sqft |
Source: Public Record Report a problem | ||
Public tax history
| Year | Property taxes | Tax assessment |
|---|---|---|
| 2025 | $5,514 +1.9% | $530,964 +2% |
| 2024 | $5,412 +2.4% | $520,553 +2% |
| 2023 | $5,285 +1.8% | $510,347 +2% |
| 2022 | $5,190 +2.1% | $500,341 +2% |
| 2021 | $5,085 +0.9% | $490,531 +1% |
| 2020 | $5,039 | $485,502 +2% |
| 2019 | $5,039 +2.1% | $475,983 +2% |
| 2018 | $4,937 +91.2% | $466,650 +84.4% |
| 2017 | $2,582 | $253,041 +2% |
| 2016 | $2,582 +1.7% | $248,080 +1.5% |
| 2015 | $2,538 +3.6% | $244,354 +2% |
| 2014 | $2,450 | $239,568 +0.5% |
| 2013 | -- | $238,486 +2% |
| 2012 | -- | $233,810 +2% |
| 2011 | -- | $229,226 +0.8% |
| 2010 | -- | $227,513 -0.2% |
| 2009 | -- | $228,055 +2% |
| 2008 | -- | $223,584 +2% |
| 2007 | -- | $219,200 +2% |
| 2006 | -- | $214,902 +2% |
| 2005 | -- | $210,689 +2% |
| 2004 | -- | $206,558 +1.9% |
| 2003 | -- | $202,773 +2% |
| 2002 | -- | $198,798 +21.8% |
| 2001 | $1,670 | $163,200 |
Find assessor info on the county website
Monthly payment
Est. payment
Payment breakdown
Explore the cost of this home by adjusting the details. Changes won't be saved.Climate risks
Neighborhood: 92630
Nearby schools
GreatSchools rating
- 8/10Rancho Cañada Elementary SchoolGrades: K-6Distance: 0.6 mi
- 6/10Serrano Intermediate SchoolGrades: 7-8Distance: 1.4 mi
- 8/10El Toro High SchoolGrades: 9-12Distance: 1.2 mi
Schools provided by the listing agent
- Elementary: Rancho Canada
- Middle: Serrano
- High: El Toro
Source: CRMLS. This data may not be complete. We recommend contacting the local school district to confirm school assignments for this home.
- $654,3002 bd2 ba1k sqft25202 Tanoak Ln, Lake Forest, CA 92630Off Market
- $525,3001 bd1 ba854 sqft25212 Tanoak Ln, Lake Forest, CA 92630Off Market

- $711,0002 bd2 ba1.2k sqft25214 Tanoak Ln, El Toro, CA 92630Sold

- $647,4002 bd2 ba1k sqft25232 Tanoak Ln, Lake Forest, CA 92630Off Market

- $661,2002 bd2 ba1k sqft25236 Tanoak Ln, Lake Forest, CA 92630Off Market
- $713,8002 bd2 ba1.1k sqft25222 Tanoak Ln, Lake Forest, CA 92630Off Market
- $479,5001 bd1 ba745 sqft25242 Tanoak Ln, Lake Forest, CA 92630Off Market
- $684,2002 bd2 ba1k sqft25246 Tanoak Ln, Lake Forest, CA 92630Off Market
- $695,7002 bd2 ba1.1k sqft25252 Tanoak Ln, Lake Forest, CA 92630Off Market
A local agent can set up tours, give advice and negotiate with sellers.
Similar homes
- $598,0002 bd2 ba868 sqft26342 Forest Ridge Dr Unit 3F, Lake Forest, CA 92630For Sale
 MLS ID #OC26116597, Zhu Chen, Real Broker. CRMLS
 - $585,0002 bd2 ba1.1k sqft25885 Trabuco Rd APT 101, Lake Forest, CA 92630For Sale
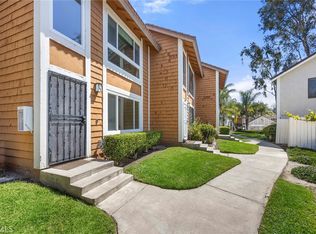 MLS ID #PW26103178, Lori Raichel, Century 21 Affiliated. CRMLS
 - $729,5002 bd3 ba1.2k sqft26415 Waterford Cir, Lake Forest, CA 92630For Sale
 MLS ID #LG26072357, Kurt Hagel, First Team Real Estate. CRMLS
 - $669,9003 bd2 ba1.1k sqft22974 Via Nuez #14, Mission Viejo, CA 92691For Sale
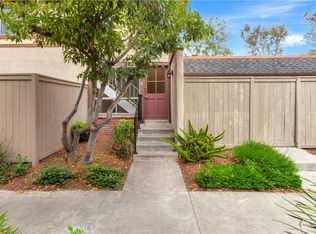 MLS ID #OC26149965, Douglas Gorrie, Douglas Gorrie. CRMLS
 - $515,0002 bd1 ba852 sqft25761 Le Parc Unit 82, Lake Forest, CA 92630For SaleMLS ID #PW26143847, Holly McDonald, Compass. CRMLS
- $525,0002 bd1 ba957 sqft22198 Cedar Pointe, Lake Forest, CA 92630For SaleMLS ID #OC26125103, Michael Bente, Luxre Realty, Inc.. CRMLS
- $715,0002 bd2 ba1.2k sqft26928 Carnelian #247, Mission Viejo, CA 92691For SaleMLS ID #LG26160482, Kellan Lindley, Berkshire Hathaway HomeServices California Properties. CRMLS
- $699,0002 bd2 ba1.2k sqft73 Camino Del Oro, Rancho Santa Margarita, CA 92688For SaleMLS ID #OC26126742, Ginger Huetsch, Redfin. CRMLS
- $698,0002 bd2 ba1.1k sqft42 Via Contento, Rancho Santa Margarita, CA 92688For SaleMLS ID #PW26072031, Kristen Grinnell, zRE Group. CRMLS
- $699,9002 bd2 ba987 sqft32 Remington, Irvine, CA 92620For SaleMLS ID #OC26087184, Patty Karimi, Realty One Group West. CRMLS
- $725,0003 bd2 ba1.3k sqft24836 Lakefield St, Lake Forest, CA 92630For SaleMLS ID #OC26108770, Kevin Hill, Berkshire Hathaway HomeService. CRMLS
- $570,0002 bd1 ba900 sqft151 Chaumont Cir, Foothill Ranch, CA 92610For SaleMLS ID #OC26133992, James Onaga, Alpha California Homes. CRMLS
- $725,0002 bd2 ba1.1k sqft25308 Crocker Ln, Lake Forest, CA 92630For SaleMLS ID #PW26135431, Byron Gutierrez Alvizur, Realty Masters & Associates. CRMLS
- $628,0002 bd2 ba1.1k sqft6 Leonado, Rancho Santa Margarita, CA 92688For SaleMLS ID #OC26097793, Karyn Sontag, Keller Williams OC Coastal Realty. CRMLS
- $759,0003 bd2 ba1k sqft44 Fallbrook, Irvine, CA 92604For SaleMLS ID #OC26156127, Yanfeng Wu, Pacific Sterling Realty. CRMLS
- $799,0002 bd3 ba1.2k sqft15 Elmbrook, Aliso Viejo, CA 92656For SaleMLS ID #OC26140693, Kay Wahlin, Kendra Wahlin, Broker. CRMLS
- $800,0002 bd3 ba1k sqft70 Breakers Ln, Aliso Viejo, CA 92656For SaleMLS ID #OC26153523, Justin Tarkeshian, Kase Real Estate. CRMLS
- $825,0002 bd3 ba1.4k sqft28083 Saint Kitts, Mission Viejo, CA 92692For SaleMLS ID #OC26090261, Tim Morissette, Coldwell Banker Realty. CRMLS
- $775,0002 bd2 ba1.3k sqft121 Santa Rosa Ct, Laguna Beach, CA 92651For SaleMLS ID #LG26096827, Julie Hile, Superior Real Estate Network, Inc.. CRMLS
- $699,5002 bd2 ba1k sqft25071 Camino Del Mar Unit A, Laguna Niguel, CA 92677For SaleMLS ID #OC26132763, Tony English, English Realty. CRMLS
Local buyer's agents are ready to help
