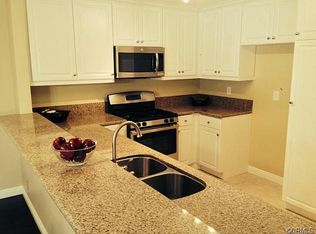
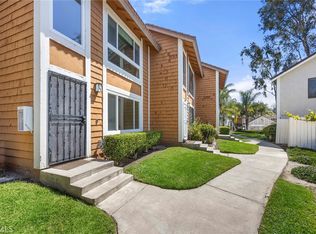
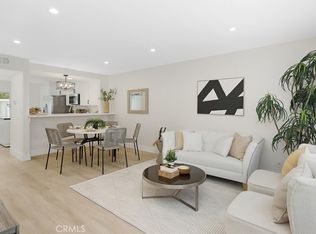
Nestled within the peaceful and well-maintained Cedar Pointe community, this desirable upper-level end-unit condo offers comfort, convenience, and exceptional potential. Filled with natural light from large windows and featuring a spacious south-facing entry patio, the home enjoys a bright and inviting atmosphere throughout. The open floor plan creates a seamless flow between the living, dining, and kitchen areas, while the living room fireplace adds warmth and character. Additional features include in-unit laundry, central air conditioning, and a private balcony perfect for relaxing outdoors.While the home could benefit from some cosmetic updates, it presents an outstanding opportunity for buyers to personalize the space and create their ideal home. Residents enjoy access to community amenities including a sparkling pool, beautifully maintained greenbelts, and a quiet, welcoming neighborhood setting.Ideally located just minutes from major freeways, shopping centers, restaurants, grocery stores, entertainment, parks, and everyday conveniences, this home combines a tranquil residential feel with easy access to everything Lake Forest has to offer. Whether you're a first-time buyer, investor, or someone looking to customize a home to your own taste, this Cedar Pointe gem is full of potential and value.
For sale
Listed by: Luxre Realty, Inc. • Michael Bente • Contact: 949-498-3702
Price cut: $14K (6/16)
$525,000
22198 Cedar Pointe, Lake Forest, CA 92630
2beds
957sqft
Condominium
Built in 1982
-- sqft lot
$523,300 Zestimate®
$549/sqft
$510/mo HOA
What's special
- 32 days |
- 639 |
- 41 |
Zillow last checked:
Listing updated:
Listed by:
Michael Bente DRE #01819794 714-393-6486,
Luxre Realty, Inc.,
Debra Gietter DRE #01720849,
Luxre Realty, Inc.
Source: CRMLS,MLS#: OC26125103 Originating MLS: California Regional MLS
Originating MLS: California Regional MLSLoading...
Facts & features
Interior
Bedrooms & bathrooms
- Bedrooms: 2
- Bathrooms: 1
- Full bathrooms: 1
- Main level bathrooms: 1
- Main level bedrooms: 2
Rooms
- Room types: Kitchen, Living Room
Bathroom
- Features: Bathroom Exhaust Fan, Closet, Linen Closet, Tile Counters, Tub Shower
Kitchen
- Features: Butler's Pantry, Granite Counters
Cooling
- Central Air
Appliances
- Included: Dishwasher, Gas Oven, Gas Range, Refrigerator, Dryer
- Laundry: Washer Hookup, Inside
Features
- Balcony, Breakfast Area, Ceiling Fan(s), Eat-in Kitchen, Granite Counters, Pantry, Storage
- Flooring: Laminate
- Windows: Screens
- Has fireplace: Yes
- Fireplace features: Gas, Living Room
- Common walls with other units/homes: 1 Common Wall,End Unit
Interior area
- Total interior livable area: 957 sqft
Property
Parking
- Total spaces: 3
- Parking features: Carport
- Carport spaces: 1
- Uncovered spaces: 2
Accessibility
- Accessibility features: Parking
Features
- Levels: One
- Stories: 1
- Entry location: Upstairs
- Patio & porch: None
- Pool features: Community, Fenced, Association
- Has spa: Yes
- Spa features: Association, Community
- Fencing: None
- Has view: Yes
- View description: Neighborhood
Lot
- Size: 4 Acres
- Features: 0-1 Unit/Acre
Details
- Parcel number: 93302257
- Special conditions: Standard
Construction
Type & style
- Home type: Condo
- Architectural style: Traditional
- Property subtype: Condominium
- Attached to another structure: Yes
Materials
- Drywall, Glass, Stucco
- Roof: Composition
Condition
- Fixer,Repairs Cosmetic
- New construction: No
- Year built: 1982
Utilities & green energy
- Electric: Standard
- Sewer: Public Sewer
- Water: Public
- Utilities for property: Cable Available, Electricity Connected, Natural Gas Available, Phone Available, Sewer Connected
Community & HOA
Community
- Features: Curbs, Street Lights, Sidewalks, Pool
- Security: Carbon Monoxide Detector(s), Smoke Detector(s)
- Subdivision: White Oak (Wo)
HOA
- Has HOA: Yes
- Amenities included: Maintenance Grounds, Pool
- HOA fee: $510 monthly
- HOA name: Cedar Pointe HOA
- HOA phone: 949-261-8282
Location
- Region: Lake Forest
Financial & listing details
- Price per square foot: $549/sqft
- Date on market: 6/11/2026
- Cumulative days on market: 32 days
- Listing terms: Cash,Conventional
- Road surface type: Paved
Estimated market value
$523,300
$497,000 - $549,000
$3,046/mo
Price history
| Date | Event | Price |
|---|---|---|
| 6/30/2026 | Listed for sale | $525,000$549/sqft |
Source:  CRMLS #OC26125103 Report a problem CRMLS #OC26125103 Report a problem | ||
| 6/24/2026 | Contingent | $525,000$549/sqft |
Source: CRMLS #OC26125103 Report a problem | ||
| 6/16/2026 | Price change | $525,000-2.6%$549/sqft |
Source: CRMLS #OC26125103 Report a problem | ||
| 6/11/2026 | Listed for sale | $539,000$563/sqft |
Source: CRMLS #OC26125103 Report a problem | ||
Public tax history
Tax history is unavailable.
Monthly payment
Est. payment
Payment breakdown
Explore the cost of this home by adjusting the details. Changes won't be saved.Climate risks
Neighborhood: 92630
Nearby schools
GreatSchools rating
- 8/10La Madera Elementary SchoolGrades: K-6Distance: 0.5 mi
- 6/10Serrano Intermediate SchoolGrades: 7-8Distance: 1.3 mi
- 8/10El Toro High SchoolGrades: 9-12Distance: 0.5 mi
Schools provided by the listing agent
- Elementary: La Madera
- Middle: Serrano
- High: El Toro
Source: CRMLS. This data may not be complete. We recommend contacting the local school district to confirm school assignments for this home.
- $552,0002 bd1 ba957 sqft22192 Cedar Pointe #1A, Lake Forest, CA 92630Off Market
- $504,2002 bd1 ba1k sqft22184 Cedar Pointe #1C, Lake Forest, CA 92630Off Market
- $512,3002 bd1 ba899 sqft22188 Cedar Pointe #1G, Lake Forest, CA 92630Off Market
- $516,2002 bd1 ba957 sqft22186 Cedar Pointe #1H, Lake Forest, CA 92630Off Market
- $433,6001 bd1 ba676 sqft22171 Rim Pointe #4A, Lake Forest, CA 92630Off Market
- $389,8001 bd1 ba676 sqft22173 Rim Pointe #4B, Lake Forest, CA 92630Off Market
- $444,6001 bd1 ba625 sqft22183 Rim Pointe #4C, Lake Forest, CA 92630Off Market
- $422,9001 bd1 ba625 sqft22181 Rim Pointe #4D, Lake Forest, CA 92630Off Market
- $411,2001 bd1 ba625 sqft22175 Rim Pointe #4E, Lake Forest, CA 92630Off Market
A local agent can set up tours, give advice and negotiate with sellers.
Similar homes
- $589,9002 bd2 ba1.1k sqft25885 Trabuco Rd APT 101, Lake Forest, CA 92630For Sale
 MLS ID #PW26103178, Lori Raichel, Century 21 Affiliated. CRMLS
 - $460,0002 bd2 ba1k sqft23282 Orange Ave APT 6, Lake Forest, CA 92630For Sale
 MLS ID #OC26147284, Hugo Barron, Re/Max First Class. CRMLS
 - $699,0002 bd3 ba1.2k sqft25885 Trabuco Rd APT 121, Lake Forest, CA 92630For Sale
 MLS ID #OC26116396, Maryam Amiri, Redfin. CRMLS

 - $474,9002 bd2 ba947 sqft23278 Orange Ave APT 8, Lake Forest, CA 92630For Sale
 MLS ID #OC26055986, Dave Munday, Coldwell Banker Realty. CRMLS
 - $499,0002 bd1 ba780 sqft27823 Zircon #72, Mission Viejo, CA 92691For SaleMLS ID #SR26148972, Francis Palacios, Equity Smart Real Estate Serv.. CRMLS
- $469,0001 bd1 ba733 sqft25712 Le Parc Unit 21, Lake Forest, CA 92630For SaleMLS ID #OC26098077, Michael McDermott, Realty One Group West. CRMLS
- $725,0002 bd2 ba1.1k sqft24564 Copper Cliff Ct #35, Lake Forest, CA 92630For SaleMLS ID #OC26119735, Jeremy Schultheiss, Coldwell Banker Realty. CRMLS
- $700,0002 bd2 ba1.1k sqft25261 Tanoak Ln, Lake Forest, CA 92630For SaleMLS ID #RS26057323, Chang Hae Han, Paradise Realty. CRMLS
- $719,0002 bd2 ba1k sqft25231 Tanoak Ln, Lake Forest, CA 92630For SaleMLS ID #OC26098059, Tommy Lowery, First Team Real Estate. CRMLS
- $590,0002 bd2 ba1k sqft3129 Via Serena N Unit P, Laguna Woods, CA 92637For SaleMLS ID #OC26137255, Michael Mattson, One Source Realty Solutions. CRMLS
- $469,0002 bd2 ba1.1k sqft4005 Calle Sonora Oeste Unit 1B, Laguna Woods, CA 92637For SaleMLS ID #OC26122433, Ed Mistikawy, Harcourts Place. CRMLS
- $499,0002 bd2 ba886 sqft82 Montana Del Lago Dr, Rancho Santa Margarita, CA 92688For SaleMLS ID #OC26141892, Alexander Yu, First Team Real Estate. CRMLS
- $729,5002 bd3 ba1.2k sqft26415 Waterford Cir, Lake Forest, CA 92630For SaleMLS ID #LG26072357, Kurt Hagel, First Team Real Estate. CRMLS
- $635,0002 bd1 ba1k sqft1 Oak Spring Ln #320, Aliso Viejo, CA 92656For SaleMLS ID #PW26142382, Aaron Zapata, Real Broker. CRMLS
- $425,0002 bd1 ba928 sqft23292 Orange Ave APT 6, Lake Forest, CA 92630For SaleMLS ID #OC26133779, Hugo Barron, Re/Max First Class. CRMLS
- $549,0002 bd2 ba939 sqft1 Via Sincera, Rancho Santa Margarita, CA 92688For SaleMLS ID #OC26131622, Donna Castaneda, Re/Max Coastal Homes. CRMLS
- $629,0002 bd2 ba1.1k sqft23246 Copante #66, Mission Viejo, CA 92692For SaleMLS ID #SB26121819, Michelle Zabukovec, Redfin Corporation. CRMLS
- $559,0002 bd2 ba915 sqft22 Aruba St, Laguna Niguel, CA 92677For SaleMLS ID #PW26099880, Gilda Johnson, Seven Gables Real Estate. CRMLS
- $549,0001 bd1 ba866 sqft26701 Quail Crk APT 100, Laguna Hills, CA 92656For SaleMLS ID #OC26132687, Taylor McCook, Coldwell Banker Realty. CRMLS
- $610,0002 bd1 ba948 sqft24381 Avenida De Los Ninos, Laguna Niguel, CA 92677For SaleMLS ID #OC26129307, Parisa Houshangi, Keller Williams Realty. CRMLS
Local buyer's agents are ready to help
