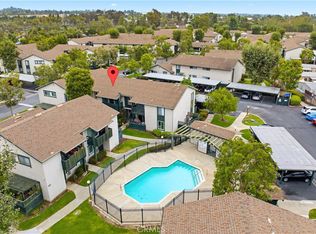
Welcome to this well-maintained upper-level condominium in the desirable Aliso Creek Villas community. This spacious 2-bedroom, 2-bath home features a functional floor plan with cathedral ceilings that create an open and inviting living area filled with natural light. The living room opens to a private balcony with an adjacent laundry room that accommodates a full-size electric washer and dryer.
The remodeled kitchen offers ample cabinet and counter space and opens to the dining area, creating a practical layout for everyday living and entertaining. Both bedrooms feature large closets, while the primary bedroom enjoys the added convenience of an en-suite bathroom. The interior is enhanced with laminate wood and tile flooring, ceiling fans, mirrored closet doors, and retextured ceilings.
The home includes a covered carport along with an additional unassigned parking space.
Residents of Aliso Creek Villas enjoy access to multiple community pools, while the HOA provides exceptional value by including water, trash, basic fire insurance, and exterior and grounds maintenance. Conveniently located near shopping, restaurants, parks, schools, and major commuter routes, this home is an excellent opportunity for investors or first-time seeking low-maintenance living in the heart of Lake Forest.
For sale
Listed by: Re/Max First Class • Hugo Barron • Contact: 949-510-4421
$460,000
23282 Orange Ave APT 6, Lake Forest, CA 92630
2beds
1,012sqft
:
Get pre-qualified$3,657/mo
Condominium
Built in 1980
-- sqft lot
$452,700 Zestimate®
$455/sqft
$658/mo HOA
What's special
- 19 days |
- 619 |
- 48 |
Zillow last checked:
Listing updated:
Listed by:
Hugo Barron DRE #01242640 949-510-4421,
Re/Max First Class
Source: CRMLS,MLS#: OC26147284 Originating MLS: California Regional MLS
Originating MLS: California Regional MLSFacts & features
Interior
Bedrooms & bathrooms
- Bedrooms: 2
- Bathrooms: 2
- Full bathrooms: 2
- Main level bathrooms: 2
- Main level bedrooms: 2
Rooms
- Room types: Kitchen, Laundry, Living Room, Primary Bathroom, Primary Bedroom
Bathroom
- Features: Bathtub
Heating
- Forced Air
Cooling
- None
Appliances
- Included: Dishwasher, Electric Range, Microwave
- Laundry: Laundry Room
Features
- Balcony, Cathedral Ceiling(s)
- Flooring: Vinyl
- Has fireplace: No
- Fireplace features: None
- Common walls with other units/homes: 2+ Common Walls
Interior area
- Total interior livable area: 1,012 sqft
Video & virtual tour
Property
Parking
- Total spaces: 2
- Parking features: Carport, Unassigned
- Carport spaces: 1
- Uncovered spaces: 1
Features
- Levels: One
- Stories: 1
- Entry location: 2
- Pool features: Association
- Spa features: None
- Has view: Yes
- View description: None
Lot
- Size: 19.99 Acres
Details
- Parcel number: 93788314
- Special conditions: Standard
Construction
Type & style
- Home type: Condo
- Architectural style: Contemporary
- Property subtype: Condominium
- Attached to another structure: Yes
Materials
- Stucco
- Roof: Composition
Condition
- New construction: No
- Year built: 1980
Details
- Builder model: Marigold
Utilities & green energy
- Electric: 220 Volts in Kitchen, 220 Volts in Laundry
- Sewer: Public Sewer
- Water: Other
- Utilities for property: Sewer Connected
Community & HOA
Community
- Features: Street Lights, Suburban, Sidewalks
- Subdivision: Aliso Creek Villas (Ac)
HOA
- Has HOA: Yes
- Amenities included: Pool, Trash, Water
- HOA fee: $658 monthly
- HOA name: Aliso Creek Villas
- HOA phone: 949-716-3998
Location
- Region: Lake Forest
Financial & listing details
- Price per square foot: $455/sqft
- Tax assessed value: $186,716
- Annual tax amount: $1,932
- Date on market: 7/9/2026
- Cumulative days on market: 19 days
- Listing terms: Cash,Cash to New Loan
Estimated market value
$452,700
$430,000 - $475,000
$3,094/mo
Price history
| Date | Event | Price |
|---|---|---|
| 7/10/2026 | Listed for sale | $460,000+84.1%$455/sqft |
Source:  CRMLS #OC26147284 Report a problem CRMLS #OC26147284 Report a problem | ||
| 8/29/2014 | Listing removed | $249,900$247/sqft |
Source: Highcrest Real Estate & Mortgage #PW14175723 Report a problem | ||
| 8/16/2014 | Listed for sale | $249,900+2%$247/sqft |
Source: Highcrest Real Estate & Mortgage #PW14175723 Report a problem | ||
| 4/20/2014 | Listing removed | $244,900$242/sqft |
Source: Highcrest Real Estate & Mortgage #PW14041805 Report a problem | ||
| 3/1/2014 | Listed for sale | $244,900+68.9%$242/sqft |
Source: Highcrest Real Estate & Mortq. #PW14041805 Report a problem | ||
| 12/12/2008 | Sold | $145,000+3.6%$143/sqft |
Source: Public Record Report a problem | ||
| 10/16/2008 | Listed for sale | $139,999-2.1%$138/sqft |
Source: Listhub #S550429 Report a problem | ||
| 7/25/2008 | Sold | $143,000-60.3%$141/sqft |
Source: Public Record Report a problem | ||
| 8/30/2005 | Sold | $360,000+14.6%$356/sqft |
Source: Public Record Report a problem | ||
| 6/17/2005 | Sold | $314,000+390.6%$310/sqft |
Source: Public Record Report a problem | ||
| 11/29/1995 | Sold | $64,000+4.6%$63/sqft |
Source: Public Record Report a problem | ||
| 6/30/1995 | Sold | $61,200$60/sqft |
Source: Public Record Report a problem | ||
Public tax history
| Year | Property taxes | Tax assessment |
|---|---|---|
| 2025 | $1,932 +1.9% | $186,716 +2% |
| 2024 | $1,896 +2.3% | $183,055 +2% |
| 2023 | $1,853 +1.8% | $179,466 +2% |
| 2022 | $1,821 +2% | $175,948 +2% |
| 2021 | $1,784 +0.9% | $172,499 +1% |
| 2020 | $1,769 | $170,731 +2% |
| 2019 | $1,769 +2% | $167,384 +2% |
| 2018 | $1,733 +4% | $164,102 +2% |
| 2017 | $1,667 | $160,885 +2% |
| 2016 | $1,667 +1.7% | $157,731 +1.5% |
| 2015 | $1,640 +3.5% | $155,362 +2% |
| 2014 | $1,585 | $152,319 +12% |
| 2013 | -- | $135,975 |
| 2012 | -- | $135,975 -6% |
| 2011 | -- | $144,655 |
| 2010 | -- | $144,655 |
Find assessor info on the county website
Monthly payment
Est. payment
Payment breakdown
Explore the cost of this home by adjusting the details. Changes won't be saved.Climate risks
Neighborhood: 92630
Nearby schools
GreatSchools rating
- 4/10Olivewood Elementary SchoolGrades: K-6Distance: 0.8 mi
- 5/10Los Alisos Intermediate SchoolGrades: 7-8Distance: 0.4 mi
- 10/10Mission Viejo High SchoolGrades: 9-12Distance: 2.1 mi
Schools provided by the listing agent
- Elementary: Olivewood
- Middle: Los Alisos
- High: Mission Viejo
Source: CRMLS. This data may not be complete. We recommend contacting the local school district to confirm school assignments for this home.
- $450,0002 bd2 ba947 sqft23282 Orange Ave APT 7, Lake Forest, CA 92630Sold

- $570,0003 bd2 ba1.1k sqft23268 Orange Ave APT 4, Lake Forest, CA 92630Sold

- $515,0003 bd2 ba1.1k sqft23276 Orange Ave APT 7, Lake Forest, CA 92630Sold

- $595,0003 bd2 ba1.1k sqft23276 Orange Ave APT 8, Lake Forest, CA 92630Sold

- $512,1002 bd2 ba1k sqft23212 Orange Ave APT 6, Lake Forest, CA 92630Off Market
- $440,0002 bd2 ba1k sqft23234 Orange Ave APT 2, Lake Forest, CA 92630Sold
- $373,9001 bd1 ba750 sqft23236 Orange Ave APT 4, Lake Forest, CA 92630Off Market
- $2,9002 bd1 ba834 sqft23236 Orange Ave APT 5, Lake Forest, CA 92630For Rent
A local agent can set up tours, give advice and negotiate with sellers.
Similar homes
- $465,0002 bd2 ba947 sqft23278 Orange Ave APT 8, Lake Forest, CA 92630For Sale
 MLS ID #OC26055986, Dave Munday, Coldwell Banker Realty. CRMLS
 - $535,0002 bd2 ba947 sqft23280 Orange Ave APT 6, Lake Forest, CA 92630For Sale
 MLS ID #OC26138348, Bobby Martinez, Anvil Real Estate. CRMLS
 - $425,0002 bd1 ba928 sqft23292 Orange Ave APT 6, Lake Forest, CA 92630For Sale
 MLS ID #OC26133779, Hugo Barron, Re/Max First Class. CRMLS
 - $515,0002 bd1 ba852 sqft25761 Le Parc Unit 82, Lake Forest, CA 92630For Sale
 MLS ID #PW26143847, Holly McDonald, Compass. CRMLS
 - $399,0002 bd2 ba1.1k sqft2399 Via Mariposa W Unit 1F, Laguna Woods, CA 92637For SaleMLS ID #OC26148383, Bonnie Yune, HomeSmart, Evergreen Realty. CRMLS
- $525,0002 bd1 ba957 sqft22198 Cedar Pointe, Lake Forest, CA 92630For SaleMLS ID #OC26125103, Michael Bente, Luxre Realty, Inc.. CRMLS
- $419,0002 bd2 ba1.1k sqft2389 Via Mariposa W Unit 2A, Laguna Woods, CA 92637For SaleMLS ID #RS26149214, David Sanchez, eXp Realty of Greater L.A. CRMLS
- $585,0002 bd2 ba1.1k sqft25885 Trabuco Rd APT 101, Lake Forest, CA 92630For SaleMLS ID #PW26103178, Lori Raichel, Century 21 Affiliated. CRMLS
- $469,0002 bd2 ba1.1k sqft4005 Calle Sonora Oeste Unit 1B, Laguna Woods, CA 92637For SaleMLS ID #OC26122433, Ed Mistikawy, Harcourts Place. CRMLS
- $395,0002 bd2 ba1.1k sqft3300 Via Carrizo Unit D, Laguna Woods, CA 92637For SaleMLS ID #PW26107350, Jung Kim, Newcastle Realty, Inc.. CRMLS
- $509,0002 bd2 ba1.1k sqft2405 Via Mariposa W Unit 1H, Laguna Woods, CA 92637For SaleMLS ID #OC26131714, Donna Empfield, Laguna Premier Realty Inc.. CRMLS
- $389,0001 bd1 ba800 sqft23232 Orange Ave APT 2, Lake Forest, CA 92630For SaleMLS ID #OC26148171, Mehdi Yazdi, RE/MAX Connections. CRMLS
- $598,0002 bd2 ba868 sqft26342 Forest Ridge Dr Unit 3F, Lake Forest, CA 92630For SaleMLS ID #OC26116597, Zhu Chen, Real Broker. CRMLS
- $624,9992 bd2 ba953 sqft21256 Camelia, Lake Forest, CA 92630For SaleMLS ID #SW26097132, Jessica Davis, Elevate Real Estate Agency. CRMLS
- $499,0002 bd2 ba953 sqft2312 Via Puerta Unit B, Laguna Woods, CA 92637For SaleMLS ID #OC26154157, Dana Ma, Joy Luck Realty. CRMLS
- $495,0002 bd2 ba1k sqft2285 Via Puerta Unit Q, Laguna Woods, CA 92637For SaleMLS ID #OC26129522, Donna Empfield, Laguna Premier Realty Inc.. CRMLS
- $445,0002 bd2 ba1.1k sqft4025 Calle Sonora Este Unit 1C, Laguna Woods, CA 92637For SaleMLS ID #OC26137259, Amy Balsz, First Team Real Estate. CRMLS
- $325,0001 bd1 ba685 sqft23252 Orange Ave APT 7, Lake Forest, CA 92630For SaleMLS ID #OC26092039, Giulietta Wilson, Pacific Sotheby's Int'l Realty. CRMLS
- $565,0002 bd2 ba1k sqft1921 Sherry Ln APT 89, Santa Ana, CA 92705For SaleMLS ID #PW26153047, Jennifer Macaraeg, The Westwood Real Estate Group. CRMLS
- $570,0002 bd1 ba900 sqft151 Chaumont Cir, Foothill Ranch, CA 92610For SaleMLS ID #OC26133992, James Onaga, Alpha California Homes. CRMLS
Local buyer's agents are ready to help
