Welcome to 21256 Camelia, located in the highly desirable Serrano Sandcastle community of Lake Forest. Back on the market at no fault of the home or sellers, this beautifully remodeled residence offers a renewed opportunity to own a truly turnkey property. The sellers are motivated and ready to review offers, with preferred-lender incentives available to qualified buyers.
Ideally positioned as a private upper-level end unit, this 2-bedroom, 2-bathroom home enjoys tranquil, nature-filled views and a peaceful setting surrounded by mature landscaping. Soaring vaulted ceilings, abundant natural light, and an open, airy floor plan create a bright and welcoming living environment.
The spacious primary suite features a beautifully remodeled ensuite bathroom, while generous storage throughout adds everyday functionality. Designed with style and longevity in mind, the home has been extensively upgraded, including a Trane HVAC system and electrical panel completed in 2024—providing efficiency, reliability, and significant future savings.
Additional improvements include LifeProof laminate flooring, fresh designer paint, recessed lighting, updated fixtures, custom pulldown shades, refinished doors with modern hardware, and a remodeled fireplace. The beautifully updated kitchen features refinished cabinetry, a custom backsplash, Kraus sink with utility faucet, modern range hood, and stainless-steel appliances. All appliances are included for added convenience and value. Both bathrooms have also been thoughtfully remodeled with clean, contemporary finishes.
Residents enjoy a boutique community atmosphere with lush landscaping, a relaxing spa, assigned carport parking, and ample guest parking. Conveniently located approximately 20 minutes from Laguna Beach, 12 minutes from Irvine Spectrum, and close to Whiting Ranch Wilderness Park and the Orange County Great Park.
Turnkey, upgraded, and move-in ready—bring us an offer! Preferred-lender incentives may be available; contact the listing agent for eligibility and complete details.
For sale
Listed by: Elevate Real Estate Agency • Jessica Davis • Contact: 7142692197
Price cut: $10K (8/10)
$614,999
21256 Camelia, Lake Forest, CA 92630
2beds
953sqft
Condominium
Built in 1987
-- sqft lot
$614,200 Zestimate®
$645/sqft
$375/mo HOA
What's special
- 121 days
- 561
- 24
Zillow last checked:
Listing updated:
Listed by:
Jessica Davis DRE #01943448 7142692197,
Elevate Real Estate Agency
Source: CRMLS,MLS#: SW26097132 Originating MLS: California Regional MLS
Originating MLS: California Regional MLSFacts & features
Interior
Bedrooms & bathrooms
- Bedrooms: 2
- Bathrooms: 2
- Full bathrooms: 2
- Main level bathrooms: 2
- Main level bedrooms: 2
Rooms
- Room types: Kitchen
Cooling
- Central Air
Appliances
- Laundry: Inside, Laundry Closet
Features
- Has fireplace: Yes
- Fireplace features: Living Room
- Common walls with other units/homes: 2+ Common Walls,End Unit
Interior area
- Total interior livable area: 953 sqft
Property
Parking
- Total spaces: 1
- Parking features: Garage
- Garage spaces: 1
Features
- Levels: One
- Stories: 1
- Entry location: 2
- Pool features: None
- Has view: Yes
- View description: City Lights, Hills, Meadow, Peek-A-Boo
Lot
- Size: 3.65 Acres
Details
- Parcel number: 93995243
- Special conditions: Standard
Construction
Type & style
- Home type: Condo
- Property subtype: Condominium
- Attached to another structure: Yes
Condition
- New construction: No
- Year built: 1987
Utilities & green energy
- Sewer: Public Sewer
- Water: Public
Community & HOA
Community
- Features: Curbs, Gutter(s), Street Lights, Suburban, Sidewalks
HOA
- Has HOA: Yes
- Amenities included: Spa/Hot Tub
- HOA fee: $375 monthly
- HOA name: Serrano Sandcastle
- HOA phone: 949-372-4051
Location
- Region: Lake Forest
Financial & listing details
- Price per square foot: $645/sqft
- Date on market: 5/11/2026
- Cumulative days on market: 122 days
- Listing terms: Submit
- Inclusions: All appliances
Estimated market value
$614,200
$583,000 - $645,000
$3,108/mo
Price history
| Date | Event | Price |
|---|---|---|
| 8/10/2026 | Price change | $614,999-1.6%$645/sqft |
Source:  CRMLS #SW26097132 Report a problem CRMLS #SW26097132 Report a problem | ||
| 7/16/2026 | Listed for sale | $624,999-1.6%$656/sqft |
Source: CRMLS #SW26097132 Report a problem | ||
| 7/2/2026 | Contingent | $634,999$666/sqft |
Source: CRMLS #SW26097132 Report a problem | ||
| 6/24/2026 | Price change | $634,999-1.6%$666/sqft |
Source: CRMLS #SW26097132 Report a problem | ||
| 5/11/2026 | Listed for sale | $644,999$677/sqft |
Source: CRMLS #SW26097132 Report a problem | ||
Public tax history
Tax history is unavailable.
Monthly payment
Est. payment
Payment breakdown
Explore the cost of this home by adjusting the details. Changes won't be saved.Climate risks
Neighborhood: 92630


Similar homes
- $585,0002 bd2 ba1.1k sqft25885 Trabuco Rd APT 101, Lake Forest, CA 92630For Sale
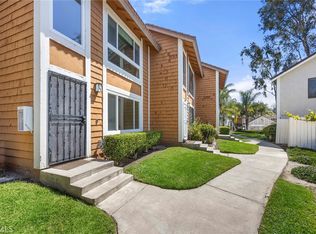 MLS ID #PW26103178, Lori Raichel, Century 21 Affiliated. CRMLS
 - $560,0002 bd2 ba953 sqft21227 Camelia #18, Lake Forest, CA 92630For Sale
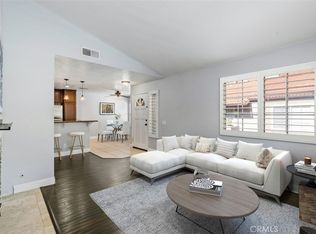 MLS ID #OC26081245, Valerie Bourg, First Team Real Estate. CRMLS
 - $489,0002 bd1 ba957 sqft22198 Cedar Pointe #1F, Lake Forest, CA 92630For Sale
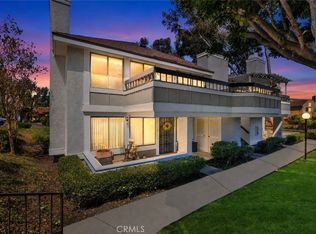 MLS ID #PW26170736, Gilbert Suniga, First Team Real Estate. CRMLS
 - $699,0002 bd2 ba1.1k sqft25183 Oak Canyon Ln, Lake Forest, CA 92630For Sale
 MLS ID #OC26084632, Gina Strane, Coldwell Banker Realty. CRMLS
Local buyer's agents are ready to help
