MAJOR PRICE REDUCTION! Now priced BELOW every 2-bedroom condo sold in Tierra Vista & Serrano Highlands. This RENOVATED upper-level end-unit condo offers a rare blend of privacy, convenience, & modern design. ATTACHED 1-car DIRECT ACCESS Garage w/Storage & DRIVEWAY for a 2nd car adds a layer of safety & convenience. The OPEN LAYOUT flows seamlessly thru the kitchen, dining & living areas, drawing your eye to a full-length private balcony, creating a space that feels cohesive & connected. The kitchen anchors the home w/a clean, modern presence w/ updated Custom White Cabinetry w/soft-close drawers, Quartz counters & Stainless appliances (Dishwasher, Refrigerator, Built-in Microwave, & 5-Burner Gas Range w/Griddle), all complemented by a Tray Ceiling w/Recessed Lighting/Crown Molding detail that adds a layer of refined sophistication. What sets this home apart is its DUAL PRIMARY layout, featuring 2 private bedrm suites positioned on opposite sides of the condo for added comfort & privacy, each with its own en-suite bath & direct access to the balcony. One suite features a walk-in closet w/built-in cabinetry, while the other offers a wall of mirrored wardrobes + a secondary closet, providing exceptional storage.The layout delivers flexibility without compromise.Both updated baths have granite counters & clean finishes. Behind the scenes, the major systems have been thoughtfully addressed - including updated HVAC (Sep '20), Dual-Pane Windows & Sliding Doors (Aug '21), Water Heater (Feb '22), and PEX Re-piping with the downstairs neighbor (Aug '22) - removing much of the typical uncertainty and allowing you to enjoy the space from day one. Interior details include laminate wood flooring, 4" baseboards, recessed lighting w/dimmers, fresh paint, and energy efficient Ecobee smart thermostat (w/App control). A spacious main level laundry room w/an abundance of storage cabinets ensures everyday ease, while the Steps to 2 Community Pools/Spas and a short stroll to walking trails, Peachwood Park & Tamarisk Sports Park w/Playground, Basketball Court, Baseball Field, Walking Path, & Picnic areas - spaces that extend the lifestyle beyond the front door. With close proximity to Lake Forest Sports Park & Recreation Center, Irvine Spectrum & Irvine Great Park, the location supports both activity and ease. HOA fee includes trash. With the major improvements already completed, this is a rare opportunity to step into a home that’s been thoughtfully updated and ready to enjoy.
For sale
Listed by: Coldwell Banker Realty • Gina Strane • Contact: 949-933-4462
Price cut: $25K (8/7)
$699,000
25183 Oak Canyon Ln, Lake Forest, CA 92630
2beds
1,178sqft
:
Get pre-qualified$5,056/mo
Condominium
Built in 1985
-- sqft lot
$694,900 Zestimate®
$593/sqft
$498/mo HOA
What's special
- 111 days |
- 565 |
- 29 |
Zillow last checked:
Listing updated:
Listed by:
Gina Strane DRE #01296474 949-933-4462,
Coldwell Banker Realty,
Kirby Ellis DRE #00938001 714-267-2000,
Coldwell Banker Realty
Source: CRMLS,MLS#: OC26084632 Originating MLS: California Regional MLS
Originating MLS: California Regional MLSFacts & features
Interior
Bedrooms & bathrooms
- Bedrooms: 2
- Bathrooms: 2
- Full bathrooms: 2
- Main level bathrooms: 2
- Main level bedrooms: 2
Rooms
- Room types: Bedroom, Entry/Foyer, Great Room, Kitchen, Laundry, Living Room, Primary Bathroom, Primary Bedroom, Other, Dining Room
Primary bedroom
- Features: Main Level Primary
Primary bedroom
- Features: Multiple Primary Suites
Bedroom
- Features: All Bedrooms Up
Bathroom
- Features: Full Bath on Main Level, Granite Counters, Tub Shower, Upgraded
Kitchen
- Features: Kitchen/Family Room Combo, Quartz Counters, Remodeled, Updated Kitchen
Other
- Features: Walk-In Closet(s)
Heating
- Central
Cooling
- Central Air
Appliances
- Included: Dishwasher, Free-Standing Range, Disposal, Gas Oven, Microwave, Refrigerator, Water Heater, Dryer, Washer
- Laundry: Inside, Laundry Room, Upper Level
Features
- Breakfast Bar, Balcony, Tray Ceiling(s), Ceiling Fan(s), Separate/Formal Dining Room, Granite Counters, Living Room Deck Attached, Open Floorplan, Quartz Counters, Recessed Lighting, Unfurnished, All Bedrooms Up, Bedroom on Main Level, Main Level Primary, Multiple Primary Suites, Walk-In Closet(s)
- Flooring: Carpet, Laminate, Tile
- Windows: Double Pane Windows, Skylight(s)
- Has fireplace: No
- Fireplace features: None
- Common walls with other units/homes: 1 Common Wall
Interior area
- Total interior livable area: 1,178 sqft
Video & virtual tour
Property
Parking
- Total spaces: 1
- Parking features: Direct Access, Door-Single, Driveway, Garage Faces Front, Garage, Garage Door Opener
- Attached garage spaces: 1
Features
- Levels: Two
- Stories: 2
- Entry location: main level (floor 1)
- Patio & porch: Deck, Patio
- Pool features: Community, Association
- Has spa: Yes
- Spa features: Community
- Has view: Yes
- View description: Neighborhood
Lot
- Features: Near Park
Details
- Parcel number: 93994608
- Special conditions: Standard
Construction
Type & style
- Home type: Condo
- Architectural style: Traditional
- Property subtype: Condominium
- Attached to another structure: Yes
Condition
- Updated/Remodeled,Turnkey
- New construction: No
- Year built: 1985
Utilities & green energy
- Sewer: Public Sewer
- Water: Public
- Utilities for property: Electricity Connected, Natural Gas Connected, Sewer Connected, Water Connected
Community & HOA
Community
- Features: Street Lights, Park, Pool
- Security: Smoke Detector(s)
- Subdivision: Tierra Vista (Tv)
HOA
- Has HOA: Yes
- Amenities included: Pool, Spa/Hot Tub, Trash
- HOA fee: $440 monthly
- HOA name: Tierra Vista
- HOA phone: 714-285-2626
- Second HOA fee: $175 quarterly
- Second HOA name: Serrano Highlands
- Second HOA phone: 949-367-9430
Location
- Region: Lake Forest
Financial & listing details
- Price per square foot: $593/sqft
- Date on market: 4/20/2026
- Cumulative days on market: 111 days
- Listing terms: Cash,Cash to New Loan
- Inclusions: Washer Dryer and Refrigerator
- Exclusions: Curtains
- Road surface type: Paved
Estimated market value
$694,900
$660,000 - $730,000
$3,447/mo
Price history
| Date | Event | Price |
|---|---|---|
| 8/7/2026 | Price change | $699,000-3.5%$593/sqft |
Source:  CRMLS #OC26084632 Report a problem CRMLS #OC26084632 Report a problem | ||
| 5/28/2026 | Price change | $724,000-2.7%$615/sqft |
Source: CRMLS #OC26084632 Report a problem | ||
| 5/16/2026 | Price change | $744,000-2%$632/sqft |
Source: CRMLS #OC26084632 Report a problem | ||
| 4/20/2026 | Listed for sale | $759,000$644/sqft |
Source: CRMLS #OC26084632 Report a problem | ||
Public tax history
Tax history is unavailable.
Monthly payment
Est. payment
Payment breakdown
Explore the cost of this home by adjusting the details. Changes won't be saved.Climate risks
Neighborhood: 92630
Nearby schools
GreatSchools rating
- 8/10Rancho Cañada Elementary SchoolGrades: K-6Distance: 0.5 mi
- 6/10Serrano Intermediate SchoolGrades: 7-8Distance: 1.4 mi
- 8/10El Toro High SchoolGrades: 9-12Distance: 1.1 mi
Schools provided by the listing agent
- Elementary: Rancho Canada
- High: El Toro
Source: CRMLS. This data may not be complete. We recommend contacting the local school district to confirm school assignments for this home.
- $674,1002 bd2 ba1.1k sqft25183 Oak Canyon Ln #3, Lake Forest, CA 92630Off Market
- $760,0002 bd2 ba1.1k sqft25173 Oak Canyon Ln #4, Lake Forest, CA 92630Sold

- $685,0002 bd2 ba1k sqft25171 Oak Canyon Ln #2, Lake Forest, CA 92630Sold

- $715,0002 bd2 ba1k sqft25191 Oak Canyon Ln #2, Lake Forest, CA 92630Sold
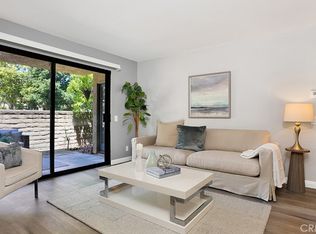
- $700,0002 bd2 ba1k sqft25161 Oak Canyon Ln #1, Lake Forest, CA 92630Sold
- $659,0002 bd2 ba1.1k sqft21284 Tupelo Ln #3, Lake Forest, CA 92630Off Market
- $688,5002 bd2 ba1.1k sqft21284 Tupelo Ln, Lake Forest, CA 92630Off Market
- $683,2002 bd2 ba-- sqft21286 Tupelo Ln, Lake Forest, CA 92630Off Market
A local agent can set up tours, give advice and negotiate with sellers.
Similar homes
- $719,0002 bd2 ba1k sqft25231 Tanoak Ln, Lake Forest, CA 92630For Sale
 MLS ID #OC26098059, Tommy Lowery, First Team Real Estate. CRMLS
 - $624,9992 bd2 ba953 sqft21256 Camelia, Lake Forest, CA 92630For Sale
 MLS ID #SW26097132, Jessica Davis, Elevate Real Estate Agency. CRMLS
 - $515,0002 bd1 ba957 sqft22198 Cedar Pointe #1F, Lake Forest, CA 92630For Sale
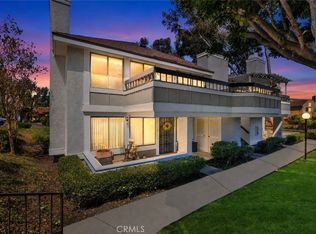 MLS ID #PW26170736, Gilbert Suniga, First Team Real Estate. CRMLS
 - $585,0002 bd2 ba1.1k sqft25885 Trabuco Rd APT 101, Lake Forest, CA 92630For Sale
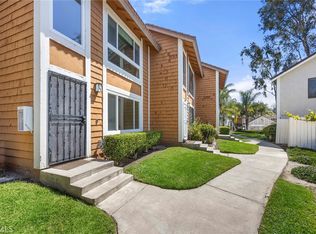 MLS ID #PW26103178, Lori Raichel, Century 21 Affiliated. CRMLS
 - $449,0001 bd1 ba733 sqft25671 Le Parc Unit 33, Lake Forest, CA 92630For SaleMLS ID #SW26162123, Lindsay Ciota, Impact Real Estate. CRMLS
- $515,0002 bd1 ba852 sqft25761 Le Parc Unit 82, Lake Forest, CA 92630For SaleMLS ID #PW26143847, Holly McDonald, Compass. CRMLS
- $725,0002 bd2 ba1.1k sqft25308 Crocker Ln, Lake Forest, CA 92630For SaleMLS ID #PW26135431, Byron Gutierrez Alvizur, Realty Masters & Associates. CRMLS
- $528,0002 bd2 ba1.3k sqft2355 Via Mariposa W Unit 2C, Laguna Woods, CA 92637For SaleMLS ID #OC26164926, Ozzie Fazaeli, eXp Realty of California, Inc.. CRMLS
- $450,0002 bd2 ba1k sqft23282 Orange Ave APT 6, Lake Forest, CA 92630For SaleMLS ID #OC26147284, Hugo Barron, Re/Max First Class. CRMLS
- $674,9992 bd2 ba1.1k sqft138 Via Contento, Rancho Santa Margarita, CA 92688For SaleMLS ID #PW26133165, Mary Hale, Nordine Realty, Inc. CRMLS
- $680,0002 bd2 ba916 sqft4206 Apricot Dr #4206, Irvine, CA 92618For SaleMLS ID #OC26133381, Sherri Lex, EHM Real Estate, Inc.. CRMLS
- $749,9003 bd3 ba1.2k sqft27414 Iris Ave, Mission Viejo, CA 92692For SaleMLS ID #OC26170061, Spencer Weinberg, Home Offer Real Estate. CRMLS
- $775,0002 bd3 ba1.2k sqft26961 Stonehaven, Mission Viejo, CA 92691For SaleMLS ID #OC26170196, Gaston Javurek, Engel & Volkers Dana Point. CRMLS
- $599,9002 bd2 ba1k sqft3015 Via Buena Vis Unit O, Laguna Woods, CA 92637For SaleMLS ID #TR26142624, Yan Zhang, Walton Realty Inc.. CRMLS
- $828,0003 bd3 ba1.2k sqft18992 Canyon Terrace Dr, Trabuco Canyon, CA 92679For SaleMLS ID #NP26163997, Damian Del Rossi, Compass. CRMLS
- $628,0003 bd2 ba1.3k sqft25792 Via Lomas Unit 77, Laguna Hills, CA 92653For SaleMLS ID #OC26072400, Marina Padovani, Berkshire Hathaway Home Services. CRMLS
- $624,0002 bd2 ba1k sqft1 Oak Spring Ln #320, Aliso Viejo, CA 92656For SaleMLS ID #PW26142382, Aaron Zapata, Real Broker. CRMLS
- $749,8882 bd3 ba1k sqft7 Pasto Rico, Rancho Santa Margarita, CA 92688For SaleMLS ID #OC26168834, Dion Stallberg, Douglas Elliman of California. CRMLS
- $714,9952 bd2 ba917 sqft101 Rockwood #52, Irvine, CA 92614For SaleMLS ID #NP26132726, Greg Blake, Coldwell Banker Realty. CRMLS
- $669,0003 bd2 ba1k sqft531 W Alton Ave APT B, Santa Ana, CA 92707For SaleMLS ID #PW26169171, Julio Arana Cortes, Realty One Group West. CRMLS
Local buyer's agents are ready to help
