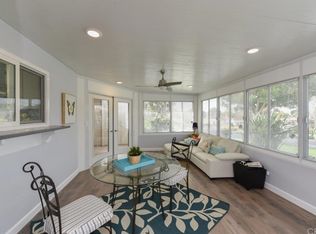
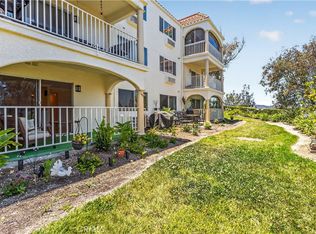
STUNNING VIEWS! Luxurious and modern, this beautifully remodeled top-floor condo offers style and comfort throughout. This desirable Montecito model features an open-concept floor plan with 2 bedrooms and 2 custom bathrooms, plus only 8 steps to your private retreat.
The spacious primary suite includes a spa-inspired bathroom with a large walk-in shower with bench seating, dual sinks, and a walk-in closet. Enjoy breathtaking views from the living room with fireplace or from the full-length balcony, perfect for relaxing or entertaining.
Highlights include crown molding, LED recessed lighting, energy-efficient zoned heating and air conditioning, and high-quality water-resistant luxury vinyl plank flooring throughout.
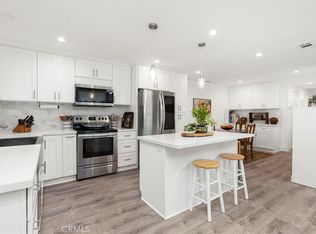
The upgraded kitchen features Bianca Fiore quartz countertops, a large center island with ample storage, glass mosaic backsplash, and stainless steel Frigidaire Gallery Series appliances. Inside laundry adds everyday convenience.
Located in the prestigious 55+ gated community of Laguna Woods Village, residents enjoy resort-style amenities including golf, tennis, 7 clubhouses, 5 pools, 4 spas, 3 fitness centers, an equestrian center, performing arts center, over 250 clubs and activities, and much more. Just 7 miles from Laguna Beach.
For sale
Listed by: Walton Realty Inc. • Yan Zhang • Contact: 626-854-2888
$599,900
3015 Via Buena Vis Unit O, Laguna Woods, CA 92637
2beds
1,057sqft
Condominium
Built in 1971
-- sqft lot
$588,800 Zestimate®
$568/sqft
$910/mo HOA
What's special
- 45 days |
- 225 |
- 7 |
Zillow last checked:
Listing updated:
Listed by:
Yan Zhang DRE #02003348 626-854-2888,
Walton Realty Inc.
Source: CRMLS,MLS#: TR26142624 Originating MLS: California Regional MLS
Originating MLS: California Regional MLSFacts & features
Interior
Bedrooms & bathrooms
- Bedrooms: 2
- Bathrooms: 2
- Full bathrooms: 2
- Main level bathrooms: 2
- Main level bedrooms: 2
Rooms
- Room types: Kitchen, Primary Bathroom, Primary Bedroom, Other
Primary bedroom
- Features: Primary Suite
Other
- Features: Walk-In Closet(s)
Cooling
- Electric, Wall/Window Unit(s)
Appliances
- Included: Dryer, Washer
- Laundry: Laundry Closet
Features
- Primary Suite, Walk-In Closet(s)
- Has fireplace: Yes
- Fireplace features: Living Room
- Common walls with other units/homes: 2+ Common Walls,No One Above
Interior area
- Total interior livable area: 1,057 sqft
Property
Parking
- Total spaces: 1
- Parking features: Garage
- Garage spaces: 1
Features
- Levels: One
- Stories: 1
- Entry location: second floor
- Pool features: Association
- Has spa: Yes
- Spa features: Association
- Has view: Yes
- View description: City Lights, Hills
Lot
- Size: 9.36 Acres
- Features: 0-1 Unit/Acre
Details
- Parcel number: 93171068
- Special conditions: Standard
Construction
Type & style
- Home type: Condo
- Property subtype: Condominium
- Attached to another structure: Yes
Condition
- New construction: No
- Year built: 1971
Utilities & green energy
- Sewer: Public Sewer
- Water: Public
Community & HOA
Community
- Features: Curbs, Golf, Hiking, Storm Drain(s), Street Lights, Sidewalks
- Senior community: Yes
HOA
- Has HOA: Yes
- Amenities included: Call for Rules, Controlled Access, Golf Course, Horse Trail(s), Management, Other Courts, Playground, Pool, RV Parking, Spa/Hot Tub, Security, Tennis Court(s), Trail(s), Cable TV
- HOA fee: $910 monthly
- HOA name: Third Laguna Hills Mutual
- HOA phone: 949-597-4200
Location
- Region: Laguna Woods
Financial & listing details
- Price per square foot: $568/sqft
- Tax assessed value: $391,544
- Date on market: 7/8/2026
- Cumulative days on market: 45 days
- Listing terms: Cash
- Inclusions: Washer, Dryer and Refrigerator
Estimated market value
$588,800
$559,000 - $618,000
$2,898/mo
Price history
| Date | Event | Price |
|---|---|---|
| 7/8/2026 | Listed for sale | $599,900+70.9%$568/sqft |
Source:  CRMLS #TR26142624 Report a problem CRMLS #TR26142624 Report a problem | ||
| 3/26/2020 | Sold | $351,000-2%$332/sqft |
Source: Public Record Report a problem | ||
| 2/18/2020 | Pending sale | $358,000$339/sqft |
Source: Laguna Premier Realty Inc. #OC20000031 Report a problem | ||
| 2/15/2020 | Price change | $358,000-1.6%$339/sqft |
Source: Laguna Premier Realty Inc. #OC20000031 Report a problem | ||
| 2/1/2020 | Price change | $363,800-1.4%$344/sqft |
Source: Laguna Premier Realty Inc. #OC20000031 Report a problem | ||
| 1/2/2020 | Price change | $368,800-1.4%$349/sqft |
Source: Laguna Premier Realty Inc. #OC20000031 Report a problem | ||
| 12/5/2019 | Price change | $374,000-2.3%$354/sqft |
Source: Laguna Premier Realty Inc. #OC19216562 Report a problem | ||
| 11/9/2019 | Price change | $383,000-1.5%$362/sqft |
Source: Laguna Premier Realty Inc. #OC19216562 Report a problem | ||
| 10/14/2019 | Price change | $388,800-2.5%$368/sqft |
Source: Laguna Premier Realty Inc. #OC19216562 Report a problem | ||
| 9/28/2019 | Listed for sale | $398,800+69.7%$377/sqft |
Source: Laguna Premier Realty Inc. #OC19216562 Report a problem | ||
| 3/25/2019 | Sold | $235,000+0%$222/sqft |
Source: Public Record Report a problem | ||
| 2/20/2019 | Pending sale | $234,912$222/sqft |
Source: PREA Realty, Inc. #OC19033423 Report a problem | ||
| 2/14/2019 | Listed for sale | $234,912+6.8%$222/sqft |
Source: PREA Realty, Inc. #OC19033423 Report a problem | ||
| 11/13/2015 | Listing removed | $219,900$208/sqft |
Source: Laguna Woods Properties #OC15102510 Report a problem | ||
| 10/7/2015 | Price change | $219,900-4.3%$208/sqft |
Source: Laguna Woods Properties #OC15102510 Report a problem | ||
| 9/10/2015 | Price change | $229,900-5.6%$218/sqft |
Source: Laguna Woods Properties #OC15102510 Report a problem | ||
| 8/12/2015 | Price change | $243,500-0.2%$230/sqft |
Source: Laguna Woods Properties #OC15102510 Report a problem | ||
| 8/6/2015 | Price change | $243,900-2.4%$231/sqft |
Source: Laguna Woods Properties #OC15102510 Report a problem | ||
| 5/13/2015 | Listed for sale | $249,900+194%$236/sqft |
Source: Laguna Woods Properties #OC15102510 Report a problem | ||
| 5/2/1994 | Sold | $85,000$80/sqft |
Source: Public Record Report a problem | ||
Public tax history
| Year | Property taxes | Tax assessment |
|---|---|---|
| 2026 | -- | $391,544 +2% |
| 2025 | $3,956 +1.9% | $383,867 +2% |
| 2024 | $3,884 +2.4% | $376,341 +2% |
| 2023 | $3,794 +1.8% | $368,962 +2% |
| 2022 | $3,726 +2% | $361,728 +2% |
| 2021 | $3,652 +46% | $354,636 +46.5% |
| 2020 | $2,502 | $242,110 +87% |
| 2019 | $2,502 +96.5% | $129,500 +2% |
| 2018 | $1,273 +4.2% | $126,961 +2% |
| 2017 | $1,221 | $124,472 +2% |
| 2016 | $1,221 +1.8% | $122,032 +1.5% |
| 2015 | $1,200 +3.7% | $120,199 +2% |
| 2014 | $1,157 | $117,845 +0.5% |
| 2013 | -- | $117,313 +2% |
| 2012 | -- | $115,013 +2% |
| 2011 | -- | $112,758 +0.8% |
| 2010 | -- | $111,916 |
Find assessor info on the county website
Monthly payment
Est. payment
Payment breakdown
Explore the cost of this home by adjusting the details. Changes won't be saved.Climate risks
Neighborhood: 92637
Nearby schools
GreatSchools rating
- 4/10Olivewood Elementary SchoolGrades: K-6Distance: 1.8 mi
- 5/10Los Alisos Intermediate SchoolGrades: 7-8Distance: 2.5 mi
- 8/10Laguna Hills High SchoolGrades: 9-12Distance: 2.1 mi
- $500,0002 bd1 ba994 sqft3000 Via Buena Vis UNIT A, Laguna Woods, CA 92637Sold
- $648,4002 bd2 ba1.2k sqft3000 Via Buena Vis UNIT B, Laguna Woods, CA 92637Off Market
- $465,5002 bd2 ba1k sqft3000 Via Buena Vis UNIT C, Laguna Woods, CA 92637Off Market

- $451,6002 bd2 ba998 sqft3000 Via Buena Vis UNIT D, Laguna Woods, CA 92637Off Market
- $454,3002 bd1 ba1k sqft3001 Via Buena Vis UNIT A, Laguna Woods, CA 92637Off Market
- $583,1002 bd2 ba1.1k sqft3001 Via Buena Vis UNIT D, Laguna Woods, CA 92637Off Market
- $452,9002 bd1 ba994 sqft3002 Via Buena Vis UNIT A, Laguna Woods, CA 92637Off Market
- $542,4002 bd2 ba994 sqft3002 Via Buena Vis UNIT B, Laguna Woods, CA 92637Off Market
- $522,8002 bd3 ba995 sqft3002 Via Buena Vis UNIT C, Laguna Woods, CA 92637Off Market
A local agent can set up tours, give advice and negotiate with sellers.
Similar homes
- $575,0002 bd2 ba1k sqft3129 Via Serena N Unit P, Laguna Woods, CA 92637For Sale
 MLS ID #OC26137255, Michael Mattson, One Source Realty Solutions. CRMLS
 - $605,0002 bd2 ba1k sqft2112 Via Puerta Unit N, Laguna Woods, CA 92637For Sale
 MLS ID #OC26106904, Jennifer Hwang, Presidential Incorporated. CRMLS
 - $528,0002 bd2 ba1.3k sqft2355 Via Mariposa W Unit 2C, Laguna Woods, CA 92637For Sale
 MLS ID #OC26164926, Ozzie Fazaeli, eXp Realty of California, Inc.. CRMLS
 - $469,0002 bd2 ba1.1k sqft4005 Calle Sonora Oeste Unit 1B, Laguna Woods, CA 92637For Sale
 MLS ID #OC26122433, Ed Mistikawy, Harcourts Place. CRMLS
 - $489,0002 bd2 ba1.1k sqft2405 Via Mariposa W Unit 1H, Laguna Woods, CA 92637For SaleMLS ID #OC26131714, Donna Empfield, Laguna Premier Realty Inc.. CRMLS
- $425,0002 bd2 ba1.2k sqft4001 Calle Sonora Unit 3E, Laguna Woods, CA 92637For SaleMLS ID #PW25033644, Jaci Woods, Seven Gables Real Estate. CRMLS
- $529,0002 bd2 ba1.3k sqft4010 Calle Sonora Oeste Unit 1C, Laguna Woods, CA 92637For SaleMLS ID #OC26145850, Lisa Mills, Rainbow Realty. CRMLS
- $585,0002 bd2 ba1.1k sqft25885 Trabuco Rd APT 101, Lake Forest, CA 92630For SaleMLS ID #PW26103178, Lori Raichel, Century 21 Affiliated. CRMLS
- $650,0002 bd2 ba1.2k sqft4025 Calle Sonora Este Unit 3E, Laguna Woods, CA 92637For SaleMLS ID #OC26117745, Forouz Mansouri-Abrahimzade, PREA Realty, Inc.. CRMLS
- $624,0002 bd2 ba1k sqft1 Oak Spring Ln #320, Aliso Viejo, CA 92656For SaleMLS ID #PW26142382, Aaron Zapata, Real Broker. CRMLS
- $495,0002 bd2 ba1.3k sqft2381 Via Mariposa W Unit 2B, Laguna Woods, CA 92637For SaleMLS ID #OC26177032, Lisa Mills, Rainbow Realty. CRMLS
- $599,9992 bd2 ba1k sqft25933 Via Pera #A3, Mission Viejo, CA 92691For SaleMLS ID #PW26176716, Ellis Younger, T.N.G. Real Estate Consultants. CRMLS
- $348,9001 bd2 ba837 sqft3364 Punta Alta, Laguna Woods, CA 92637For SaleMLS ID #PW26171375, Todd Palmateer, First Team Real Estate. CRMLS
- $628,0003 bd2 ba1.3k sqft25792 Via Lomas Unit 77, Laguna Hills, CA 92653For SaleMLS ID #OC26072400, Marina Padovani, Berkshire Hathaway Home Services. CRMLS
- $499,0002 bd2 ba953 sqft2312 Via Puerta Unit B, Laguna Woods, CA 92637For SaleMLS ID #OC26154157, Dana Ma, Joy Luck Realty. CRMLS
- $614,9992 bd2 ba953 sqft21256 Camelia, Lake Forest, CA 92630For SaleMLS ID #SW26097132, Jessica Davis, Elevate Real Estate Agency. CRMLS
- $650,0002 bd2 ba1.1k sqft25261 Tanoak Ln, Lake Forest, CA 92630For SaleMLS ID #RS26057323, Chang Hae Han, Paradise Realty. CRMLS
- $575,0002 bd1 ba868 sqft324 Tangelo, Irvine, CA 92618For SaleMLS ID #OC26167609, Jin Ro, Regency Real Estate Brokers. CRMLS
- $590,0002 bd1 ba841 sqft22122 Caminito Vino, Laguna Hills, CA 92653For SaleMLS ID #PW26136027, Justine Hilgenberg, First Team Real Estate. CRMLS
- $515,0002 bd1 ba852 sqft25761 Le Parc Unit 82, Lake Forest, CA 92630For SaleMLS ID #PW26143847, Holly McDonald, Compass. CRMLS
Local buyer's agents are ready to help
