Step into a beautifully reimagined Casa Linda residence where every detail has been thoughtfully curated to create an atmosphere of comfort, function, and modern elegance. The moment you enter, the home unfolds into an open, light-filled living space anchored by a striking chef-inspired kitchen—an impressive gathering point with its expansive island, sleek quartz surfaces, and custom cabinetry accented in warm gold tones. Just beyond, the living room invites relaxation with soft natural light from overhead skylights, an architectural beam adding character, and a contemporary fireplace framed by built-ins. Large sliding doors draw you toward a peaceful covered balcony, extending the living space and offering a serene spot to unwind.
A subtle reconfiguration of the floor plan enhances privacy between the two bedrooms, creating a thoughtful separation ideal for guests. Both bathrooms feel spa-like, showcasing refined finishes, generous walk-in showers with bench seating, and elegant lighting that elevates the everyday routine. The primary suite serves as a restful retreat with its custom-organized closet and modern sliding doors that blend seamlessly into the home’s clean, updated aesthetic.
Throughout the residence, careful upgrades—smooth ceilings, double-pane windows, luxury vinyl plank flooring, new interior doors, recessed lighting, and central air—contribute to a fresh, cohesive environment. A discreet barn door reveals a full-size laundry area, maximizing both style and efficiency. With no stairs to navigate and a carport conveniently located on the same level, this home offers ease of living in one of Laguna Woods Village’s most desirable locations.
For sale
Listed by: Presidential Incorporated • Jennifer Hwang • Contact: 949-370-3371
Price cut: $14K (7/14)
$605,000
2112 Via Puerta Unit N, Laguna Woods, CA 92637
2beds
1,009sqft
:
Get pre-qualified$4,843/mo
Condominium
Built in 1969
-- sqft lot
$596,500 Zestimate®
$600/sqft
$856/mo HOA
What's special
- 88 days |
- 347 |
- 23 |
Zillow last checked:
Listing updated:
Listed by:
Jennifer Hwang DRE #00860455 949-370-3371,
Presidential Incorporated,
Donna Wong DRE #02124896,
Presidential Incorporated
Source: CRMLS,MLS#: OC26106904 Originating MLS: California Regional MLS
Originating MLS: California Regional MLSFacts & features
Interior
Bedrooms & bathrooms
- Bedrooms: 2
- Bathrooms: 2
- 3/4 bathrooms: 2
- Main level bathrooms: 2
- Main level bedrooms: 2
Rooms
- Room types: Bedroom, Kitchen, Laundry, Living Room, Primary Bedroom
Primary bedroom
- Features: Main Level Primary
Primary bedroom
- Features: Primary Suite
Bedroom
- Features: All Bedrooms Down
Bathroom
- Features: Bathroom Exhaust Fan, Dual Sinks, Multiple Shower Heads, Quartz Counters, Remodeled, Separate Shower, Walk-In Shower
Kitchen
- Features: Kitchen Island, Kitchen/Family Room Combo, Quartz Counters, Walk-In Pantry
Heating
- Central
Cooling
- Central Air
Appliances
- Included: Dishwasher, Electric Range, Electric Water Heater, Refrigerator, Dryer, Washer
- Laundry: Washer Hookup, Electric Dryer Hookup, Laundry Closet, Stacked
Features
- Built-in Features, Balcony, Ceiling Fan(s), Eat-in Kitchen, Quartz Counters, Recessed Lighting, All Bedrooms Down, Main Level Primary, Primary Suite
- Flooring: Vinyl
- Windows: Blinds, Double Pane Windows, Skylight(s)
- Has fireplace: Yes
- Fireplace features: Electric, Living Room
- Common walls with other units/homes: 2+ Common Walls
Interior area
- Total interior livable area: 1,009 sqft
Property
Parking
- Total spaces: 1
- Parking features: Carport
- Carport spaces: 1
Accessibility
- Accessibility features: Grab Bars, No Stairs
Features
- Levels: One
- Stories: 1
- Entry location: Ground
- Pool features: Community, Association
- Has spa: Yes
- Spa features: Association, Community
- Has view: Yes
- View description: Neighborhood, Trees/Woods
Lot
- Size: 11.15 Acres
Details
- Parcel number: 93137033
- Special conditions: Standard
- Horse amenities: Riding Trail
Construction
Type & style
- Home type: Condo
- Property subtype: Condominium
- Attached to another structure: Yes
Condition
- Turnkey
- New construction: No
- Year built: 1969
Utilities & green energy
- Electric: 220 Volts in Laundry
- Sewer: Public Sewer
- Water: Public
- Utilities for property: Electricity Available, Electricity Connected, Phone Connected, Sewer Connected, Water Available, Water Connected
Community & HOA
Community
- Features: Golf, Gutter(s), Hiking, Horse Trails, Stable(s), Park, Street Lights, Sidewalks, Gated, Pool
- Security: Carbon Monoxide Detector(s), Gated with Guard, Gated Community, Gated with Attendant, 24 Hour Security, Smoke Detector(s)
- Senior community: Yes
HOA
- Has HOA: Yes
- Amenities included: Bocce Court, Billiard Room, Clubhouse, Electricity, Fitness Center, Golf Course, Game Room, Horse Trails, Meeting Room, Management, Meeting/Banquet/Party Room, Maintenance Front Yard, Outdoor Cooking Area, Paddle Tennis, Pool, Pet Restrictions, Recreation Room, Guard, Spa/Hot Tub, Security, Tennis Court(s)
- Services included: Sewer
- HOA fee: $856 monthly
- HOA name: Third Mutual
- HOA phone: 949-597-4600
Location
- Region: Laguna Woods
Financial & listing details
- Price per square foot: $600/sqft
- Tax assessed value: $153,118
- Annual tax amount: $1,586
- Date on market: 5/16/2026
- Cumulative days on market: 88 days
- Listing terms: Cash,Cash to New Loan
Estimated market value
$596,500
$567,000 - $626,000
$2,776/mo
Price history
| Date | Event | Price |
|---|---|---|
| 7/14/2026 | Price change | $605,000-2.3%$600/sqft |
Source:  CRMLS #OC26106904 Report a problem CRMLS #OC26106904 Report a problem | ||
| 7/12/2026 | Listed for sale | $619,000$613/sqft |
Source: CRMLS #OC26106904 Report a problem | ||
| 7/9/2026 | Contingent | $619,000$613/sqft |
Source: CRMLS #OC26106904 Report a problem | ||
| 5/17/2026 | Listed for sale | $619,000+87.6%$613/sqft |
Source: CRMLS #OC26106904 Report a problem | ||
| 6/17/2025 | Sold | $330,000-2.7%$327/sqft |
Source: CRMLS #PW25039698 Report a problem | ||
| 6/16/2025 | Pending sale | $339,000$336/sqft |
Source: CRMLS #PW25039698 Report a problem | ||
| 4/11/2025 | Contingent | $339,000$336/sqft |
Source: CRMLS #PW25039698 Report a problem | ||
| 2/23/2025 | Listed for sale | $339,000+222.9%$336/sqft |
Source: CRMLS #PW25039698 Report a problem | ||
| 4/4/2024 | Listing removed | -- |
Source: CRMLS #PW24052077 Report a problem | ||
| 3/14/2024 | Price change | $2,250-4.3%$2/sqft |
Source: CRMLS #PW24052077 Report a problem | ||
| 1/11/2024 | Listed for rent | $2,350$2/sqft |
Source: Zillow Rentals Report a problem | ||
| 8/23/2001 | Sold | $105,000$104/sqft |
Source: Public Record Report a problem | ||
Public tax history
| Year | Property taxes | Tax assessment |
|---|---|---|
| 2025 | $1,586 +1.8% | $153,118 +2% |
| 2024 | $1,558 +2.3% | $150,116 +2% |
| 2023 | $1,523 +1.8% | $147,173 +2% |
| 2022 | $1,496 +2% | $144,288 +2% |
| 2021 | $1,466 +0.9% | $141,459 +1% |
| 2020 | $1,453 | $140,009 +2% |
| 2019 | $1,453 +2% | $137,264 +2% |
| 2018 | $1,424 +4% | $134,573 +2% |
| 2017 | $1,370 | $131,935 +2% |
| 2016 | $1,370 +1.7% | $129,349 +1.5% |
| 2015 | $1,348 +3.5% | $127,407 +2% |
| 2014 | $1,302 | $124,912 +0.5% |
| 2013 | -- | $124,348 +2% |
| 2012 | -- | $121,910 +2% |
| 2011 | -- | $119,520 +0.8% |
| 2010 | -- | $118,627 |
Find assessor info on the county website
Monthly payment
Est. payment
Payment breakdown
Explore the cost of this home by adjusting the details. Changes won't be saved.Climate risks
Neighborhood: 92637
Nearby schools
GreatSchools rating
- 4/10Olivewood Elementary SchoolGrades: K-6Distance: 0.6 mi
- 5/10Los Alisos Intermediate SchoolGrades: 7-8Distance: 1.3 mi
- 8/10Laguna Hills High SchoolGrades: 9-12Distance: 1.8 mi
- $320,0002 bd1 ba866 sqft2109 Via Puerta, Laguna Woods, CA 92637Sold
- $265,6001 bd1 ba679 sqft2109 Via Puerta UNIT C, Laguna Woods, CA 92637Off Market
- $322,8002 bd1 ba866 sqft2109 Via Puerta UNIT D, Laguna Woods, CA 92637Off Market
- $279,1001 bd1 ba675 sqft2109 Via Puerta UNIT O, Laguna Woods, CA 92637Off Market
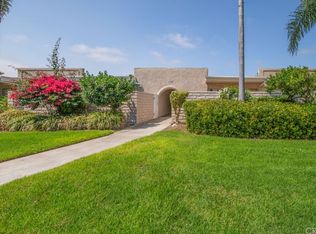
- $244,6001 bd1 ba673 sqft2109 Via Puerta UNIT P, Laguna Woods, CA 92637Off Market
- $354,8002 bd1 ba864 sqft2109 Via Puerta UNIT Q, Laguna Woods, CA 92637Off Market
- $276,0001 bd1 ba679 sqft2109 Via Puerta UNIT T, Laguna Woods, CA 92637Off Market
- $338,5002 bd1 ba866 sqft2109 Via Puerta UNIT 12, Laguna Woods, CA 92637Sold
- $409,1002 bd2 ba1k sqft2110 Via Puerta, Laguna Woods, CA 92637Off Market
A local agent can set up tours, give advice and negotiate with sellers.
Similar homes
- $540,0002 bd2 ba989 sqft3081 Via Serena S Unit C, Laguna Woods, CA 92637For Sale
 MLS ID #OC26172525, Donna Empfield, Laguna Premier Realty Inc.. CRMLS
 - $528,0002 bd2 ba1.3k sqft2355 Via Mariposa W Unit 2C, Laguna Woods, CA 92637For Sale
 MLS ID #OC26164926, Ozzie Fazaeli, eXp Realty of California, Inc.. CRMLS
 - $599,0002 bd2 ba1.1k sqft4014 Calle Sonora Oeste Unit 3B, Laguna Woods, CA 92637For Sale
 MLS ID #SR26166156, Jose Schnaider, Equity Union. CRMLS
 - $599,9002 bd2 ba1k sqft3015 Via Buena Vis Unit O, Laguna Woods, CA 92637For Sale
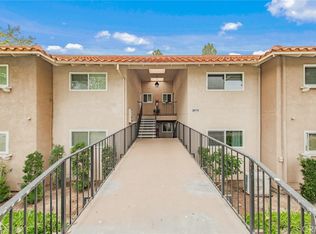 MLS ID #TR26142624, Yan Zhang, Walton Realty Inc.. CRMLS
 - $575,0002 bd2 ba1k sqft3129 Via Serena N Unit P, Laguna Woods, CA 92637For SaleMLS ID #OC26137255, Michael Mattson, One Source Realty Solutions. CRMLS
- $509,0002 bd2 ba1.1k sqft2405 Via Mariposa W Unit 1H, Laguna Woods, CA 92637For SaleMLS ID #OC26131714, Donna Empfield, Laguna Premier Realty Inc.. CRMLS
- $639,9002 bd2 ba1k sqft2313 Via Puerta Unit Q, Laguna Woods, CA 92637For SaleMLS ID #OC26070594, Mike Lovullo, Lantern Bay Realty. CRMLS
- $749,8882 bd2 ba1k sqft3108 Via Serena S Unit O, Laguna Woods, CA 92637For SaleMLS ID #PW26152559, Yema Azizi, Nicholas Wolfs, Broker. CRMLS
- $605,0002 bd2 ba1k sqft3021 Via Buena Vis Unit O, Laguna Woods, CA 92637For SaleMLS ID #OC26093142, Kitty Platt, Rainbow Realty. CRMLS
- $698,0002 bd2 ba1k sqft2319 Via Puerta Unit O, Laguna Woods, CA 92637For SaleMLS ID #OC26118087, Claire Craig, Laguna Premier Realty Inc.. CRMLS
- $649,0002 bd2 ba1k sqft5350 Algarrobo Unit N, Laguna Woods, CA 92637For SaleMLS ID #OC26164047, Lisa Mills, Rainbow Realty. CRMLS
- $639,9002 bd2 ba1k sqft3310 Via Carrizo Unit Q, Laguna Woods, CA 92637For SaleMLS ID #OC26144205, Holly Downs, Rainbow Realty. CRMLS
- $565,0002 bd2 ba957 sqft25594 Mont Pointe #4A, Lake Forest, CA 92630For SaleMLS ID #OC26102469, Sarah Venable, AdvantageFirst Realty Inc.. CRMLS
- $394,9001 bd1 ba679 sqft2243 Via Puerta Unit G, Laguna Woods, CA 92637For SaleMLS ID #OC26141034, Ali Bahramian, Berkshire Hathaway HomeService. CRMLS
- $614,9992 bd2 ba953 sqft21256 Camelia, Lake Forest, CA 92630For SaleMLS ID #SW26097132, Jessica Davis, Elevate Real Estate Agency. CRMLS
- $628,0003 bd2 ba1.3k sqft25792 Via Lomas Unit 77, Laguna Hills, CA 92653For SaleMLS ID #OC26072400, Marina Padovani, Berkshire Hathaway Home Services. CRMLS
- $650,0002 bd2 ba1.2k sqft4025 Calle Sonora Este Unit 3E, Laguna Woods, CA 92637For SaleMLS ID #OC26117745, Forouz Mansouri-Abrahimzade, PREA Realty, Inc.. CRMLS
- $515,0002 bd1 ba957 sqft22198 Cedar Pointe #1F, Lake Forest, CA 92630For SaleMLS ID #PW26170736, Gilbert Suniga, First Team Real Estate. CRMLS
- $479,0002 bd2 ba1k sqft2338 Avenida Sevilla N, Laguna Woods, CA 92637New ConstructionMLS ID #PW25196985, Nicholas Monteer, Gasper-Monteer Realty Group. CRMLS
- $535,0002 bd2 ba947 sqft23280 Orange Ave APT 6, Lake Forest, CA 92630For SaleMLS ID #OC26138348, Bobby Martinez, Anvil Real Estate. CRMLS
Local buyer's agents are ready to help
