Beautifully remodeled 2 bedroom, 2 bath "Casa Linda" model in Laguna Woods Village with no stairs and a very short walk to the carport. This home has been extensively updated with a bright open floor plan, wide plank flooring, smooth ceilings, recessed lighting, upgraded dual-pane windows and sliders, and a clean modern finish throughout. The living room features a dramatic custom ceiling with solar-powered opening and closing skylights with motorized sun shade and stunning architectural beam detail. Custom feature wall with warm wood accents, floating shelves, under-cabinet lighting, and a sleek linear heatilator fireplace for ambiance and/or warmth. Large sliding doors open to a spacious covered patio with new custom tile,a peaceful greenbelt, and treetop outlook, creating a comfortable indoor-outdoor living feel. The kitchen has been fully redesigned with a large waterfall-edge island, bar seating, Quartz counters and backsplash, two-tone cabinetry, high-gloss upper cabinets, top-of-the-line stainless finish appliances, a farmhouse-style sink, designer fixtures, and excellent storage. The dining area includes built-in cabinetry and display shelving, adding both style and practical function. Both bedrooms are well-positioned for privacy, with the primary bedroom offering a custom walk-in closet with built-in drawers and shelving. Both bathrooms have been beautifully remodeled with a modern look, including frameless glass shower enclosures, designer tile, updated vanities, lighted mirrors, upgraded fixtures, and spa-style shower features. Additional highlights include in-home laundry, updated interior doors, modern lighting, abundant natural light, easy access to Gates 5 and 6, and a short drive to Clubhouse 4. Enjoy Laguna Woods Village amenities including the 27-hole championship golf course plus the 9-hole executive course, tennis and pickleball, fitness centers, pools, equestrian center, gardens, art studio, world-class woodshop, over 200 clubs, free community bus service, economical RV storage, guard-gated security, and an ideal location approximately 6 miles from Laguna Beach. Country Club living at its best.
For sale
Listed by: Laguna Premier Realty Inc. • Claire Craig • Contact: 858-204-2279
Price cut: $21.9K (7/8)
$698,000
2319 Via Puerta Unit O, Laguna Woods, CA 92637
2beds
1,009sqft
Condominium
Built in 1970
-- sqft lot
$685,300 Zestimate®
$692/sqft
$909/mo HOA
What's special
Modern lightingBeautifully remodeledAbundant natural lightClean modern finish throughoutQuartz counters and backsplashUpdated interior doorsFarmhouse-style sink
- 74 days |
- 289 |
- 14 |
Zillow last checked:
Listing updated:
Listed by:
Claire Craig DRE #01372644 858-204-2279,
Laguna Premier Realty Inc.,
Trevor Craig DRE #02242044,
Laguna Premier Realty Inc.
Source: CRMLS,MLS#: OC26118087 Originating MLS: California Regional MLS
Originating MLS: California Regional MLSFacts & features
Interior
Bedrooms & bathrooms
- Bedrooms: 2
- Bathrooms: 2
- 3/4 bathrooms: 2
- Main level bathrooms: 2
- Main level bedrooms: 2
Rooms
- Room types: Kitchen, Living Room, Primary Bedroom, Other
Primary bedroom
- Features: Main Level Primary
Bathroom
- Features: Low Flow Plumbing Fixtures, Quartz Counters, Walk-In Shower
Kitchen
- Features: Kitchen Island, Pots & Pan Drawers, Quartz Counters, Self-closing Cabinet Doors, Self-closing Drawers, Walk-In Pantry
Other
- Features: Walk-In Closet(s)
Heating
- Central
Cooling
- Central Air
Appliances
- Included: Dishwasher, Electric Range, Disposal, Microwave, Refrigerator, Range Hood, Dryer, Washer
- Laundry: Washer Hookup, Electric Dryer Hookup, Laundry Closet, Stacked
Features
- Breakfast Bar, Built-in Features, Balcony, Ceiling Fan(s), Open Floorplan, Pantry, Quartz Counters, Recessed Lighting, Unfurnished, Main Level Primary, Walk-In Closet(s)
- Flooring: Vinyl
- Windows: Double Pane Windows, Screens, Skylight(s)
- Has fireplace: Yes
- Fireplace features: Heatilator
- Common walls with other units/homes: 1 Common Wall,End Unit,No One Above
Interior area
- Total interior livable area: 1,009 sqft
Property
Parking
- Total spaces: 1
- Parking features: Detached Carport, Gated
- Carport spaces: 1
Accessibility
- Accessibility features: Accessible Electrical and Environmental Controls, No Stairs, Parking, Accessible Doors
Features
- Levels: One
- Stories: 1
- Entry location: 1
- Patio & porch: Tile
- Exterior features: Rain Gutters
- Pool features: Association
- Has spa: Yes
- Spa features: Association
- Has view: Yes
- View description: Park/Greenbelt, Neighborhood, Trees/Woods
Lot
- Size: 1,009 Square Feet
- Features: Gentle Sloping
Details
- Parcel number: 93151138
- Special conditions: Standard
- Horse amenities: Riding Trail
Construction
Type & style
- Home type: Condo
- Architectural style: Mediterranean
- Property subtype: Condominium
- Attached to another structure: Yes
Materials
- Roof: Common Roof
Condition
- Updated/Remodeled
- New construction: No
- Year built: 1970
Utilities & green energy
- Electric: 220 Volts in Kitchen, 220 Volts in Laundry
- Sewer: Public Sewer
- Water: Public
- Utilities for property: Cable Available, Electricity Connected, Natural Gas Not Available, Sewer Connected, Water Connected
Community & HOA
Community
- Features: Dog Park, Golf, Gutter(s), Horse Trails, Stable(s), Park, Preserve/Public Land, Storm Drain(s), Street Lights, Sidewalks
- Security: Gated with Attendant
- Senior community: Yes
- Subdivision: Leisure World (Lw)
HOA
- Has HOA: Yes
- Amenities included: Bocce Court, Billiard Room, Call for Rules, Clubhouse, Controlled Access, Sport Court, Dog Park, Fitness Center, Golf Course, Maintenance Grounds, Game Room, Horse Trails, Insurance, Meeting Room, Meeting/Banquet/Party Room, Maintenance Front Yard, Other Courts, Paddle Tennis, Pickleball, Pool, Pet Restrictions
- Services included: Sewer
- HOA fee: $909 monthly
- HOA name: Third Mutual
- HOA phone: 949-597-4600
Location
- Region: Laguna Woods
Financial & listing details
- Price per square foot: $692/sqft
- Tax assessed value: $325,000
- Date on market: 6/3/2026
- Cumulative days on market: 75 days
- Listing terms: Cash,Cash to New Loan,VA Loan
- Exclusions: Staging
Estimated market value
$685,300
$651,000 - $720,000
$2,747/mo
Price history
| Date | Event | Price |
|---|---|---|
| 7/8/2026 | Price change | $698,000-3%$692/sqft |
Source:  CRMLS #OC26118087 Report a problem CRMLS #OC26118087 Report a problem | ||
| 6/3/2026 | Listed for sale | $719,900+121.5%$713/sqft |
Source: CRMLS #OC26118087 Report a problem | ||
| 10/2/2025 | Sold | $325,000-5.1%$322/sqft |
Source: CRMLS #OC25103754 Report a problem | ||
| 8/4/2025 | Pending sale | $342,500$339/sqft |
Source: CRMLS #OC25103754 Report a problem | ||
| 7/21/2025 | Price change | $342,500-2.1%$339/sqft |
Source: CRMLS #OC25103754 Report a problem | ||
| 5/10/2025 | Listed for sale | $350,000+66.7%$347/sqft |
Source: CRMLS #OC25103754 Report a problem | ||
| 10/13/2011 | Listing removed | $1,450$1/sqft |
Source: Laguna Woods Properties #S674920 Report a problem | ||
| 9/28/2011 | Listed for rent | $1,450$1/sqft |
Source: Laguna Woods Properties #S674920 Report a problem | ||
| 3/9/2004 | Sold | $210,000+72.1%$208/sqft |
Source: Public Record Report a problem | ||
| 3/18/1999 | Sold | $122,000+43.5%$121/sqft |
Source: Public Record Report a problem | ||
| 8/19/1998 | Sold | $85,000$84/sqft |
Source: Public Record Report a problem | ||
Public tax history
| Year | Property taxes | Tax assessment |
|---|---|---|
| 2026 | -- | $325,000 +8.9% |
| 2025 | $3,080 +1.9% | $298,567 +2% |
| 2024 | $3,024 +2.4% | $292,713 +2% |
| 2023 | $2,954 +16.4% | $286,974 +16.7% |
| 2022 | $2,537 +2% | $245,820 +2% |
| 2021 | $2,487 +12.8% | $241,000 +13.1% |
| 2020 | $2,204 | $213,180 +2% |
| 2019 | $2,204 +2% | $209,000 +10% |
| 2018 | $2,161 +9.9% | $190,000 |
| 2017 | $1,966 | $190,000 +5.6% |
| 2016 | $1,966 +5.2% | $180,000 +6.5% |
| 2015 | $1,869 +14.6% | $169,000 +7.8% |
| 2014 | $1,632 | $156,825 +23% |
| 2013 | -- | $127,500 +2% |
| 2012 | -- | $125,000 |
| 2011 | -- | $125,000 -7.2% |
| 2010 | -- | $134,679 |
Find assessor info on the county website
Monthly payment
Est. payment
Payment breakdown
Explore the cost of this home by adjusting the details. Changes won't be saved.Climate risks
Neighborhood: 92637
Nearby schools
GreatSchools rating
- 4/10Olivewood Elementary SchoolGrades: K-6Distance: 0.9 mi
- 5/10Los Alisos Intermediate SchoolGrades: 7-8Distance: 1.7 mi
- 8/10Laguna Hills High SchoolGrades: 9-12Distance: 1.9 mi
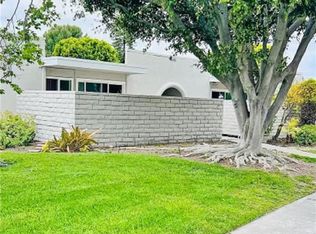
- $275,0001 bd1 ba679 sqft2328 Via Mariposa W APT T, Laguna Woods, CA 92637Sold
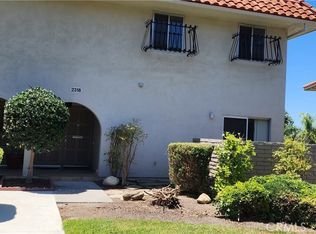
- $386,0003 bd3 ba1.5k sqft2318 Via Puerta UNIT F, Laguna Woods, CA 92637Sold
- $530,0003 bd3 ba1.5k sqft2317 Via Puerta UNIT C, Laguna Woods, CA 92637Sold

- $362,9002 bd1 ba866 sqft2328 Via Mariposa W APT A, Laguna Woods, CA 92637Sold

- $462,5001 bd2 ba866 sqft2328 Via Mariposa W APT Q, Laguna Woods, CA 92637Sold
- $499,0002 bd2 ba1k sqft2316 Via Puerta UNIT P, Laguna Woods, CA 92637Sold
- $314,2002 bd2 ba989 sqft2316 Via Puerta, Laguna Woods, CA 92637Off Market
- $391,7002 bd2 ba1k sqft2316 Via Puerta UNIT B, Laguna Woods, CA 92637Off Market
A local agent can set up tours, give advice and negotiate with sellers.
Similar homes
- $724,8882 bd2 ba1k sqft3108 Via Serena S Unit O, Laguna Woods, CA 92637For Sale
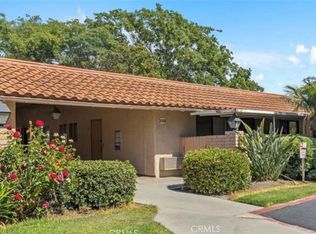 MLS ID #PW26152559, Yema Azizi, Nicholas Wolfs, Broker. CRMLS
 - $605,0002 bd2 ba1k sqft2112 Via Puerta Unit N, Laguna Woods, CA 92637For Sale
 MLS ID #OC26106904, Jennifer Hwang, Presidential Incorporated. CRMLS
 - $629,9002 bd2 ba1k sqft2313 Via Puerta Unit Q, Laguna Woods, CA 92637For Sale
 MLS ID #OC26070594, Mike Lovullo, Lantern Bay Realty. CRMLS
 - $509,0002 bd2 ba1.1k sqft2405 Via Mariposa W Unit 1H, Laguna Woods, CA 92637For Sale
 MLS ID #OC26131714, Donna Empfield, Laguna Premier Realty Inc.. CRMLS
 - $599,0002 bd2 ba1.1k sqft4014 Calle Sonora Oeste Unit 3B, Laguna Woods, CA 92637For SaleMLS ID #SR26166156, Jose Schnaider, Equity Union. CRMLS
- $575,0002 bd2 ba1k sqft3129 Via Serena N Unit P, Laguna Woods, CA 92637For SaleMLS ID #OC26137255, Michael Mattson, One Source Realty Solutions. CRMLS
- $650,0002 bd2 ba1.2k sqft4025 Calle Sonora Este Unit 3E, Laguna Woods, CA 92637For SaleMLS ID #OC26117745, Forouz Mansouri-Abrahimzade, PREA Realty, Inc.. CRMLS
- $639,9002 bd2 ba1k sqft3310 Via Carrizo Unit Q, Laguna Woods, CA 92637For SaleMLS ID #OC26144205, Holly Downs, Rainbow Realty. CRMLS
- $710,0002 bd2 ba975 sqft134 Sandpiper Ln, Aliso Viejo, CA 92656For SaleMLS ID #OC26169428, Mandana Sadigh, Realty One Group West. CRMLS
- $394,9001 bd1 ba679 sqft2243 Via Puerta Unit G, Laguna Woods, CA 92637For SaleMLS ID #OC26141034, Ali Bahramian, Berkshire Hathaway HomeService. CRMLS
- $639,0002 bd1 ba865 sqft37 Terrace Cir, Laguna Niguel, CA 92677For SaleMLS ID #OC26173882, Danielle Jackson, Compass. CRMLS
- $699,0002 bd2 ba1.1k sqft25183 Oak Canyon Ln, Lake Forest, CA 92630For SaleMLS ID #OC26084632, Gina Strane, Coldwell Banker Realty. CRMLS
- $770,0003 bd2 ba1.3k sqft23292 Caminito Andreta, Laguna Hills, CA 92653For SaleMLS ID #OC26051580, Lauren Halcovich, Surterre Properties Inc. CRMLS
- $614,9992 bd2 ba953 sqft21256 Camelia, Lake Forest, CA 92630For SaleMLS ID #SW26097132, Jessica Davis, Elevate Real Estate Agency. CRMLS
- $745,0003 bd2 ba1.1k sqft28142 Mariposa Unit 158, Laguna Niguel, CA 92677For SaleMLS ID #OC26175265, Mitchel Bohi, Compass. CRMLS
- $768,0002 bd2 ba1k sqft23 Dover Pl, Laguna Niguel, CA 92677For SaleMLS ID #OC26158830, Tina Vasu, Berkshire Hathaway HomeService. CRMLS
- $849,8883 bd3 ba1.3k sqft23391 Via Linda #48, Mission Viejo, CA 92691For SaleMLS ID #OC26156817, Devin Doherty, eXp Realty of California Inc. CRMLS
- $715,0002 bd1 ba847 sqft3407 Ladrillo Aisle, Irvine, CA 92606For SaleMLS ID #OC26126809, Paige Hill, Compass. CRMLS
- $799,0002 bd2 ba1.1k sqft31545 E 9th Dr #37-A, Laguna Niguel, CA 92677For SaleMLS ID #OC26029798, Jan Byrne, First Team Estates. CRMLS
- $730,0002 bd2 ba1k sqft214 Via Robina APT 4, San Clemente, CA 92672For SaleMLS ID #OC26112834, Kelly Burke, Compass. CRMLS
Local buyer's agents are ready to help
