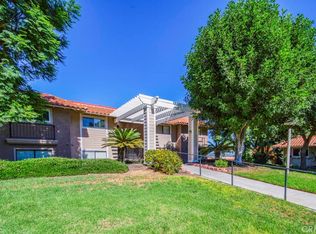
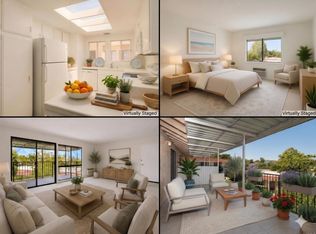
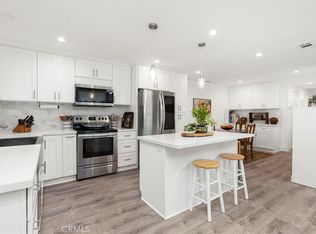
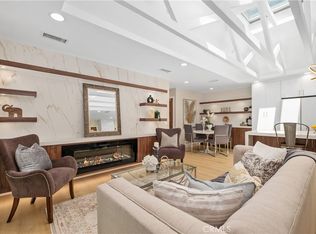
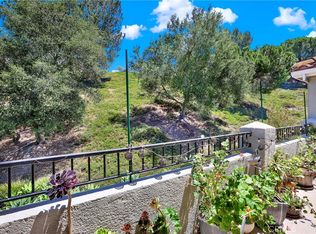
This Casa Vista stunner has been tastefully remodeled to exceed expectations with an open floor plan featuring multiple skylights located in kitchen, living room and master bedroom with privacy in the rear balcony. Enjoy warm summer evenings and cool ocean breezes from your balcony which backs to a tree nursery and offers fantastic mountain views. This home is also equipped with a brand-new HVAC system to keep you cool in the summertime and warm during chillier winter months. No expense has been spared with new windows, sliders, LVP flooring, recessed lighting, a remodeled kitchen and bathrooms and multiple skylights with automatic shades. A spacious walk-in-pantry closet has been added for convenience. Living room features a new flat screen TV, and custom TV niche, and a new electric fireplace below. Master Bedroom is spacious and features direct access to the beautiful master bathroom suite and walk in closet with skylight above for natural lighting. Both bathrooms have been completely remodeled into modern styled bathrooms featuring frameless glass shower doors, porcelain tiles, shaker cabinets, new sinks, faucets, quartz countertops, vanity lights, and mirrors. NO STAIRS OR STEPS from assigned carport nearby to your front door. Stacked new washer dryer set, custom front door with window for additional lighting and conveniently near Gate 9 entrance and Tesla Supercharging Station. Come enjoy the incredible amenities Laguna Woods has to offer those seeking an Active living style or retirement with the security of a Gated Community. This street has really beautiful views of the surrounding hills, making it great for long walks. From your balcony, you have views of snow-capped mountains in the winter, and lush, mature green trees behind you offering fantastic privacy. Laguna Woods Village is a Golfers Haven featuring 27-holes of championship golf. Residents are allowed to drive within the community in their golf carts as well. Other amenities include: 24-hour gated community with attendant, bus transportation, Equestrian center, 10-tennis court complex, pickle ball courts, Laguna Woods Village is close to beaches, shopping, restaurants, freeways, toll-roads, and medical facilities. Your monthly HOA includes water, trash, basic cable, landscaping, insurance and exterior building maintenance. Located only 6-7 miles from world class Laguna Beach and a couple miles from the fabulous Irvine Spectrum, this home and community are truly a special place to live!!
For sale
Listed by: Nicholas Wolfs, Broker • Yema Azizi • Contact: 949-933-2678
Price cut: $25K (8/13)
$724,888
3108 Via Serena S Unit O, Laguna Woods, CA 92637
2beds
1,080sqft
Condominium
Built in 1972
-- sqft lot
$709,800 Zestimate®
$671/sqft
$909/mo HOA
What's special
- 38 days |
- 383 |
- 10 |
Zillow last checked:
Listing updated:
Listed by:
Yema Azizi DRE #01496022 949-933-2678,
Nicholas Wolfs, Broker
Source: CRMLS,MLS#: PW26152559 Originating MLS: California Regional MLS
Originating MLS: California Regional MLSFacts & features
Interior
Bedrooms & bathrooms
- Bedrooms: 2
- Bathrooms: 2
- Full bathrooms: 2
- Main level bathrooms: 2
- Main level bedrooms: 2
Rooms
- Room types: Bedroom, Living Room, Primary Bathroom, Primary Bedroom, Other, Pantry, Dining Room
Primary bedroom
- Features: Primary Suite
Bedroom
- Features: All Bedrooms Down
Bathroom
- Features: Bathroom Exhaust Fan, Linen Closet, Quartz Counters, Remodeled, Separate Shower, Upgraded, Walk-In Shower
Kitchen
- Features: Built-in Trash/Recycling, Kitchen Island, Kitchen/Family Room Combo, Pots & Pan Drawers, Quartz Counters, Remodeled, Self-closing Cabinet Doors, Self-closing Drawers, Updated Kitchen, Walk-In Pantry
Other
- Features: Walk-In Closet(s)
Pantry
- Features: Walk-In Pantry
Heating
- Central
Cooling
- Central Air
Appliances
- Included: Dishwasher, Electric Cooktop, Electric Oven, Electric Range, Electric Water Heater, Disposal, Ice Maker, Microwave, Refrigerator, Range Hood, Vented Exhaust Fan, Dryer, Washer
- Laundry: Electric Dryer Hookup, Inside, Laundry Closet, See Remarks, Stacked
Features
- Breakfast Bar, Separate/Formal Dining Room, Eat-in Kitchen, Open Floorplan, Pantry, Partially Furnished, Quartz Counters, Recessed Lighting, See Remarks, Storage, All Bedrooms Down, Primary Suite, Walk-In Pantry, Walk-In Closet(s)
- Flooring: See Remarks
- Windows: Double Pane Windows, Skylight(s)
- Has fireplace: Yes
- Fireplace features: Electric, Living Room, See Remarks
- Common walls with other units/homes: 1 Common Wall,No One Above
Interior area
- Total interior livable area: 1,080 sqft
Property
Parking
- Total spaces: 1
- Parking features: Assigned, Detached Carport, Storage
- Carport spaces: 1
Features
- Levels: One
- Stories: 1
- Entry location: Ground
- Patio & porch: Rear Porch, Patio, See Remarks, Terrace
- Exterior features: Rain Gutters
- Pool features: Community, Heated, Indoor, In Ground, Lap, See Remarks, Association
- Has spa: Yes
- Spa features: Association, Community, See Remarks
- Fencing: See Remarks,Wrought Iron
- Has view: Yes
- View description: City Lights, Park/Greenbelt, Hills, Mountain(s), Trees/Woods
Lot
- Size: 5.63 Acres
- Features: 0-1 Unit/Acre, Corner Lot, Sprinklers In Rear, Sprinklers In Front, Landscaped
Details
- Parcel number: 93220028
- Special conditions: Standard
Construction
Type & style
- Home type: Condo
- Architectural style: Modern,See Remarks
- Property subtype: Condominium
- Attached to another structure: Yes
Materials
- Stucco
- Foundation: Slab
- Roof: Spanish Tile
Condition
- Updated/Remodeled
- New construction: No
- Year built: 1972
Details
- Builder model: Casa Vista
Utilities & green energy
- Electric: 220 Volts in Laundry, Standard
- Sewer: Public Sewer, Sewer Tap Paid
- Water: See Remarks
- Utilities for property: Cable Available, Electricity Connected, Natural Gas Not Available, Phone Available, Sewer Connected, See Remarks, Water Connected
Community & HOA
Community
- Features: Foothills, Golf, Gutter(s), Stable(s), Street Lights, Sidewalks, Gated, Pool
- Security: Carbon Monoxide Detector(s), Fire Detection System, Security Gate, Gated with Guard, Gated Community, Gated with Attendant, 24 Hour Security, Key Card Entry, Smoke Detector(s)
- Subdivision: Leisure World (Lw)
HOA
- Has HOA: Yes
- Amenities included: Bocce Court, Billiard Room, Call for Rules, Clubhouse, Controlled Access, Sport Court, Fitness Center, Golf Course, Game Room, Horse Trails, Insurance, Meeting Room, Management, Meeting/Banquet/Party Room, Outdoor Cooking Area, Picnic Area, Pickleball, Pool, Pet Restrictions, Pets Allowed, Recreation Room
- Services included: Earthquake Insurance, Pest Control, Sewer
- HOA fee: $909 monthly
- HOA name: Third Mutual
- HOA phone: 949-597-4600
Location
- Region: Laguna Woods
Financial & listing details
- Price per square foot: $671/sqft
- Tax assessed value: $98,779
- Date on market: 7/16/2026
- Cumulative days on market: 38 days
- Listing terms: Cash,Conventional
Estimated market value
$709,800
$674,000 - $745,000
$2,856/mo
Price history
| Date | Event | Price |
|---|---|---|
| 8/13/2026 | Price change | $724,888-3.3%$671/sqft |
Source:  CRMLS #PW26152559 Report a problem CRMLS #PW26152559 Report a problem | ||
| 7/16/2026 | Listed for sale | $749,888+78.5%$694/sqft |
Source: CRMLS #PW26152559 Report a problem | ||
| 4/2/2026 | Sold | $420,000-5.6%$389/sqft |
Source: CRMLS #OC25190641 Report a problem | ||
| 2/11/2026 | Listing removed | $2,900$3/sqft |
Source: CRMLS #OC26013948 Report a problem | ||
| 2/4/2026 | Pending sale | $445,000$412/sqft |
Source: CRMLS #OC25190641 Report a problem | ||
| 1/22/2026 | Listed for rent | $2,900$3/sqft |
Source: CRMLS #OC26013948 Report a problem | ||
| 11/11/2025 | Price change | $445,000-2.8%$412/sqft |
Source: CRMLS #OC25190641 Report a problem | ||
| 8/23/2025 | Listed for sale | $458,000+137.9%$424/sqft |
Source: CRMLS #OC25190641 Report a problem | ||
| 4/17/2003 | Sold | $192,500$178/sqft |
Source: Public Record Report a problem | ||
Public tax history
| Year | Property taxes | Tax assessment |
|---|---|---|
| 2026 | -- | $98,779 +2% |
| 2025 | $938 +2% | $96,843 +2% |
| 2024 | $920 +2.5% | $94,945 +2% |
| 2023 | $897 +2% | $93,084 +2% |
| 2022 | $880 +2.2% | $91,259 +2% |
| 2021 | $861 +1% | $89,470 +1% |
| 2020 | $853 | $88,553 +2% |
| 2019 | $853 +2.2% | $86,817 +2% |
| 2018 | $835 +4.3% | $85,115 +2% |
| 2017 | $800 | $83,447 +2% |
| 2016 | $800 +1.8% | $81,811 +1.5% |
| 2015 | $786 +3.8% | $80,583 +2% |
| 2014 | $757 | $79,005 +0.5% |
| 2013 | -- | $78,648 +2% |
| 2012 | -- | $77,106 +2% |
| 2011 | -- | $75,595 +0.8% |
| 2010 | -- | $75,031 |
Find assessor info on the county website
Monthly payment
Est. payment
Payment breakdown
Explore the cost of this home by adjusting the details. Changes won't be saved.Climate risks
Neighborhood: 92637
Nearby schools
GreatSchools rating
- 4/10Olivewood Elementary SchoolGrades: K-6Distance: 1.6 mi
- 5/10Los Alisos Intermediate SchoolGrades: 7-8Distance: 2.4 mi
- 8/10Laguna Hills High SchoolGrades: 9-12Distance: 2.3 mi
- $425,0002 bd2 ba1.1k sqft3123 Via Serena N UNIT Q, Laguna Woods, CA 92637Sold

- $415,0002 bd2 ba1.1k sqft3111 Via Serena S UNIT P, Laguna Woods, CA 92637Sold
- $395,0002 bd2 ba1k sqft3124 Via Serena N, Laguna Woods, CA 92637Sold
- $355,0002 bd2 ba1.1k sqft3111 Via Serena S UNIT D, Laguna Woods, CA 92637Sold

- $489,9002 bd2 ba1.1k sqft3123 Via Serena N UNIT A, Laguna Woods, CA 92637Sold
- $420,0002 bd2 ba1k sqft3127 Via Serena N UNIT B, Laguna Woods, CA 92637Sold
- $428,3002 bd2 ba1k sqft3104 Via Serena S, Laguna Woods, CA 92637Off Market
- $417,2002 bd2 ba1k sqft3104 Via Serena S UNIT B, Laguna Woods, CA 92637Off Market
A local agent can set up tours, give advice and negotiate with sellers.
Similar homes
- $575,0002 bd2 ba1k sqft3129 Via Serena N Unit P, Laguna Woods, CA 92637For Sale
 MLS ID #OC26137255, Michael Mattson, One Source Realty Solutions. CRMLS
 - $549,9002 bd2 ba1.1k sqft4014 Calle Sonora Oeste Unit 3B, Laguna Woods, CA 92637For Sale
 MLS ID #SR26166156, Jose Schnaider, Equity Union. CRMLS
 - $698,0002 bd2 ba1k sqft2319 Via Puerta Unit O, Laguna Woods, CA 92637For Sale
 MLS ID #OC26118087, Claire Craig, Laguna Premier Realty Inc.. CRMLS
 - $710,0002 bd2 ba975 sqft134 Sandpiper Ln, Aliso Viejo, CA 92656For Sale
 MLS ID #OC26169428, Mandana Sadigh, Realty One Group West. CRMLS
 - $605,0002 bd2 ba1k sqft2112 Via Puerta Unit N, Laguna Woods, CA 92637For SaleMLS ID #OC26106904, Jennifer Hwang, Presidential Incorporated. CRMLS
- $770,0003 bd2 ba1.3k sqft23292 Caminito Andreta, Laguna Hills, CA 92653For SaleMLS ID #OC26051580, Lauren Halcovich, Surterre Properties Inc. CRMLS
- $650,0002 bd2 ba1.2k sqft4025 Calle Sonora Este Unit 3E, Laguna Woods, CA 92637For SaleMLS ID #OC26117745, Forouz Mansouri-Abrahimzade, PREA Realty, Inc.. CRMLS
- $629,9002 bd2 ba1k sqft2313 Via Puerta Unit Q, Laguna Woods, CA 92637For SaleMLS ID #OC26070594, Mike Lovullo, Lantern Bay Realty. CRMLS
- $768,0002 bd2 ba1k sqft23 Dover Pl, Laguna Niguel, CA 92677For SaleMLS ID #OC26158830, Tina Vasu, Berkshire Hathaway HomeService. CRMLS
- $614,9992 bd2 ba953 sqft21256 Camelia, Lake Forest, CA 92630For SaleMLS ID #SW26097132, Jessica Davis, Elevate Real Estate Agency. CRMLS
- $638,8882 bd1 ba864 sqft23745 Bayside Ln #95, Laguna Niguel, CA 92677For SaleMLS ID #SW26159389, Joseph Anselmo, Abundance Real Estate. CRMLS
- $725,0002 bd3 ba1.1k sqft1366 S Country Glen Way, Anaheim, CA 92808For SaleMLS ID #OC26135674, Jeremy Schultheiss, Coldwell Banker Realty. CRMLS
- $649,0002 bd2 ba1k sqft661 Avenida Sevilla Unit O, Laguna Woods, CA 92637For SaleMLS ID #PW26069688, Marilyn Jefreys, Rise Realty. CRMLS
- $590,0002 bd2 ba1.1k sqft25885 Trabuco Rd APT 198, Lake Forest, CA 92630For SaleMLS ID #OC26118180, Shant Kizirian, Pacific Sotheby's Int'l Realty. CRMLS
- $849,9003 bd3 ba1.2k sqft27841 Persimmon #44, Mission Viejo, CA 92691For SaleMLS ID #OC26176442, Angela Creech, Redfin. CRMLS
- $829,9002 bd3 ba1.2k sqft2 Corbin St, Mission Viejo, CA 92694For SaleMLS ID #OC26168403, William Packard, Quentin Foster, Broker. CRMLS
- $745,0003 bd2 ba1.1k sqft28142 Mariposa Unit 158, Laguna Niguel, CA 92677For SaleMLS ID #OC26175265, Mitchel Bohi, Compass. CRMLS
- $730,0002 bd2 ba1k sqft214 Via Robina APT 4, San Clemente, CA 92672For SaleMLS ID #OC26112834, Kelly Burke, Compass. CRMLS
- $575,0002 bd1 ba938 sqft29121 Via Cerrito, Laguna Niguel, CA 92677For SaleMLS ID #OC26149990, Dane Smith, Notch Luxury Properties. CRMLS
- $699,0002 bd2 ba1.2k sqft1501 Lasso Way #202, Ladera Ranch, CA 92694For SaleMLS ID #OC26173462, Yuliia Andrieieva, Keller Williams OC Coastal Realty. CRMLS
Local buyer's agents are ready to help
