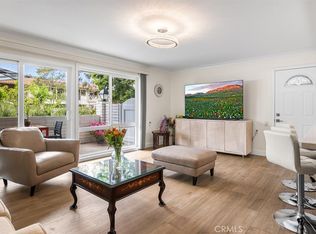
Welcome to a truly one-of-a-kind, fully reimagined Casa Contenta model (no one above), where modern luxury, natural light, and designer finishes come together in perfect harmony. Ideally located just steps from the serene creekside walking path, this home also offers beautiful sunset views and a rare sense of privacy and tranquility. From the moment you enter, you are captivated by a dramatic designer fireplace and media wall featuring an impressive 84-inch vapor fireplace, framed by Italian tile and custom wood paneling. Skylights with decorative beams flood the space with natural light, enhancing the open, airy feel throughout. The show-stopping kitchen is designed to impress, featuring two-tone custom cabinetry, Calacatta quartz countertops, a handcrafted porcelain backsplash, premium Samsung stainless steel appliances, and a stunning oversized island with dual waterfall edges—perfect for entertaining. Both bathrooms have been luxuriously upgraded with spa-inspired finishes, including rain showers, custom glass enclosures, and high-end Kohler fixtures. Additional highlights include a bright and spacious primary suite with an added window, luxury vinyl flooring, crown molding, dual-pane windows, in-unit washer and dryer, and a highly efficient Carrier ductless HVAC system with fully upgraded electrical and plumbing. This is a rare opportunity to own a designer-renovated, move-in-ready home in an exceptional location.
For sale
Listed by: Rise Realty • Marilyn Jefreys • Contact: 949-887-3454
Price cut: $49K (7/23)
$649,000
661 Avenida Sevilla Unit O, Laguna Woods, CA 92637
2beds
1,009sqft
Stock Cooperative
Built in 1966
-- sqft lot
$639,300 Zestimate®
$643/sqft
$827/mo HOA
What's special
Designer finishesNatural lightCustom glass enclosuresHandcrafted porcelain backsplashHigh-end kohler fixturesBeautiful sunset viewsCalacatta quartz countertops
- 134 days |
- 270 |
- 9 |
Zillow last checked:
Listing updated:
Listed by:
Marilyn Jefreys DRE #01778436 949-887-3454,
Rise Realty,
Kelli Walters DRE #01381537 949-677-7740,
Rise Realty
Source: CRMLS,MLS#: PW26069688 Originating MLS: California Regional MLS
Originating MLS: California Regional MLSFacts & features
Interior
Bedrooms & bathrooms
- Bedrooms: 2
- Bathrooms: 2
- 3/4 bathrooms: 2
- Main level bathrooms: 2
- Main level bedrooms: 2
Rooms
- Room types: Bedroom, Living Room, Primary Bedroom, Other, Pantry
Primary bedroom
- Features: Main Level Primary
Bedroom
- Features: Bedroom on Main Level
Bathroom
- Features: Bathroom Exhaust Fan, Humidity Controlled, Low Flow Plumbing Fixtures, Multiple Shower Heads, Quartz Counters, Remodeled, Upgraded, Walk-In Shower
Kitchen
- Features: Built-in Trash/Recycling, Kitchen Island, Kitchen/Family Room Combo, Pots & Pan Drawers, Quartz Counters, Remodeled, Self-closing Cabinet Doors, Self-closing Drawers, Updated Kitchen, Walk-In Pantry
Other
- Features: Walk-In Closet(s)
Pantry
- Features: Walk-In Pantry
Heating
- Central
Cooling
- Central Air
Appliances
- Included: Convection Oven, Dishwasher, Electric Range, Electric Water Heater, Disposal, Microwave, Refrigerator, Range Hood, Self Cleaning Oven, Water To Refrigerator, Dryer, Washer
- Laundry: Laundry Closet, Stacked
Features
- Breakfast Bar, Balcony, Open Floorplan, Pantry, Quartz Counters, Recessed Lighting, Storage, Bedroom on Main Level, Main Level Primary, Walk-In Pantry, Walk-In Closet(s)
- Flooring: Vinyl
- Windows: Double Pane Windows, ENERGY STAR Qualified Windows, Screens, Skylight(s)
- Has fireplace: Yes
- Fireplace features: Electric
- Common walls with other units/homes: 1 Common Wall,End Unit,No One Above
Interior area
- Total interior livable area: 1,009 sqft
Property
Parking
- Total spaces: 1
- Parking features: Assigned, Carport, Guest
- Carport spaces: 1
Accessibility
- Accessibility features: None
Features
- Levels: One
- Stories: 1
- Entry location: 2
- Patio & porch: Deck
- Pool features: Community, Association
- Has spa: Yes
- Spa features: Association, Community
- Has view: Yes
- View description: Hills, Neighborhood
Lot
- Features: Zero Lot Line
Details
- Special conditions: Standard
- Horse amenities: Riding Trail
Construction
Type & style
- Home type: Cooperative
- Property subtype: Stock Cooperative
- Attached to another structure: Yes
Materials
- Stucco
Condition
- Updated/Remodeled,Turnkey
- New construction: No
- Year built: 1966
Details
- Builder model: Casa Contenta
Utilities & green energy
- Sewer: Public Sewer
- Water: Public
- Utilities for property: Cable Connected, Electricity Available, Phone Available, Sewer Connected, Water Connected
Community & HOA
Community
- Features: Curbs, Dog Park, Golf, Gutter(s), Horse Trails, Stable(s), Storm Drain(s), Street Lights, Sidewalks, Gated, Pool
- Security: Carbon Monoxide Detector(s), Gated with Guard, Gated Community, Smoke Detector(s)
- Senior community: Yes
- Subdivision: Laguna Woods Village
HOA
- Has HOA: Yes
- Amenities included: Bocce Court, Billiard Room, Clubhouse, Controlled Access, Sport Court, Dog Park, Fitness Center, Golf Course, Maintenance Grounds, Game Room, Horse Trails, Meeting Room, Management, Meeting/Banquet/Party Room, Maintenance Front Yard, Other Courts, Paddle Tennis, Pickleball, Pool, Pet Restrictions, Pets Allowed
- Services included: Sewer
- HOA fee: $827 monthly
- HOA name: United Mutual
- HOA phone: 949-597-4200
Location
- Region: Laguna Woods
Financial & listing details
- Price per square foot: $643/sqft
- Date on market: 4/10/2026
- Cumulative days on market: 134 days
- Listing terms: Cash
- Inclusions: Washer, dryer, refrigerator
- Exclusions: Staging items
Estimated market value
$639,300
$607,000 - $671,000
$2,830/mo
Price history
| Date | Event | Price |
|---|---|---|
| 7/23/2026 | Price change | $649,000-7%$643/sqft |
Source:  CRMLS #PW26069688 Report a problem CRMLS #PW26069688 Report a problem | ||
| 4/23/2026 | Price change | $698,000-1.6%$692/sqft |
Source: CRMLS #PW26069688 Report a problem | ||
| 4/10/2026 | Listed for sale | $709,000+125.1%$703/sqft |
Source: CRMLS #PW26069688 Report a problem | ||
| 11/17/2025 | Listing removed | $2,450$2/sqft |
Source: CRMLS #OC25136673 Report a problem | ||
| 11/11/2025 | Listed for rent | $2,450$2/sqft |
Source: CRMLS #OC25136673 Report a problem | ||
| 11/3/2025 | Sold | $315,000-3%$312/sqft |
Source: CRMLS #OC25082714 Report a problem | ||
| 9/28/2025 | Contingent | $324,900$322/sqft |
Source: CRMLS #OC25082714 Report a problem | ||
| 9/17/2025 | Listing removed | $2,450$2/sqft |
Source: CRMLS #OC25136673 Report a problem | ||
| 9/17/2025 | Pending sale | $324,900$322/sqft |
Source: CRMLS #OC25082714 Report a problem | ||
| 7/8/2025 | Price change | $324,900-5.8%$322/sqft |
Source: CRMLS #OC25082714 Report a problem | ||
| 6/18/2025 | Listed for rent | $2,450+2.1%$2/sqft |
Source: CRMLS #OC25136673 Report a problem | ||
| 4/16/2025 | Listed for sale | $345,000+176%$342/sqft |
Source: CRMLS #OC25082714 Report a problem | ||
| 10/5/2024 | Listing removed | $2,400$2/sqft |
Source: CRMLS #OC24183162 Report a problem | ||
| 10/1/2024 | Listed for rent | $2,400+41.2%$2/sqft |
Source: CRMLS #OC24183162 Report a problem | ||
| 3/1/2018 | Listing removed | $1,700$2/sqft |
Source: CENTURY 21 Rainbow Realty #OC17272809 Report a problem | ||
| 1/18/2018 | Price change | $1,700-2.9%$2/sqft |
Source: CENTURY 21 Rainbow Realty #OC17272809 Report a problem | ||
| 12/11/2017 | Listed for rent | $1,750$2/sqft |
Source: Century 21 Rainbow Realty #OC17272809 Report a problem | ||
| 2/1/2016 | Sold | $125,000-7.4%$124/sqft |
Source: Agent Provided Report a problem | ||
| 1/2/2016 | Pending sale | $135,000$134/sqft |
Source: Laguna Woods Properties #OC15251017 Report a problem | ||
| 11/21/2015 | Listed for sale | $135,000$134/sqft |
Source: Laguna Woods Properties #OC15251017 Report a problem | ||
Public tax history
Tax history is unavailable.
Monthly payment
Est. payment
Payment breakdown
Explore the cost of this home by adjusting the details. Changes won't be saved.Climate risks
Neighborhood: 92637
Nearby schools
GreatSchools rating
- 4/10Olivewood Elementary SchoolGrades: K-6Distance: 1.5 mi
- 5/10Los Alisos Intermediate SchoolGrades: 7-8Distance: 1.3 mi
- 8/10Laguna Hills High SchoolGrades: 9-12Distance: 0.5 mi
- $299,8002 bd2 ba1k sqft660 Avenida Sevilla UNIT P, Laguna Woods, CA 92637For Sale

- $395,0002 bd2 ba1k sqft657 Avenida Sevilla UNIT N, Laguna Woods, CA 92637Sold

- $369,0002 bd2 ba1k sqft659 Avenida Sevilla UNIT D, Laguna Woods, CA 92637Sold

- $437,9982 bd2 ba1k sqft659 Avenida Sevilla UNIT C, Laguna Woods, CA 92637Sold
- $343,0002 bd2 ba1k sqft658 Avenida Sevilla UNIT O, Laguna Woods, CA 92637Sold
- $416,6002 bd2 ba1k sqft659 Avenida Sevilla UNIT O, Laguna Woods, CA 92637Off Market
- $410,4002 bd2 ba1k sqft640 Avenida Sevilla UNIT P, Laguna Woods, CA 92637Off Market
- $335,9002 bd2 ba1k sqft640 Avenida Sevilla UNIT A, Laguna Woods, CA 92637Off Market
A local agent can set up tours, give advice and negotiate with sellers.
Similar homes
- $650,0002 bd2 ba1.2k sqft4025 Calle Sonora Este Unit 3E, Laguna Woods, CA 92637For Sale
 MLS ID #OC26117745, Forouz Mansouri-Abrahimzade, PREA Realty, Inc.. CRMLS
 - $724,8882 bd2 ba1k sqft3108 Via Serena S Unit O, Laguna Woods, CA 92637For Sale
 MLS ID #PW26152559, Yema Azizi, Nicholas Wolfs, Broker. CRMLS
 - $625,0002 bd2 ba1k sqft841 Ronda Sevilla Unit P, Laguna Woods, CA 92637For Sale
 MLS ID #PW26127564, Steven Uldall, California Freedom Real Estate. CRMLS
 - $618,8882 bd2 ba995 sqft2305 Via Puerta Unit C, Laguna Woods, CA 92637For Sale
 MLS ID #OC26168036, Stephen Li, JC Pacific Corp. CRMLS
 - $549,9002 bd2 ba1.1k sqft4014 Calle Sonora Oeste Unit 3B, Laguna Woods, CA 92637For SaleMLS ID #SR26166156, Jose Schnaider, Equity Union. CRMLS
- $629,9002 bd2 ba1k sqft2313 Via Puerta Unit Q, Laguna Woods, CA 92637For SaleMLS ID #OC26070594, Mike Lovullo, Lantern Bay Realty. CRMLS
- $698,0002 bd2 ba1k sqft2319 Via Puerta Unit O, Laguna Woods, CA 92637For SaleMLS ID #OC26118087, Claire Craig, Laguna Premier Realty Inc.. CRMLS
- $598,0002 bd2 ba1k sqft56 Calle Cadiz #R, Laguna Woods, CA 92637For SaleMLS ID #OC26157701, Victoria Royalty, Coldwell Banker Realty. CRMLS
- $499,0002 bd2 ba1k sqft611 Avenida Sevilla Unit Q, Laguna Woods, CA 92637For SaleMLS ID #PW26171793, Heidi Wilde, BK Platinum Properties. CRMLS
- $579,0002 bd2 ba1k sqft2159 Via Mariposa E Unit C, Laguna Woods, CA 92637For SaleMLS ID #OC26171459, Donna Empfield, Laguna Premier Realty Inc.. CRMLS
- $559,5002 bd2 ba940 sqft703 Avenida Sevilla Unit D, Laguna Woods, CA 92637For SaleMLS ID #OC26097670, Neda Ardani, HomeSmart, Evergreen Realty. CRMLS
- $489,0002 bd2 ba1.1k sqft2405 Via Mariposa W Unit 1H, Laguna Woods, CA 92637For SaleMLS ID #OC26131714, Donna Empfield, Laguna Premier Realty Inc.. CRMLS
- $609,0002 bd2 ba1k sqft2046 Via Mariposa E Unit P, Laguna Woods, CA 92637For SaleMLS ID #OC26156242, Brent Heflin, Heflin Realty, Inc.. CRMLS
- $519,0002 bd2 ba953 sqft613 Avenida Sevilla Unit B, Laguna Woods, CA 92637For SaleMLS ID #OC26161671, Trevor Craig, Laguna Premier Realty Inc.. CRMLS
- $719,0002 bd2 ba1k sqft30902 Clubhouse Dr Unit 25C, Laguna Niguel, CA 92677For SaleMLS ID #OC26182658, Nicole McKee, The Glazer Team. CRMLS
- $475,0002 bd2 ba1k sqft867 Avenida Sevilla Unit P, Laguna Woods, CA 92637For SaleMLS ID #OC26109977, Ozzie Fazaeli, eXp Realty of California, Inc.. CRMLS
- $715,0002 bd3 ba1k sqft30902 Clubhouse Dr Unit 24E, Laguna Niguel, CA 92677For SaleMLS ID #OC26180847, Mitchel Bohi, Compass. CRMLS
- $614,9992 bd2 ba953 sqft21256 Camelia, Lake Forest, CA 92630For SaleMLS ID #SW26097132, Jessica Davis, Elevate Real Estate Agency. CRMLS
- $710,0002 bd2 ba975 sqft134 Sandpiper Ln, Aliso Viejo, CA 92656For SaleMLS ID #OC26169428, Mandana Sadigh, Realty One Group West. CRMLS
- $620,0002 bd3 ba1k sqft25761 Le Parc, Lake Forest, CA 92630For SaleMLS ID #PW25265011, Ginger Douglass, First Team Real Estate. CRMLS
Local buyer's agents are ready to help
