Remodeled "New Valencia" co-op located in a beautiful, quiet setting convenient to Gates 5/6 and Clubhouse 4! Southeast-facing patio and windows provide abundant morning and afternoon natural light. Traditional, high-quality remodel by one of Laguna Woods' premier contractors featuring an open kitchen, enclosed atrium, 2 beautifully remodeled bathrooms, central HVAC, W/D, 5 skylights + more! This desirable floorplan offers a large tiled front patio incorporating the front entry and spacious outdoor storage closet. The block wall has been slightly lowered with a section replaced by wrought iron to enhance the greenbelt views and create a more open feel. Elegant leaded glass front door with sidelights provides a bright, welcoming entry. Inside, you'll appreciate the smooth ceilings, crown molding, upgraded baseboards, laminate wood flooring, plantation shutters, bullnose corners and arched architectural accents. The spacious great room offers living and dining areas with skylight plus a versatile enclosed atrium ideal for a dining room, office, craft room or exercise space with vaulted ceiling, 2 skylights and ceiling fan. Beautiful open kitchen features rich wood cabinetry with glass-front display cabinets, decorative shelving, lazy Susans, granite countertops, tile backsplash, recessed lighting, skylight, stainless appliances (new dishwasher on order through HOA), side-by-side refrigerator with water line and a window overlooking the front patio. Guest bedroom includes a skylight. Both bedrooms feature carpet, closet organizers and interior closet lighting. Guest bathroom offers a tiled walk-in shower with glass enclosure. Full-size washer/dryer is conveniently located in the hallway closet. The primary suite showcases a unique, tastefully designed bathroom featuring a tiled tub/shower with arched architectural detail plus a separate tiled walk-in shower. Both bathrooms are naturally illuminated by Solatubes. Throughout the home, you'll appreciate the exceptional craftsmanship and pride of ownership. Original 2010 MLS remodel notes indicated approximately 98% updated electrical and plumbing, ABS plumbing in the attic, plus replaced drywall and insulation. Located within the award-winning Laguna Woods Village, this exceptional home offers far more than just a residence—it offers an award-winning Southern California 55+ lifestyle! Be sure to view the walk-through virtual tour.
For sale
Listed by: Laguna Premier Realty Inc. • Donna Empfield • Contact: 949-939-5747
$579,000
2159 Via Mariposa E Unit C, Laguna Woods, CA 92637
2beds
1,080sqft
Stock Cooperative
Built in 1968
-- sqft lot
$567,700 Zestimate®
$536/sqft
$827/mo HOA
What's special
Open kitchenBullnose cornersBeautiful quiet settingArched architectural accentsCrown moldingStainless appliancesSpacious outdoor storage closet
- 17 days
- 561
- 30
Zillow last checked:
Listing updated:
Listed by:
Donna Empfield DRE #01386605 949-939-5747,
Laguna Premier Realty Inc.
Source: CRMLS,MLS#: OC26171459 Originating MLS: California Regional MLS
Originating MLS: California Regional MLSFacts & features
Interior
Bedrooms & bathrooms
- Bedrooms: 2
- Bathrooms: 2
- Full bathrooms: 1
- 3/4 bathrooms: 1
- Main level bathrooms: 2
- Main level bedrooms: 2
Rooms
- Room types: Den, Kitchen, Living Room, Primary Bedroom
Primary bedroom
- Features: Main Level Primary
Primary bedroom
- Features: Primary Suite
Bathroom
- Features: Bathroom Exhaust Fan, Bathtub, Granite Counters, Linen Closet, Remodeled, Separate Shower, Tub Shower, Upgraded, Walk-In Shower
Kitchen
- Features: Granite Counters, Kitchen/Family Room Combo, Remodeled, Updated Kitchen
Heating
- Central, Electric, Forced Air, Heat Pump
Cooling
- Central Air, Electric, Heat Pump
Appliances
- Included: Dishwasher, Electric Cooktop, Electric Range, Disposal, Ice Maker, Microwave, Refrigerator, Water To Refrigerator, Dryer, Washer
- Laundry: Washer Hookup, Electric Dryer Hookup, Inside, Laundry Closet, See Remarks
Features
- Ceiling Fan(s), Granite Counters, Open Floorplan, Stone Counters, Recessed Lighting, Main Level Primary, Primary Suite
- Flooring: Carpet, Wood
- Windows: Double Pane Windows, Plantation Shutters, Screens, Skylight(s)
- Has fireplace: No
- Fireplace features: None
- Common walls with other units/homes: 2+ Common Walls,End Unit,No One Above,No One Below
Interior area
- Total interior livable area: 1,080 sqft
Video & virtual tour
Property
Parking
- Total spaces: 1
- Parking features: Assigned, Covered, Detached Carport, Storage
- Carport spaces: 1
Accessibility
- Accessibility features: Accessible Electrical and Environmental Controls, Low Pile Carpet, No Stairs
Features
- Levels: One
- Stories: 1
- Entry location: 1
- Patio & porch: Patio, Tile
- Pool features: Association
- Has spa: Yes
- Spa features: Association
- Fencing: Block
- Has view: Yes
- View description: Neighborhood
Details
- Special conditions: Standard,Trust
- Horse amenities: Riding Trail
Construction
Type & style
- Home type: Cooperative
- Architectural style: Cottage
- Property subtype: Stock Cooperative
- Attached to another structure: Yes
Materials
- Roof: Common Roof
Condition
- Updated/Remodeled,Turnkey
- New construction: No
- Year built: 1968
Details
- Builder model: New Valencia
Utilities & green energy
- Sewer: Public Sewer
- Water: Public
- Utilities for property: Cable Connected, Electricity Connected, Natural Gas Not Available, Sewer Connected, Underground Utilities, Water Connected
Community & HOA
Community
- Features: Curbs, Dog Park, Golf, Gutter(s), Horse Trails, Stable(s), Storm Drain(s), Street Lights, Sidewalks, Gated
- Security: Security Gate, Gated with Guard, Gated Community, Gated with Attendant, 24 Hour Security, Smoke Detector(s)
- Senior community: Yes
- Subdivision: Leisure World (Lw)
HOA
- Has HOA: Yes
- Amenities included: Bocce Court, Billiard Room, Clubhouse, Controlled Access, Sport Court, Dog Park, Fitness Center, Golf Course, Maintenance Grounds, Game Room, Horse Trails, Meeting Room, Management, Meeting/Banquet/Party Room, Maintenance Front Yard, Other Courts, Paddle Tennis, Pickleball, Pool, Pet Restrictions, Pets Allowed
- Services included: Sewer
- HOA fee: $827 monthly
- HOA name: United Mutual
- HOA phone: 949-597-4200
Location
- Region: Laguna Woods
Financial & listing details
- Price per square foot: $536/sqft
- Date on market: 8/12/2026
- Cumulative days on market: 18 days
- Listing terms: Cash
- Inclusions: Washer/Dryer
Estimated market value
$567,700
$539,000 - $596,000
$2,953/mo
Price history
| Date | Event | Price |
|---|---|---|
| 8/12/2026 | Listed for sale | $579,000$536/sqft |
Source:  CRMLS #OC26171459 Report a problem CRMLS #OC26171459 Report a problem | ||
Public tax history
Tax history is unavailable.
Monthly payment
Est. payment
Payment breakdown
Explore the cost of this home by adjusting the details. Changes won't be saved.Climate risks
Neighborhood: 92637
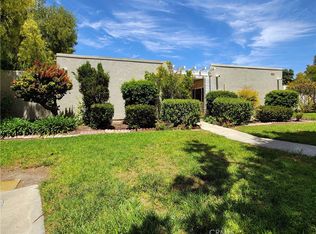
- $399,0002 bd2 ba1.1k sqft2157 Via Mariposa E UNIT A, Laguna Woods, CA 92637Sold
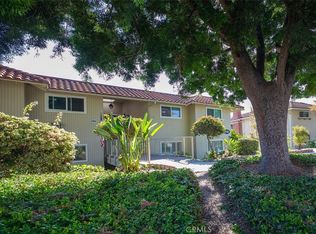
- $299,0002 bd2 ba1k sqft2184-D Via Mariposa E, Laguna Woods, CA 92637Sold
- $299,0002 bd2 ba1k sqft2184 Via Mariposa E UNIT B, Laguna Woods, CA 92637For Sale

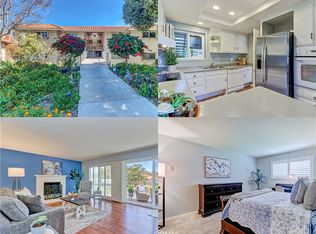
- $339,0002 bd2 ba1k sqft2185 Via Mariposa E UNIT A, Laguna Woods, CA 92637Sold
Similar homes
- $528,0002 bd2 ba1.3k sqft2355 Via Mariposa W Unit 2C, Laguna Woods, CA 92637For Sale
 MLS ID #OC26164926, Ozzie Fazaeli, eXp Realty of California, Inc.. CRMLS
 - $620,0002 bd2 ba1k sqft3047 Via Serena S Unit N, Laguna Woods, CA 92637For Sale
 MLS ID #OC26150073, Jim Habig, Coldwell Banker Realty. CRMLS
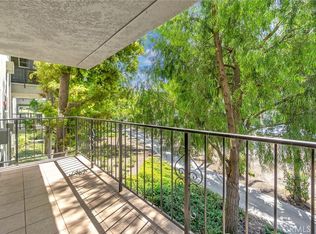
 - $488,0002 bd2 ba1.1k sqft2393 Via Mariposa W Unit 1D, Laguna Woods, CA 92637For Sale
 MLS ID #OC26168718, Ozzie Fazaeli, eXp Realty of California, Inc.. CRMLS
 - $490,0002 bd2 ba1.3k sqft2359 Via Mariposa E Unit C, Laguna Woods, CA 92637For Sale
 MLS ID #OC26161861, Donna Empfield, Laguna Premier Realty Inc.. CRMLS
Local buyer's agents are ready to help
